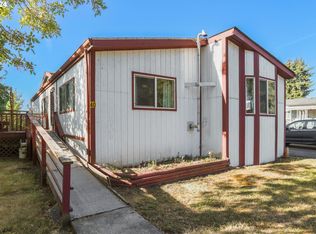
Welcome to this beautifully updated 3-bedroom, 2-bath home in the heart of Canby. Thoughtfully remodeled in 2022, the home features new drywall, fresh interior and exterior paint, updated cabinets with quartz countertops, new flooring, an HVAC system, and a newer roof. The spacious layout feels comfortable and inviting, with modern finishes throughout. Residents also enjoy access to community amenities including a swimming pool, party room, and park. Conveniently located near Highway 99E, shopping, and local restaurants, this home offers both comfort and everyday convenience in a great location
Active
$155,000
10038 S New Era Rd Unit 5, Canby, OR 97013
3beds
1,345sqft
Residential, Manufactured Home
Built in 1984
-- sqft lot
$-- Zestimate®
$115/sqft
$-- HOA
What's special
Modern finishes throughoutNew flooringHvac systemNew drywallSpacious layoutNewer roof
- 20 days
- 681
- 54
Zillow last checked:
Listing updated:
Listed by:
Taylor Clark 541-337-1192,
Coldwell Banker Professional
Source: RMLS (OR),MLS#: 383998613
Facts & features
Interior
Bedrooms & bathrooms
- Bedrooms: 3
- Bathrooms: 2
- Full bathrooms: 2
- Main level bathrooms: 2
Rooms
- Room types: Bedroom 2, Bedroom 3, Dining Room, Family Room, Kitchen, Living Room, Primary Bedroom
Primary bedroom
- Features: Bathroom, Closet
- Level: Main
Bedroom 2
- Features: Closet
- Level: Main
Bedroom 3
- Features: Closet
- Level: Main
Dining room
- Level: Main
Kitchen
- Level: Main
Living room
- Level: Main
Heating
- Forced Air
Cooling
- Central Air
Appliances
- Included: Built In Oven, Built-In Refrigerator, Dishwasher, Microwave, Stainless Steel Appliance(s), Washer/Dryer, Electric Water Heater
- Laundry: Laundry Room
Features
- Ceiling Fan(s), High Ceilings, Closet, Bathroom
- Flooring: Laminate
- Windows: Double Pane Windows, Vinyl Frames
- Basement: Dirt Floor
Interior area
- Total structure area: 1,345
- Total interior livable area: 1,345 sqft
Property
Parking
- Parking features: Carport, Other
- Has carport: Yes
Features
- Stories: 1
- Patio & porch: Covered Patio, Porch
- Exterior features: Yard
- Fencing: Fenced
- Has view: Yes
- View description: Seasonal, Trees/Woods
Lot
- Features: Level, Seasonal, Trees, SqFt 0K to 2999
Details
- Additional structures: ToolShed
- Parcel number: 01230091
- On leased land: Yes
- Lease amount: $845
- Land lease expiration date: 1798761600000
Construction
Type & style
- Home type: MobileManufactured
- Property subtype: Residential, Manufactured Home
Materials
- Wood Siding
- Foundation: Skirting
- Roof: Composition,Shingle
Condition
- Resale
- New construction: No
- Year built: 1984
Utilities & green energy
- Sewer: Public Sewer
- Water: Public
Community & HOA
HOA
- Has HOA: No
- Amenities included: Exterior Maintenance, Meeting Room, Sewer, Water
Location
- Region: Canby
Financial & listing details
- Price per square foot: $115/sqft
- Tax assessed value: $11,000
- Date on market: 8/13/2026
- Listing terms: Cash,Conventional
- Road surface type: Dirt, Gravel
- Body type: Double Wide
Estimated market value
Not available
Estimated sales range
Not available
Not available
Price history
| Date | Event | Price |
|---|---|---|
| 9/10/2026 | Listed for sale | $155,000$115/sqft |
Source:  RMLS (OR) #383998613 Report a problem RMLS (OR) #383998613 Report a problem | ||
| 9/2/2026 | Pending sale | $155,000$115/sqft |
Source: RMLS (OR) #383998613 Report a problem | ||
| 8/13/2026 | Listed for sale | $155,000-1.9%$115/sqft |
Source: RMLS (OR) #383998613 Report a problem | ||
| 7/1/2024 | Sold | $158,000-6.8%$117/sqft |
Source:  WVMLS #817327 Report a problem WVMLS #817327 Report a problem | ||
| 5/28/2024 | Pending sale | $169,500$126/sqft |
Source: RMLS (OR) #24293086 Report a problem | ||
| 5/24/2024 | Listed for sale | $169,500$126/sqft |
Source: RMLS (OR) #24293086 Report a problem | ||
Public tax history
| Year | Property taxes | Tax assessment |
|---|---|---|
| 2025 | -- | $11,000 -25% |
| 2024 | -- | $14,660 -14.9% |
| 2023 | -- | $17,230 -13.7% |
| 2022 | -- | $19,970 +7.3% |
| 2021 | -- | $18,620 +6.5% |
| 2020 | -- | $17,490 |
Find assessor info on the county website
Monthly payment
Climate risks
Neighborhood: 97013
Nearby schools
Schools provided by the listing agent
- Elementary: Trost
- Middle: Baker Prairie
- High: Canby
Source: RMLS (OR). This data may not be complete. We recommend contacting the local school district to confirm school assignments for this home.
Similar homes
- $172,0003 bd2 ba1.1k sqft1655 S Elm St Unit 302, Canby, OR 97013Active

 MLS ID #197417745, Mimi Porter, Windermere Heritage. RMLS (OR)
 - $165,0002 bd2 ba1.5k sqft1655 S Elm St Unit 500, Canby, OR 97013Active
 MLS ID #148391323, Nick Shivers, eXp Realty, LLC. RMLS (OR)
 - $155,0004 bd2 ba1.9k sqft13900 SE Highway 212 Unit 186, Clackamas, OR 97015For Sale
 MLS ID #12003074, Angela Surratt, HELPING HAND EQUITY. My State MLS
 - $140,0003 bd2 ba1.2k sqft1000 S McKern Ct, Newberg, OR 97132Active
 MLS ID #190739160, Felicity Cortese, Keller Williams Realty Portland Premiere. RMLS (OR)
 - $165,0004 bd2 ba1.9k sqft14955 S Blue Vista Dr #246, Oregon City, OR 97045ActiveMLS ID #528778567, Jerry Enders, Premiere Property Group, LLC. RMLS (OR)
- $144,0003 bd2 ba1.2k sqft7455 SE King Rd Unit 58, Milwaukie, OR 97222ActiveMLS ID #285766418, Mia McCormick, Redfin. RMLS (OR)
- $142,9903 bd2 ba1.5k sqft1000 S McKern Ct #4, Newberg, OR 97132ActiveMLS ID #553312225, John Laney, Epique Realty. RMLS (OR)
- $146,9003 bd2 ba1.3k sqft15758 SE Highway 224 Unit 85, Damascus, OR 97089ActiveMLS ID #515648207, Taylor Addie, Keller Williams PDX Central. RMLS (OR)
- $134,0003 bd2 ba1.3k sqft12323 SE Holgate Blvd APT 19, Portland, OR 97236ActiveMLS ID #300442209, Stephanie Cook, eXp Realty, LLC. RMLS (OR)
- $149,9993 bd2 ba1.4k sqft4802 SE 133rd Dr, Portland, OR 97236ActiveMLS ID #252955287, Fernando Barajas, eXp Realty, LLC. RMLS (OR)
- $149,9003 bd2 ba1.2k sqft863 SW Liberty Bell Dr, Beaverton, OR 97006ActiveMLS ID #456273061, Timothy Saeland, RE/MAX Equity Group. RMLS (OR)
- $129,9003 bd2 ba1.2k sqft36451 S Sawtell Rd Unit 8, Molalla, OR 97038ActiveMLS ID #324153920, Etni Ruiz, Berkshire Hathaway HomeServices NW Real Estate. RMLS (OR)
- $164,9003 bd2 ba1.4k sqft13620 SW Beef Bend Rd Unit 97, Tigard, OR 97224ActiveMLS ID #404947778, Cindy Angeles, Knipe Realty ERA Powered. RMLS (OR)
- $149,9002 bd2 ba1.2k sqft700 NE 183rd Ave Unit 12, Portland, OR 97230ActiveMLS ID #328577914, Paris Fettig, Premiere Property Group, LLC. RMLS (OR)
- $130,0002 bd2 ba1.6k sqft13640 SE Highway 212 Unit 73, Clackamas, OR 97015ActiveMLS ID #657243079, Jacqueline Smith, Keller Williams Premier Partners. RMLS (OR)
- $171,0004 bd2 ba1.5k sqft4655 SE 133rd Dr #89, Portland, OR 97236ActiveMLS ID #487335352, Cameron Davis, Move Real Estate Inc. RMLS (OR)
- $99,9993 bd2 ba1.1k sqft3500 SE Concord Rd Unit 8, Milwaukie, OR 97267ActiveMLS ID #431745981, Casie Harker, MORE Realty. RMLS (OR)
- $159,0002 bd2 ba874 sqft847 SW Broadway Dr APT 32, Portland, OR 97201ActiveMLS ID #489180747, Alexander Croy, Knipe Realty ERA Powered. RMLS (OR)
- $119,9003 bd2 ba1k sqft5200 SE 132nd Ave, Portland, OR 97236ActiveMLS ID #316749439, Jose Lopez, P.C.., MORE Realty. RMLS (OR)
- $110,0003 bd2 ba1.4k sqft1103 N Springbrook Rd, Newberg, OR 97132ActiveMLS ID #570978638, Mia White, HomeSmart Realty Group. RMLS (OR)
