Welcome to Riverbend! Enjoy this 4 bed/2bath home, tucked away on a quiet cul-de-sac. Open concept floor plan offers a bright & comfortable living space, spacious kitchen w/island & stainless appliances. Large utility room w/washer & dryer included! Generous primary suite includes two walk-in closets & large private bathroom, creating the perfect place to prepare for the day or unwind at night. Outside the carport offers covered parking & a convenient storage shed. Backyard has patio w/raised garden beds ready for your favorite flowers, herbs or vegetables. Enjoy a variety of community amenities, including monthly social gatherings, clubhouse, outdoor swimming pool, basketball court, playground, fitness center, billiards room, onsite management & laundry facilities. This is a wonderful place to call home!
Active
$160,000
13900 SE Highway 212 Unit 159, Clackamas, OR 97015
4beds
1,440sqft
Residential, Manufactured Home
Built in 2017
-- sqft lot
$-- Zestimate®
$111/sqft
$-- HOA
What's special
Quiet cul-de-sacGenerous primary suiteConvenient storage shedOpen concept floor planLarge private bathroomCarport offers covered parkingTwo walk-in closets
- 23 days |
- 1,215 |
- 135 |
Zillow last checked:
Listing updated:
Listed by:
Chrissy Hamlin 503-998-8392,
Harcourts Real Estate Network Group,
Jeffrey Hamlin 503-888-3719,
Harcourts Real Estate Network Group
Source: RMLS (OR),MLS#: 180229524
Facts & features
Interior
Bedrooms & bathrooms
- Bedrooms: 4
- Bathrooms: 2
- Full bathrooms: 2
- Main level bathrooms: 2
Rooms
- Room types: Laundry, Bedroom 2, Bedroom 3, Dining Room, Family Room, Kitchen, Living Room, Primary Bedroom
Primary bedroom
- Features: Double Sinks, Shower, Walkin Closet, Wallto Wall Carpet
- Level: Main
Bedroom 2
- Features: Closet, Wallto Wall Carpet
- Level: Main
Bedroom 3
- Features: Closet, Wallto Wall Carpet
- Level: Main
Dining room
- Features: Laminate Flooring
- Level: Main
Kitchen
- Features: Dishwasher, Island, Free Standing Range, Free Standing Refrigerator, Laminate Flooring
- Level: Main
Living room
- Features: Vaulted Ceiling, Wallto Wall Carpet
- Level: Main
Heating
- Forced Air, Heat Pump
Cooling
- Central Air, Heat Pump
Appliances
- Included: Dishwasher, Disposal, Free-Standing Range, Free-Standing Refrigerator, Plumbed For Ice Maker, Range Hood, Stainless Steel Appliance(s), Washer/Dryer, Electric Water Heater
- Laundry: Laundry Room
Features
- Vaulted Ceiling(s), Closet, Kitchen Island, Double Vanity, Shower, Walk-In Closet(s)
- Flooring: Laminate, Wall to Wall Carpet
- Windows: Vinyl Frames
Interior area
- Total structure area: 1,440
- Total interior livable area: 1,440 sqft
Property
Parking
- Parking features: Carport, Driveway
- Has carport: Yes
- Has uncovered spaces: Yes
Features
- Levels: One
- Stories: 1
- Exterior features: Raised Beds, Yard
- Park: Riverbend
Lot
- Features: Level, SqFt 0K to 2999
Details
- Additional structures: ToolShed
- Parcel number: 04002309
- On leased land: Yes
- Lease amount: $1,352
- Land lease expiration date: 4102358400000
Construction
Type & style
- Home type: MobileManufactured
- Property subtype: Residential, Manufactured Home
Materials
- Cement Siding, T111 Siding
- Foundation: Skirting
- Roof: Composition
Condition
- Resale
- New construction: No
- Year built: 2017
Utilities & green energy
- Sewer: Public Sewer
- Water: Community, Shared Well
Community & HOA
Community
- Subdivision: Riverbend Mfh Park
HOA
- Has HOA: No
- Amenities included: Basketball Court, Commons, Gym, Management, Meeting Room, Party Room, Pool, Recreation Facilities, Road Maintenance, Weight Room
Location
- Region: Clackamas
Financial & listing details
- Price per square foot: $111/sqft
- Tax assessed value: $343,920
- Annual tax amount: $1,939
- Date on market: 7/20/2026
- Listing terms: Cash,Conventional
- Road surface type: Paved
- Body type: Double Wide
Estimated market value
Not available
Estimated sales range
Not available
Not available
Price history
| Date | Event | Price |
|---|---|---|
| 7/20/2026 | Listed for sale | $160,000$111/sqft |
Source:  RMLS (OR) #180229524 Report a problem RMLS (OR) #180229524 Report a problem | ||
Public tax history
| Year | Property taxes | Tax assessment |
|---|---|---|
| 2025 | $1,999 +3.7% | $105,516 +3% |
| 2024 | $1,928 +2.9% | $102,443 +3% |
| 2023 | $1,874 +5.7% | $99,460 +3% |
| 2022 | $1,773 +3.8% | $96,564 +3% |
| 2021 | $1,708 +3.3% | $93,752 +3% |
| 2020 | $1,653 +1.5% | $91,022 +3% |
| 2019 | $1,630 +14.3% | $88,371 +3% |
| 2018 | $1,425 | $85,797 |
Find assessor info on the county website
Monthly payment
Climate risks
Neighborhood: 97015
Nearby schools
GreatSchools rating
- 7/10Verne A Duncan Elementary SchoolGrades: K-5Distance: 1.7 mi
- 5/10Happy Valley Middle SchoolGrades: 6-8Distance: 2.8 mi
- 6/10Adrienne C. Nelson High SchoolGrades: 9-12Distance: 1.4 mi
Schools provided by the listing agent
- Elementary: Duncan
- Middle: Happy Valley
- High: Adrienne Nelson
Source: RMLS (OR). This data may not be complete. We recommend contacting the local school district to confirm school assignments for this home.
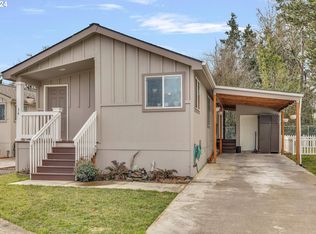
- $159,9003 bd2 ba1.2k sqft13900 SE Highway 212 #34, Clackamas, OR 97015Sold
- $76,9002 bd2 ba960 sqft13900 SE Highway 212 UNIT 100, Clackamas, OR 97015Off Market

- $118,6003 bd2 ba1.3k sqft13900 SE Highway 212 UNIT 164, Clackamas, OR 97015Sold
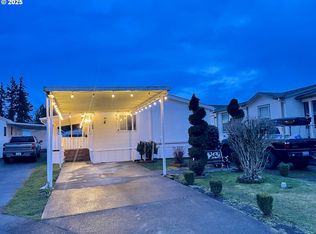
- $93,3003 bd2 ba1.3k sqft13900 SE Highway 212 UNIT 23, Clackamas, OR 97015Off Market
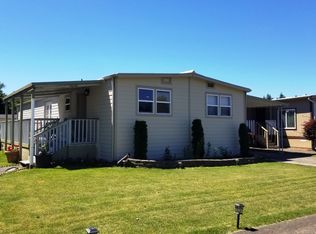
- $92,0003 bd2 ba1.4k sqft13900 SE Highway 212 UNIT 31, Clackamas, OR 97015Sold
- $172,0003 bd2 ba1.7k sqft13900 SE Highway 212 UNIT 181, Clackamas, OR 97015Sold
- $204,3004 bd2 ba1.4k sqft13900 SE Highway 212 UNIT 169, Clackamas, OR 97015Off Market
- $55,5502 bd2 ba1.1k sqft13640 SE Highway 212 UNIT 128, Clackamas, OR 97015Off Market
Similar homes
- $133,0004 bd2 ba1.4k sqft13900 SE Highway 212 Unit 39, Clackamas, OR 97015Active
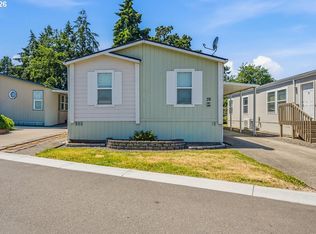
 MLS ID #623030068, Krista Meili, John L. Scott Portland Central. RMLS (OR)
 - $160,0004 bd2 ba1.9k sqft13900 SE Highway 212 Unit 186, Clackamas, OR 97015Active
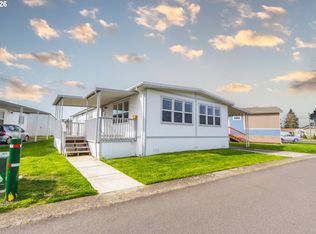 MLS ID #260098175, Marco Sanchez Hernandez, Realty of America, LLC. RMLS (OR)
 - $129,9503 bd2 ba1.2k sqft13900 SE Highway 212 Unit 175, Clackamas, OR 97015For Sale
 MLS ID #11889512, Angela Surratt, HELPING HAND EQUITY. My State MLS
 - $175,0003 bd2 ba1.8k sqft13640 SE Highway 212 Unit 24, Clackamas, OR 97015Active
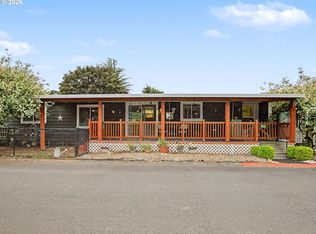 MLS ID #307197919, Monique Farinha, Premiere Property Group LLC. RMLS (OR)
 - from $172,5002 bd2 ba1.1k sqftEugene Plan, Shadowbrook, Clackamas, OR 97015New ConstructionELS
- from $184,5002 bd2 ba1.2k sqftRainier Plan, Shadowbrook, Clackamas, OR 97015New ConstructionELS
- $172,5002 bd2 ba1.1k sqft13640 SE Highway 212 Unit 127, Clackamas, OR 97015For SaleMLS ID #11739279, Karasn Tindol, Shadowbrook. My State MLS
- $219,9003 bd2 ba1.7k sqft15192 SE Michelle Dr, Clackamas, OR 97015ActiveMLS ID #764132501, Margarita Arroyo, Make A Move Realty. RMLS (OR)
- $139,9003 bd2 ba1.2k sqft17520 SE 82nd Dr #2, Clackamas, OR 97015ActiveMLS ID #400719463, Julie Ann Smith, MORE Realty. RMLS (OR)
- from $204,5003 bd2 ba1.5k sqftCanby Plan, Shadowbrook, Clackamas, OR 97015New ConstructionELS
- $184,5002 bd2 ba1.2k sqft13640 SE Highway 212 Unit 124, Clackamas, OR 97015For SaleMLS ID #11739281, Karasn Tindol, Shadowbrook. My State MLS
- $90,0002 bd2 ba980 sqft13640 SE Highway 212 Unit 37, Clackamas, OR 97015ActiveMLS ID #613964421, Joan Case, Century 21 North Homes Realty. RMLS (OR)
- $129,9993 bd2 ba1.1k sqft13451 SE Raymond St, Portland, OR 97236For SaleMLS ID #844518, FERNANDO BARAJAS. eXp Realty
- $146,9003 bd2 ba1.3k sqft15758 SE Highway 224 Unit 85, Damascus, OR 97089ActiveMLS ID #515648207, Taylor Addie, Keller Williams PDX Central. RMLS (OR)
- $204,5003 bd2 ba1.5k sqft13640 SE Highway 212 Unit 126, Clackamas, OR 97015For SaleMLS ID #11739282, Karasn Tindol, Shadowbrook. My State MLS
- $149,9993 bd2 ba1.4k sqft4802 SE 133rd Dr, Portland, OR 97236ActiveMLS ID #252955287, Fernando Barajas, eXp Realty, LLC. RMLS (OR)
- $159,9001 bd1 ba962 sqft10186 SE Talbert St, Clackamas, OR 97015ActiveMLS ID #363788984, Autumn Baldwin, John L. Scott Sandy. RMLS (OR)
- $149,9993 bd2 ba1.5k sqft10400 SE Cook Ct Unit 34, Milwaukie, OR 97222ActiveMLS ID #789631202, Yanea Swanson, Kinected Realty, LLC. RMLS (OR)
- $126,5003 bd2 ba1.2k sqft8851 SE Shadow Brook Ct #85, Clackamas, OR 97015ActiveMLS ID #355208664, Tracy Hancock, MORE Realty. RMLS (OR)
- $174,9953 bd2 ba1.3k sqftCountry Village Estates, Oregon City, OR 97045For SaleMLS ID #574452, Jeanne Dudley. MHBO
