Welcome to Shadowbrook, a vibrant 55+ active adult community where pride of ownership shines throughout. This beautifully updated, move-in ready home has been thoughtfully remodeled from top to bottom over the past six years. The spacious single-wide lives like a double-wide thanks to this home model offering a "kickout" for the expanded dining and living room area, truly creating an inviting open floor plan. Enjoy luxury vinyl plank flooring, upgraded kitchen cabinetry, quartz countertops, brushed nickel hardware, stainless steel sink, and a KitchenAid appliance suite including convection range, microwave, dishwasher, and refrigerator (2019-2020). Both bathrooms have been tastefully remodeled with matching cabinetry, quartz countertops, undermount sinks, and a beautiful walk-in glass shower. Major improvements include a new roof (2021), upgraded PEX plumbing (2026), water heater (2023), 250-amp electrical panel, and oversized heat pump for year-round comfort. Outside, relax on the low-maintenance 10x10 Trex deck or enjoy the original storage shed plus a finished 11x8 Tuff Shed (2023) with insulation, drywall, lighting, and electrical. Shadowbrook offers a clubhouse, pool, and an active social calendar. Park application and approval required; see attached documents. Come experience the quality, comfort, and lifestyle that make this home truly stand out.
Active
Price cut: $5K (8/6)
$90,000
13640 SE Highway 212 Unit 37, Clackamas, OR 97015
2beds
980sqft
Residential, Manufactured Home
Built in 1978
-- sqft lot
$-- Zestimate®
$92/sqft
$-- HOA
What's special
Beautifully updatedMove-in ready homeInviting open floor planUpgraded kitchen cabinetryLuxury vinyl plank flooringOriginal storage shedBeautiful walk-in glass shower
- 23 days |
- 314 |
- 23 |
Zillow last checked:
Listing updated:
Listed by:
Joan Case 503-652-2260,
Century 21 North Homes Realty
Source: RMLS (OR),MLS#: 613964421
Facts & features
Interior
Bedrooms & bathrooms
- Bedrooms: 2
- Bathrooms: 2
- Full bathrooms: 2
- Main level bathrooms: 2
Rooms
- Room types: Laundry, Bedroom 2, Dining Room, Family Room, Kitchen, Living Room, Primary Bedroom
Primary bedroom
- Features: Ceiling Fan, Double Closet, Ensuite, Quartz, Vinyl Floor, Walkin Shower
- Level: Main
- Area: 345
- Dimensions: 23 x 15
Bedroom 2
- Features: Ceiling Fan, Double Closet, Vinyl Floor
- Level: Main
- Area: 110
- Dimensions: 11 x 10
Dining room
- Features: Living Room Dining Room Combo
- Level: Main
- Area: 77
- Dimensions: 11 x 7
Kitchen
- Features: Builtin Refrigerator, Dishwasher, Disposal, Eat Bar, Microwave, Free Standing Range, Quartz, Vinyl Floor
- Level: Main
- Area: 130
- Width: 10
Living room
- Features: Beamed Ceilings, Vinyl Floor
- Level: Main
- Area: 195
- Dimensions: 15 x 13
Heating
- Heat Pump
Cooling
- Heat Pump
Appliances
- Included: Dishwasher, Disposal, Free-Standing Range, Free-Standing Refrigerator, Microwave, Range Hood, Stainless Steel Appliance(s), Washer/Dryer, Built-In Refrigerator, Electric Water Heater, Gas Water Heater
- Laundry: Laundry Room
Features
- High Speed Internet, Quartz, Walkin Shower, Ceiling Fan(s), Double Closet, Living Room Dining Room Combo, Eat Bar, Beamed Ceilings
- Flooring: Luxury Vinyl Plank, Vinyl
- Windows: Double Pane Windows, Vinyl Frames
- Basement: Crawl Space
Interior area
- Total structure area: 980
- Total interior livable area: 980 sqft
Property
Parking
- Parking features: Carport, Driveway
- Has carport: Yes
- Has uncovered spaces: Yes
Features
- Levels: One
- Stories: 1
- Patio & porch: Covered Deck
- Exterior features: Yard
- Has private pool: Yes
- Fencing: Fenced
- Park: Shadow Brook
Lot
- Features: Level, SqFt 0K to 2999
Details
- Additional structures: Outbuilding
- Parcel number: 01203637
- On leased land: Yes
- Lease amount: $1,350
Construction
Type & style
- Home type: MobileManufactured
- Property subtype: Residential, Manufactured Home
Materials
- Aluminum Siding
- Foundation: Skirting
- Roof: Composition
Condition
- Resale
- New construction: No
- Year built: 1978
Utilities & green energy
- Sewer: Public Sewer
- Water: Public
- Utilities for property: Cable Connected
Community & HOA
HOA
- Has HOA: No
- Amenities included: Commons, Management, Meeting Room, Pool
Location
- Region: Clackamas
Financial & listing details
- Price per square foot: $92/sqft
- Tax assessed value: $19,550
- Date on market: 7/18/2026
- Listing terms: Cash
- Road surface type: Paved
- Body type: Single Wide

Joan Case
(503) 307-2588
By pressing Contact Agent, you agree that the real estate professional identified above may call/text you about your search, which may involve use of automated means and pre-recorded/artificial voices. You don't need to consent as a condition of buying any property, goods, or services. Message/data rates may apply. You also agree to our Terms of Use. Zillow does not endorse any real estate professionals. We may share information about your recent and future site activity with your agent to help them understand what you're looking for in a home.
Estimated market value
Not available
Estimated sales range
Not available
Not available
Price history
| Date | Event | Price |
|---|---|---|
| 8/6/2026 | Price change | $90,000-5.3%$92/sqft |
Source:  RMLS (OR) #613964421 Report a problem RMLS (OR) #613964421 Report a problem | ||
| 7/18/2026 | Listed for sale | $95,000$97/sqft |
Source: RMLS (OR) #613964421 Report a problem | ||
Public tax history
| Year | Property taxes | Tax assessment |
|---|---|---|
| 2025 | -- | $19,550 -2.9% |
| 2024 | -- | $20,130 -4.8% |
| 2023 | $358 +5.7% | $21,150 +2.7% |
| 2022 | $338 | $20,590 +23.3% |
| 2021 | -- | $16,700 +4.4% |
| 2020 | -- | $15,990 |
Find assessor info on the county website
Monthly payment
Climate risks
Neighborhood: 97015
Nearby schools
GreatSchools rating
- 7/10Verne A Duncan Elementary SchoolGrades: K-5Distance: 1.9 mi
- 5/10Happy Valley Middle SchoolGrades: 6-8Distance: 2.9 mi
- 6/10Adrienne C. Nelson High SchoolGrades: 9-12Distance: 1.6 mi
Schools provided by the listing agent
- Elementary: Duncan
- Middle: Happy Valley
- High: Adrienne Nelson
Source: RMLS (OR). This data may not be complete. We recommend contacting the local school district to confirm school assignments for this home.
- $95,100-- bd2 ba1.4k sqft13640 SE Highway 212 UNIT 109, Clackamas, OR 97015Off Market
- $102,100-- bd2 ba1.5k sqft13640 SE Highway 212 UNIT 101, Clackamas, OR 97015Off Market
- $119,7002 bd2 ba1.5k sqft13640 SE Highway 212 UNIT 143, Clackamas, OR 97015Off Market

- $94,200-- bd2 ba1.4k sqft13640 SE Highway 212 UNIT 120, Clackamas, OR 97015Off Market
- $90,7003 bd2 ba1.7k sqft13640 SE Highway 212 UNIT 87, Clackamas, OR 97015Off Market
- $14,6302 bd2 ba877 sqft13640 SE Highway 212 UNIT 7, Clackamas, OR 97015Off Market
- $204,5003 bd2 ba1.5k sqft13640 SE Highway 212 UNIT 126, Clackamas, OR 97015For Sale
- $252,1003 bd2 ba1.5k sqft13640 SE Highway 212 UNIT 83, Clackamas, OR 97015Off Market
Similar homes
- $79,9992 bd2 ba1k sqft13900 SE Highway 212 Unit 19, Clackamas, OR 97015For Sale
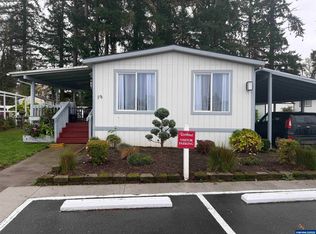
 MLS ID #835524, FERNANDO BARAJAS, Exp Realty, Llc. WVMLS
 - $79,9992 bd2 ba1k sqft13900 SE Highway 212 Unit 212, Clackamas, OR 97015Active
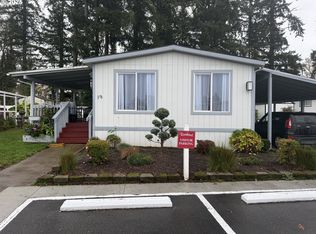
 MLS ID #161135706, Fernando Barajas, eXp Realty, LLC. RMLS (OR)
 - $79,9002 bd2 ba912 sqftFrontier Urban Village, Clackamas, OR 97015For Sale
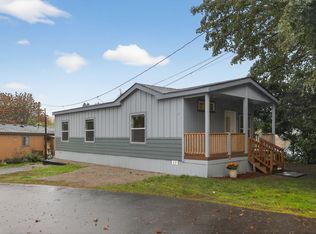 MLS ID #604479, Breanna White. MHBO
 - $63,9502 bd2 ba924 sqft13640 SE Highway 212 Unit 118, Clackamas, OR 97015For Sale
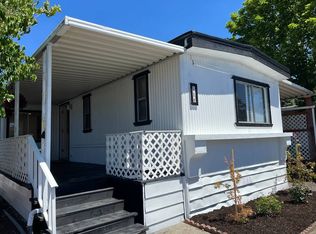 MLS ID #11824799, Marjorie Baker, NW HomeBuyers net LLC. My State MLS
 - $70,0002 bd1 ba960 sqft13900 SE Highway 212 Unit 78, Clackamas, OR 97015ActiveMLS ID #327032905, Jacqueline Smith, Keller Williams Premier Partners. RMLS (OR)
- $90,0002 bd2 ba924 sqft16251 SE 79th Ave, Milwaukie, OR 97267ActiveMLS ID #630339143, Alexis Gulpan, Property Group NW. RMLS (OR)
- $52,5002 bd2 ba918 sqft13640 SE Highway 212 Unit 123, Clackamas, OR 97015ActiveMLS ID #598649504, Chanel Lester, Premiere Property Group, LLC. RMLS (OR)
- $129,9503 bd2 ba1.2k sqft13900 SE Highway 212 Unit 175, Clackamas, OR 97015For SaleMLS ID #11889512, Angela Surratt, HELPING HAND EQUITY. My State MLS
- $99,9002 bd2 ba924 sqft16261 SE 79th Ave, Milwaukie, OR 97267ActiveMLS ID #185921162, Alexis Gulpan, Property Group NW. RMLS (OR)
- $133,0004 bd2 ba1.4k sqft13900 SE Highway 212 Unit 39, Clackamas, OR 97015ActiveMLS ID #623030068, Krista Meili, John L. Scott Portland Central. RMLS (OR)
- $115,0002 bd2 ba924 sqft10625 SE 362nd Ave Unit B-20, Boring, OR 97009For Sale By Owner
- $79,9992 bd2 ba1.2k sqft14363 SE Christopher Ct #4, Milwaukie, OR 97267ActiveMLS ID #444575602, Diane Hart, HomeSmart Realty Group. RMLS (OR)
- $99,0002 bd2 ba1.1k sqft26052 SE Eagle Creek Rd Unit 14, Eagle Creek, OR 97022ActiveMLS ID #361868781, Larry Bartolomei, MORE Realty. RMLS (OR)
- $89,9993 bd1 ba1.1k sqft15130 S Maplelane Rd Unit 50, Oregon City, OR 97045ActiveMLS ID #564117102, Ian Crist, Bridge Creek Realty. RMLS (OR)
- $89,0001 bd1 ba858 sqftOrchard Lane Mobile Home Park, Happy Valley, OR 97086For SaleMLS ID #603456, Brandy Bentley. MHBO
- $84,9903 bd2 ba1k sqft5200 SE 132nd Ave APT 14, Portland, OR 97236ActiveMLS ID #305803860, Ryan Brooks, Premiere Property Group, LLC. RMLS (OR)
- $79,0002 bd1 ba840 sqft620 SE 2nd Ave Unit 50, Canby, OR 97013For SaleMLS ID #11916161, Angela Surratt, HELPING HAND EQUITY. My State MLS
- $58,5002 bd1 ba800 sqft16745 SE Division St Unit 287, Portland, OR 97236For Sale By Owner
- $99,9993 bd2 ba1.1k sqft3500 SE Concord Rd Unit 8, Milwaukie, OR 97267ActiveMLS ID #501034103, Casie Harker, MORE Realty. RMLS (OR)
- $60,0002 bd1 ba750 sqft4407 SE Roethe Rd Unit 49, Milwaukie, OR 97267ActiveMLS ID #726988593, Michele Montoya, MORE Realty. RMLS (OR)
