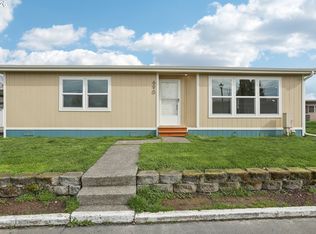
Exceptional value in desirable Camry Estate! this well-maintained 1995 Fleetwood double-wide offers approx. 1,200 SF w/ 2 bedrooms and 2 bathrooms in a peaceful, intimate manufactured home community. The home has been well cared for and provides a fantastic opportunity for a buyer to move n immediately while adding their own touches. Aggressively priced below comparable homes to reflect outstanding value, this is na excellent opportunity for first-time buyers downsizes, or anyone seeking affordable homeownership in the Milwaukie area. Spacious living areas, functional floor plan, makes this home easy to enjoy from day one! Don't miss this opportunity to own one of the best values in the area!
Pending
$79,999
14363 SE Christopher Ct #4, Milwaukie, OR 97267
2beds
1,200sqft
Residential, Manufactured Home
Built in 1996
-- sqft lot
$-- Zestimate®
$67/sqft
$-- HOA
What's special
Functional floor plan
- 15 days |
- 667 |
- 50 |
Likely to sell faster than
Zillow last checked:
Listing updated:
Listed by:
Diane Hart 360-607-0081,
HomeSmart Realty Group
Source: RMLS (OR),MLS#: 444575602
Facts & features
Interior
Bedrooms & bathrooms
- Bedrooms: 2
- Bathrooms: 2
- Full bathrooms: 2
- Main level bathrooms: 2
Rooms
- Room types: Utility Room, Bedroom 2, Dining Room, Family Room, Kitchen, Living Room, Primary Bedroom
Primary bedroom
- Features: Bathroom, Closet, Wallto Wall Carpet
- Level: Main
Bedroom 2
- Features: Closet, Wallto Wall Carpet
- Level: Main
Dining room
- Features: Wallto Wall Carpet
- Level: Main
Kitchen
- Features: Dishwasher, Eat Bar
- Level: Main
Living room
- Features: Wallto Wall Carpet
- Level: Main
Heating
- Forced Air
Cooling
- Heat Pump
Appliances
- Included: Dishwasher, Free-Standing Range, Range Hood, Electric Water Heater
- Laundry: Laundry Room
Features
- Vaulted Ceiling(s), Built-in Features, Closet, Eat Bar, Bathroom
- Flooring: Laminate, Wall to Wall Carpet
- Windows: Vinyl Frames
- Basement: None
Interior area
- Total structure area: 1,200
- Total interior livable area: 1,200 sqft
Property
Parking
- Parking features: Carport
- Has carport: Yes
Features
- Levels: One
- Stories: 1
- Patio & porch: Covered Patio
- Park: Camry Estates
Lot
- Features: Corner Lot, Level, SqFt 0K to 2999
Details
- Parcel number: 01684671
- On leased land: Yes
- Lease amount: $1,025
Construction
Type & style
- Home type: MobileManufactured
- Property subtype: Residential, Manufactured Home
Materials
- Wood Siding
- Foundation: Skirting
- Roof: Composition
Condition
- Resale
- New construction: No
- Year built: 1996
Utilities & green energy
- Sewer: Public Sewer
- Water: Public
- Utilities for property: Cable Connected
Community & HOA
HOA
- Has HOA: No
Location
- Region: Milwaukie
Financial & listing details
- Price per square foot: $67/sqft
- Tax assessed value: $106,990
- Annual tax amount: $1,064
- Date on market: 8/4/2026
- Cumulative days on market: 15 days
- Listing terms: Cash,Conventional
- Road surface type: Paved
- Body type: Double Wide
Estimated market value
Not available
Estimated sales range
Not available
Not available
Price history
| Date | Event | Price |
|---|---|---|
| 8/14/2026 | Pending sale | $79,999$67/sqft |
Source:  RMLS (OR) #444575602 Report a problem RMLS (OR) #444575602 Report a problem | ||
| 8/5/2026 | Listed for sale | $79,999$67/sqft |
Source: RMLS (OR) #444575602 Report a problem | ||
Public tax history
| Year | Property taxes | Tax assessment |
|---|---|---|
| 2025 | $1,098 +3.7% | $57,700 +3% |
| 2024 | $1,059 +2.9% | $56,020 +3% |
| 2023 | $1,029 +5.7% | $54,389 +3% |
| 2022 | $974 +9.2% | $52,805 +3% |
| 2021 | $892 +4.8% | $51,267 +3% |
| 2020 | $851 +3.9% | $49,774 +3% |
| 2019 | $819 +6.4% | $48,325 +3% |
| 2018 | $769 | $46,917 +3% |
| 2017 | $769 +17.8% | $45,550 +10.4% |
| 2016 | $653 | $41,250 +12.1% |
| 2015 | $653 +12.7% | $36,800 +8.2% |
| 2014 | $580 +14.5% | $34,010 +4.9% |
| 2013 | $506 -3.6% | $32,430 -1.4% |
| 2012 | $525 -1.2% | $32,900 +2.1% |
| 2011 | $531 +0.4% | $32,210 -2.3% |
| 2010 | $529 -4.3% | $32,960 -4.4% |
| 2009 | $553 +0.4% | $34,490 -3.3% |
| 2008 | $551 -0.1% | $35,670 +0.3% |
| 2007 | $551 +11.9% | $35,560 +2.8% |
| 2006 | $493 +0.2% | $34,600 +3% |
| 2005 | $492 | $33,590 |
Find assessor info on the county website
Monthly payment
Climate risks
Neighborhood: Oak Grove
Nearby schools
GreatSchools rating
- 6/10Oak Grove Elementary SchoolGrades: K-5Distance: 0.7 mi
- 2/10Alder Creek Middle SchoolGrades: 6-8Distance: 1.8 mi
- 4/10Putnam High SchoolGrades: 9-12Distance: 1.6 mi
Schools provided by the listing agent
- Elementary: View Acres
- Middle: Alder Creek
- High: Putnam
Source: RMLS (OR). This data may not be complete. We recommend contacting the local school district to confirm school assignments for this home.
- $135,300-- bd2 ba1.4k sqft14351 SE Christopher Ct #6, Milwaukie, OR 97267Off Market
- $128,300-- bd2 ba1.2k sqft14357 SE Christopher Ct #5, Milwaukie, OR 97267Off Market
- $143,8003 bd2 ba1.2k sqft14357 SE Christopher Ct, Milwaukie, OR 97267Off Market
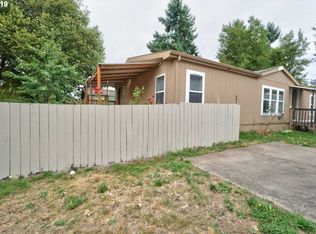
- $133,700-- bd2 ba1.4k sqft14350 SE Christopher Ct #7, Milwaukie, OR 97267Off Market
- $114,000-- bd1 ba-- sqft14419 SE Christopher Ct #3, Milwaukie, OR 97267Off Market
- $124,000-- bd2 ba1.1k sqft14362 SE Christopher Ct #9, Milwaukie, OR 97267Off Market
- $122,8003 bd2 ba1.4k sqft14368 SE Christopher Ct #10, Milwaukie, OR 97267Off Market
- $110,200-- bd2 ba1.1k sqft14356 SE Christopher Ct #8, Milwaukie, OR 97267Off Market
Similar homes
- $99,9002 bd2 ba924 sqft16261 SE 79th Ave, Milwaukie, OR 97267Active
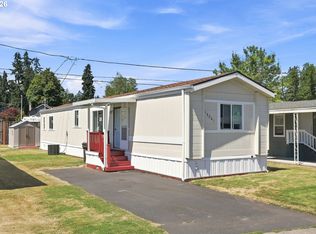
 MLS ID #185921162, Alexis Gulpan, Property Group NW. RMLS (OR)
 - $113,9992 bd2 ba1k sqft2804 SE Courtney Ave Unit 12, Milwaukie, OR 97222Active
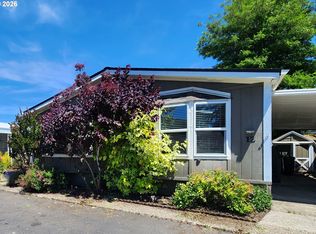 MLS ID #299145955, Eric Zechenelly, Willamette Equity Brokerage LLC. RMLS (OR)
 - $75,0003 bd1 ba1k sqft8951 SE Fuller Rd Unit 7, Happy Valley, OR 97086Active
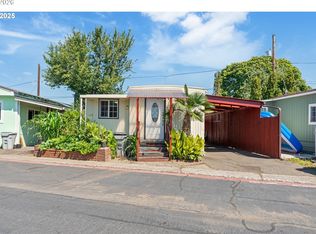 MLS ID #739800396, Leslie Keller, Premiere Property Group, LLC. RMLS (OR)
 - $75,0002 bd2 ba960 sqft690 SW Liberty Bell Dr, Beaverton, OR 97006Active
 MLS ID #367617521, Erick Flores, Knipe Realty ERA Powered. RMLS (OR)
 - $82,0002 bd1 ba798 sqft3909 E Fourth Plain Boulevard #49, Vancouver, WA 98661ActiveMLS ID #2564407, Ken Rosengren. NWMLS as distributed by MLS GRID
- $70,0002 bd1 ba960 sqft13900 SE Highway 212 Unit 78, Clackamas, OR 97015ActiveMLS ID #327032905, Jacqueline Smith, Keller Williams Premier Partners. RMLS (OR)
- $79,9853 bd2 ba1k sqft1709 NE 78th St Unit 20, Vancouver, WA 98665ActiveMLS ID #500813746, Jedidiah Kehrli, Crossroad Homes, Inc. RMLS (OR)
- $88,0002 bd2 ba1.4k sqft17095 SW Eldorado Dr, Portland, OR 97224ActiveMLS ID #356950547, Koert Balke, MORE Realty. RMLS (OR)
- $80,0002 bd2 ba858 sqft13531 Clairmont Way Unit 100, Oregon City, OR 97045ActiveMLS ID #531840701, Jennifer Newtson-Schick, Oregon First. RMLS (OR)
- $79,0002 bd2 ba1.2k sqft1805 NE 94th St Unit 23, Vancouver, WA 98665ActiveMLS ID #173602517, Dayna Nyberg, Kelly Right Real Estate Vancouver. RMLS (OR)
- $89,9993 bd1 ba1.1k sqft15130 S Maplelane Rd Unit 50, Oregon City, OR 97045ActiveMLS ID #564117102, Ian Crist, Bridge Creek Realty. RMLS (OR)
- $47,5002 bd2 ba1.1k sqft17240 SW Eldorado Dr Space 145, Tigard, OR 97224ActiveMLS ID #331716126, Nic Isfeld, Better Homes & Gardens Realty. RMLS (OR)
- $89,0004 bd2 ba1.5k sqft16000 SE Powell Blvd Unit 6, Portland, OR 97236ActiveMLS ID #594630504, Eduardo Reyes, Keller Williams Realty Portland Premiere. RMLS (OR)
- $94,9002 bd2 ba1.4k sqft11513 SW Royal Villa Dr, Portland, OR 97224ActiveMLS ID #574168704, Steve Dials, Weichert, Realtors on Main Street. RMLS (OR)
- $80,0002 bd2 ba1.1k sqft2511 SE River Rd Unit 88, Hillsboro, OR 97123ActiveMLS ID #320096891, Reed Bright, Matin Real Estate. RMLS (OR)
- $88,0002 bd2 ba1.4k sqft6900 SW 195th Ave Unit 210, Beaverton, OR 97007ActiveMLS ID #297619644, Kathleen Mauldin, MORE Realty. RMLS (OR)
- $79,9992 bd2 ba1.3k sqft21100 NE Sandy Blvd Unit 18, Fairview, OR 97024ActiveMLS ID #24397735, Michelle Jenkins, Berkshire Hathaway HomeServices NW Real Estate. RMLS (OR)
- $85,0002 bd2 ba980 sqft5404 NE 121st Ave Unit 95, Vancouver, WA 98682ActiveMLS ID #553997856, Nick Bradshaw, Premiere Property Group, LLC. RMLS (OR)
- $63,9502 bd2 ba924 sqft13640 SE Highway 212 Unit 118, Clackamas, OR 97015For SaleMLS ID #11824799, Marjorie Baker, NW HomeBuyers net LLC. My State MLS
- $75,0002 bd2 ba1.1k sqft15411 SE Mill Plain Blvd Unit C7, Vancouver, WA 98683ActiveMLS ID #683624488, Deborah Blom, Windermere Northwest Living. RMLS (OR)
