Welcome to this charming 2 bedroom, 1 bathroom manufactured home offering 865 square feet of comfortable living space in a welcoming 55+ community. The home features a functional layout with cozy living areas and plenty of opportunity to make the space your own. The property is fully fenced, providing a private outdoor area that is ideal for pets and enjoying time outside. Residents have access to a private community walkway reserved for property owners, offering a pleasant space to enjoy the outdoors. Conveniently located in Vancouver with easy access to shopping, dining, parks, and major roadways, this home offers comfort, convenience, and a welcoming community lifestyle.
Active
Listed by: Keller Williams-Premier Prtnrs • Ken Rosengren
$82,000
3909 E Fourth Plain Boulevard #49, Vancouver, WA 98661
2beds
798sqft
Manufactured Home
Built in 1971
-- sqft lot
$-- Zestimate®
$103/sqft
$-- HOA
What's special
Private outdoor areaFunctional layout
- 15 hours |
- 48 |
- 5 |
Zillow last checked:
Listing updated:
Listed by:
Ken Rosengren,
Keller Williams-Premier Prtnrs
Source: NWMLS as distributed by MLS GRID,MLS#: 2564407
Facts & features
Interior
Bedrooms & bathrooms
- Bedrooms: 2
- Bathrooms: 1
- Full bathrooms: 1
Rooms
- Room types: Kitchen With Eating Space, Living Room, Utility Room
Heating
- Forced Air, Heat Pump, Electric
Appliances
- Included: Dishwasher, Refrigerator, Stove(s)/Range(s), Dishwasher(s), Refrigerator(s)
Features
- Flooring: Vinyl, Carpet
- Has fireplace: No
Interior area
- Total structure area: 798
- Total interior livable area: 798 sqft
Property
Parking
- Parking features: Uncovered
Features
- Levels: One
- Stories: 1
Lot
- Features: Paved
Details
- Parcel number: 603610000
- Lease amount: $695
- Special conditions: Standard
Construction
Type & style
- Home type: MobileManufactured
- Architectural style: Manuf-Single Wide
- Property subtype: Manufactured Home
Materials
- Metal/Vinyl
- Roof: Metal
Condition
- Good
- Year built: 1971
Utilities & green energy
- Water: Public
Community & HOA
Community
- Senior community: Yes
- Subdivision: Vancouver
Location
- Region: Vancouver
Financial & listing details
- Price per square foot: $103/sqft
- Annual tax amount: $93
- Date on market: 8/12/2026
- Cumulative days on market: 1 day
- Listing terms: Conventional,FHA
- Inclusions: Dishwasher(s), Garbage, Refrigerator(s), Sewer, Stove(s)/Range(s), Water
- Body type: Single Wide
Estimated market value
Not available
Estimated sales range
Not available
Not available
Price history
| Date | Event | Price |
|---|---|---|
| 8/13/2026 | Listed for sale | $82,000$103/sqft |
Source:  RMLS (OR) #654397802 Report a problem RMLS (OR) #654397802 Report a problem | ||
Public tax history
Tax history is unavailable.
Monthly payment
Climate risks
Neighborhood: Hamey Heights
Nearby schools
GreatSchools rating
- 3/10Martin Luther King Elementary SchoolGrades: PK-5Distance: 1.8 mi
- 2/10McLoughlin Middle SchoolGrades: 6-8Distance: 1.2 mi
- 1/10Fort Vancouver High SchoolGrades: 9-12Distance: 0.7 mi
Schools provided by the listing agent
- Elementary: King Elementary
- Middle: McLoughlin Middle
- High: Fort Vancouver High
Source: NWMLS as distributed by MLS GRID. This data may not be complete. We recommend contacting the local school district to confirm school assignments for this home.
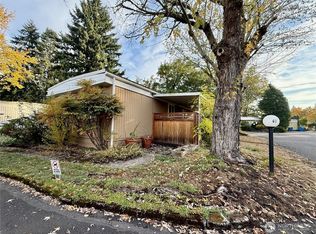
- $30,0002 bd2 ba1.1k sqft3909 E Fourth Plain Blvd, Vancouver, WA 98661Pending
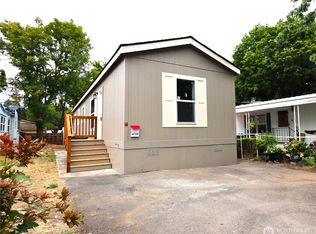
- $92,9502 bd1 ba750 sqft3909 E 4th Plain Blvd #47, Vancouver, WA 98661For Sale
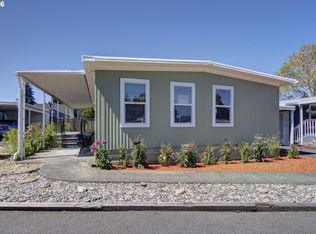
- $164,9992 bd2 ba1.1k sqft3909 E Fourth Plain Blvd UNIT 4, Vancouver, WA 98661For Sale
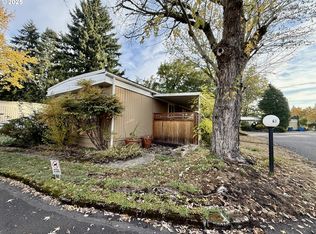
- $30,0002 bd2 ba1.1k sqft3909 E Fourth Plain Blvd UNIT 61, Vancouver, WA 98661Pending
- $82,0002 bd2 ba840 sqft3909 E Fourth Plain Blvd UNIT 68, Vancouver, WA 98661Sold
- $350,0002 bd1 ba700 sqft1905 Larsen Way, Vancouver, WA 98661Sold
- $162,0003 bd2 ba1k sqft3921 E Fourth Plain Blvd UNIT 53, Vancouver, WA 98661Sold
- $85,0002 bd1 ba800 sqft3909 E Fourth Plain Blvd UNIT 11, Vancouver, WA 98661For Sale
Similar homes
- $85,0002 bd1 ba800 sqft3909 E Fourth Plain Blvd Unit 11, Vancouver, WA 98661Active
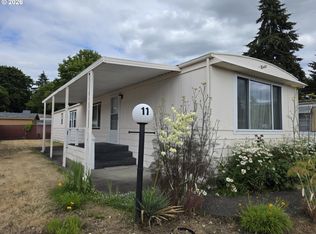
 MLS ID #488905316, Stan Golosinskiy, Handris Realty Company. RMLS (OR)
 - $69,9002 bd1 ba840 sqft3921 E Fourth Plain Blvd Unit 58, Vancouver, WA 98661Active
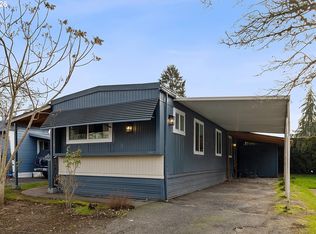 MLS ID #162837679, Scott Kaul, Brantley Christianson Real Estate. RMLS (OR)
 - $87,5492 bd2 ba954 sqft1709 NE 78th St #132, Vancouver, WA 98665Active
 MLS ID #2555493, Evan Walters. NWMLS as distributed by MLS GRID
 - $85,0002 bd2 ba980 sqft5404 NE 121st Ave Unit 95, Vancouver, WA 98682Active
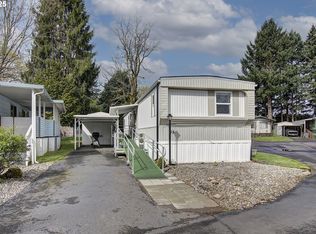 MLS ID #553997856, Nick Bradshaw, Premiere Property Group, LLC. RMLS (OR)
 - $115,0003 bd1 ba924 sqft3921 E Fourth Plain Blvd Unit 45, Vancouver, WA 98661ActiveMLS ID #462518796, Cristal Sanchez, Premiere Property Group, LLC. RMLS (OR)
- $92,9502 bd1 ba750 sqft3909 E 4th Plain Boulevard #47, Vancouver, WA 98661ActiveMLS ID #2409671, Brandon Judy. NWMLS as distributed by MLS GRID
- $79,9853 bd2 ba1k sqft1709 NE 78th St Unit 20, Vancouver, WA 98665ActiveMLS ID #500813746, Jedidiah Kehrli, Crossroad Homes, Inc. RMLS (OR)
- $75,0002 bd2 ba1k sqft1709 NE 78th St Unit 39, Vancouver, WA 98665ActiveMLS ID #444921359, Miguel Contreras, Matin Real Estate. RMLS (OR)
- $70,0003 bd2 ba933 sqft11515 NE 71st St Unit 26, Vancouver, WA 98662ActiveMLS ID #425270005, Nicholas Bodossian, Handris Realty Company. RMLS (OR)
- $80,0002 bd1 ba980 sqft5404 NE 121st Ave Unit 57, Vancouver, WA 98682ActiveMLS ID #263517502, Mollie Bradshaw, Premiere Property Group, LLC. RMLS (OR)
- $57,5003 bd1 ba866 sqft1709 NE 78th Street #98, Vancouver, WA 98665ActiveMLS ID #2553279, Joanne Powell. NWMLS as distributed by MLS GRID
- $75,0002 bd2 ba1.1k sqft15411 SE Mill Plain Blvd Unit C7, Vancouver, WA 98683ActiveMLS ID #683624488, Deborah Blom, Windermere Northwest Living. RMLS (OR)
- $75,0002 bd2 ba960 sqft690 SW Liberty Bell Dr, Beaverton, OR 97006ActiveMLS ID #367617521, Erick Flores, Knipe Realty ERA Powered. RMLS (OR)
- $105,0002 bd2 ba924 sqft5404 NE 121st Ave Unit 98, Vancouver, WA 98682ActiveMLS ID #776276723, Mollie Bradshaw, Premiere Property Group, LLC. RMLS (OR)
- $68,9002 bd1 ba789 sqft1709 NE 78th St #31, Vancouver, WA 98665ActiveMLS ID #252176752, Ismael Jaramillo, Handris Realty Company. RMLS (OR)
- $65,0002 bd2 ba924 sqft8403 NE Saint Johns Rd Unit 51, Vancouver, WA 98665ActiveMLS ID #603462158, Brandon Fox, Keller Williams Realty. RMLS (OR)
- $95,5002 bd1 ba708 sqft1709 NE 78th St Unit 16, Vancouver, WA 98665ActiveMLS ID #444859912, Ismael Jaramillo, Handris Realty Company. RMLS (OR)
- $69,0001 bd1 ba684 sqft11612 N Island Cove Ln, Portland, OR 97217ActiveMLS ID #448791968, Jett Even, SimpliHOM. RMLS (OR)
- $99,5002 bd2 ba1.1k sqft507 NE 99th St Unit 89, Vancouver, WA 98665ActiveMLS ID #750757612, Jessica Wang, Brantley Christianson Real Estate. RMLS (OR)
- $99,9002 bd2 ba1k sqft10400 NE 72nd Ave Unit 16, Vancouver, WA 98686ActiveMLS ID #606199114, Staci Davis, Key Realty. RMLS (OR)
