Welcome to this charming and affordable single-wide manufactured home located in a desirable 55+ community. This well-maintained 2-bedroom, 1-bath home sits on a spacious corner lot and features a large, sunny kitchen with an island—perfect for cooking, entertaining, or enjoying your morning coffee. The home comes fully equipped with all appliances, including a refrigerator, washer and dryer, and two air conditioning units to keep you comfortable year-round. Conveniently located near shopping, restaurants, and everyday amenities, this home offers both comfort and accessibility in a peaceful, community-oriented setting.
Active
$80,000
5404 NE 121st Ave Unit 57, Vancouver, WA 98682
2beds
980sqft
Residential, Manufactured Home
Built in 1974
-- sqft lot
$-- Zestimate®
$82/sqft
$-- HOA
What's special
- 439 days
- 96
- 4
Zillow last checked:
Listing updated:
Listed by:
Mollie Bradshaw 360-909-9141,
Premiere Property Group, LLC,
Nick Bradshaw 360-771-7487,
Premiere Property Group, LLC
Source: RMLS (OR),MLS#: 263517502
Facts & features
Interior
Bedrooms & bathrooms
- Bedrooms: 2
- Bathrooms: 1
- Full bathrooms: 1
- Main level bathrooms: 1
Rooms
- Room types: Bedroom 2, Dining Room, Family Room, Kitchen, Living Room, Primary Bedroom
Primary bedroom
- Level: Main
Heating
- Forced Air
Cooling
- Window Unit(s)
Appliances
- Included: Built In Oven, Cooktop, Free-Standing Refrigerator, Washer/Dryer, Electric Water Heater
- Laundry: Laundry Room
Features
- Ceiling Fan(s), Kitchen Island
- Flooring: Vinyl, Wall to Wall Carpet
- Windows: Aluminum Frames, Vinyl Frames
- Basement: None
Interior area
- Total structure area: 980
- Total interior livable area: 980 sqft
Property
Parking
- Parking features: Carport, Driveway
- Has carport: Yes
- Has uncovered spaces: Yes
Accessibility
- Accessibility features: Minimal Steps, One Level, Walkin Shower, Accessibility
Features
- Stories: 1
- Patio & porch: Porch
- Exterior features: Yard
- Park: Fair Oaks Estates
Lot
- Features: Corner Lot, Level, SqFt 0K to 2999
Details
- Additional structures: ToolShed
- Parcel number: 601053000
- On leased land: Yes
- Lease amount: $950
- Land lease expiration date: 1785888000000
Construction
Type & style
- Home type: MobileManufactured
- Property subtype: Residential, Manufactured Home
Materials
- Aluminum Siding
- Foundation: Skirting
- Roof: Membrane
Condition
- Resale
- New construction: No
- Year built: 1974
Utilities & green energy
- Sewer: Public Sewer
- Water: Public
Community & HOA
Community
- Senior community: Yes
- Subdivision: Fair Oaks
HOA
- Has HOA: No
Location
- Region: Vancouver
Financial & listing details
- Price per square foot: $82/sqft
- Annual tax amount: $68
- Date on market: 8/7/2025
- Listing terms: Call Listing Agent,Cash,Conventional
- Road surface type: Paved
- Body type: Single Wide
Estimated market value
Not available
Estimated sales range
Not available
Not available
Price history
| Date | Event | Price |
|---|---|---|
| 8/7/2025 | Listed for sale | $80,000-19.6%$82/sqft |
Source:  RMLS (OR) #263517502 Report a problem RMLS (OR) #263517502 Report a problem | ||
| 3/7/2025 | Listing removed | $99,500$102/sqft |
Source: NY State MLS #11435929 Report a problem | ||
| 2/19/2025 | Listed for sale | $99,500$102/sqft |
Source: NY State MLS #11435929 Report a problem | ||
Public tax history
Tax history is unavailable.
Monthly payment
Climate risks
Neighborhood: North Image
Nearby schools
Schools provided by the listing agent
- Elementary: Image
- Middle: Covington
- High: Heritage
Source: RMLS (OR). This data may not be complete. We recommend contacting the local school district to confirm school assignments for this home.
- $72,0002 bd2 ba1.5k sqft5404 NE 121st Ave UNIT 13, Vancouver, WA 98682Sold
- $155,0003 bd2 ba1.4k sqft5404 NE 121st Ave UNIT 15, Vancouver, WA 98682Sold
- $75,0003 bd2 ba1.4k sqft5404 NE 121st Ave UNIT 69, Vancouver, WA 98682Sold
- $134,9002 bd2 ba1.4k sqft5404 NE 121st Ave UNIT 17, Vancouver, WA 98682For Sale

Similar homes
- $80,0002 bd2 ba1.1k sqft5404 NE 121st Avenue #59, Vancouver, WA 98682Active
 MLS ID #2466072, Jennifer Jones. NWMLS as distributed by MLS GRID
 - $75,0002 bd2 ba980 sqft5404 NE 121st Ave Unit 95, Vancouver, WA 98682Active
 MLS ID #553997856, Nick Bradshaw, Premiere Property Group, LLC. RMLS (OR)
 - $95,0002 bd2 ba924 sqft5404 NE 121st Ave Unit 98, Vancouver, WA 98682Active
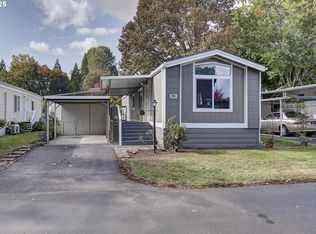 MLS ID #776276723, Mollie Bradshaw, Premiere Property Group, LLC. RMLS (OR)
 - $95,5992 bd1 ba840 sqft16812 SE 1st St Unit 2, Vancouver, WA 98684For Sale
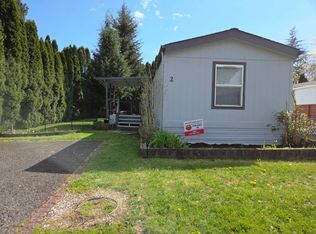 MLS ID #11658139, Lena Ramsey, HELPING HAND EQUITY. My State MLS
 - $80,0002 bd1 ba924 sqft3909 E Fourth Plain Blvd Unit 11, Vancouver, WA 98661ActiveMLS ID #488905316, Stan Golosinskiy, Handris Realty Company. RMLS (OR)
- $70,0003 bd2 ba933 sqft11515 NE 71st St Unit 26, Vancouver, WA 98662ActiveMLS ID #425270005, Nicholas Bodossian, Handris Realty Company. RMLS (OR)
- $75,0002 bd2 ba1.2k sqft8403 NE Saint Johns Rd, Vancouver, WA 98665ActiveMLS ID #735950814, Tena Wilcox, Home Trends NW LLC. RMLS (OR)
- $54,9002 bd2 ba924 sqft21201 NE 58th St Unit 27, Vancouver, WA 98682ActiveMLS ID #796016983, Leigh Golson, Top Dog Realty Group. RMLS (OR)
- $60,0002 bd2 ba1.1k sqft15411 SE Mill Plain Blvd Unit C7, Vancouver, WA 98684ActiveMLS ID #683624488, Deborah Blom, Windermere Northwest Living. RMLS (OR)
- $74,5002 bd2 ba1.2k sqft17401 SE 39th St Unit 156, Vancouver, WA 98683ActiveMLS ID #742353043, Edward Goldhammer, Realty Pro, Inc.. RMLS (OR)
- $95,0002 bd2 ba1.4k sqft1709 NE 78th St, Vancouver, WA 98665ActiveMLS ID #146113753, Michelle McGrann, Knipe Realty ERA Powered. RMLS (OR)
- $73,0002 bd2 ba800 sqft21016 SE Stark St Unit 30, Gresham, OR 97030ActiveMLS ID #113068814, Marjorie Baker, McKenzie-Baker Properties. RMLS (OR)
- $79,9002 bd1 ba848 sqft1693 N Shepherd Rd Unit 30, Washougal, WA 98671ActiveMLS ID #261768122, Rodney Murray, New Moon Realty LLC. RMLS (OR)
- $99,9002 bd1 ba850 sqft1503 N Hayden Island Dr Unit 120, Portland, OR 97217ActiveMLS ID #197128960, Etni Ruiz, Berkshire Hathaway HomeServices NW Real Estate. RMLS (OR)
- $89,0003 bd2 ba1.2k sqft1709 NE 78th St Unit 43, Vancouver, WA 98665ActiveMLS ID #487468950, Jacqueline Smith, Keller Williams Realty. RMLS (OR)
- $89,9002 bd1 ba708 sqft1709 NE 78th St Unit 16, Vancouver, WA 98665ActiveMLS ID #444859912, Ismael Jaramillo, Handris Realty Company. RMLS (OR)
- $74,9992 bd2 ba789 sqft13045 SE Stark St Unit 124, Portland, OR 97233ActiveMLS ID #549923525, Fernando Barajas, eXp Realty, LLC. RMLS (OR)
- $79,9992 bd2 ba1.3k sqft21100 NE Sandy Blvd Unit 18, Fairview, OR 97024ActiveMLS ID #24397735, Michelle Jenkins, Berkshire Hathaway HomeServices NW Real Estate. RMLS (OR)
