Bring an offer seller wants this property sold. Seller offering at successful close (2) months of park fees! Welcome to the desirable Fair Oaks 55+ Community! This beautifully maintained 2-bedroom, 2-bath home offers 1,149 SF of comfortable, move-in ready living with tasteful updates throughout. Enjoy a light and bright interior featuring durable luxury vinyl plank flooring, refreshed interior and exterior paint, and newer vinyl windows (2022) that enhance energy efficiency and natural light. The updated kitchen comes complete with all appliances, plus washer and dryer, making your move effortless. A newer HVAC system (2023) provides year-round comfort. Built-in storage adds functionality, while the covered carport offers convenient protected parking. Outside, you'll find two newer storage sheds and a dedicated gardening area ready for flowers, vegetables, or your favorite outdoor hobbies. Pride of ownership is evident throughout this clean, well-cared-for home. Located in the welcoming Fair Oaks 55+ Community, residents enjoy a peaceful setting with convenient access to shopping, dining, medical facilities, and everyday amenities. If you're looking for low-maintenance living with thoughtful updates and exceptional value, this is one you won't want to miss!
Active
Listed by: Windermere Northwest Living • Jennifer Jones
Price cut: $5K (8/10)
$110,000
5404 NE 121st Avenue #59, Vancouver, WA 98682
2beds
1,146sqft
Manufactured Home
Built in 1976
-- sqft lot
$-- Zestimate®
$96/sqft
$-- HOA
What's special
Built-in storage adds functionalityTwo newer storage shedsLight and bright interior
- 220 days |
- 242 |
- 10 |
Zillow last checked:
Listing updated:
Listed by:
Jennifer Jones,
Windermere Northwest Living
Source: NWMLS as distributed by MLS GRID,MLS#: 2466072
Facts & features
Interior
Bedrooms & bathrooms
- Bedrooms: 2
- Bathrooms: 2
- Full bathrooms: 2
Rooms
- Room types: Dining Room, Kitchen Without Eating Space, Living Room, Utility Room
Heating
- Forced Air, Electric
Cooling
- Has cooling: Yes
Appliances
- Included: Dishwasher, Disposal, Dryer, Microwave, Refrigerator, Stove(s)/Range(s), Washer, Dishwasher(s), Dryer(s), Garbage Disposal, Microwave(s), Refrigerator(s), Washer(s), Water Heater: electric, Water Heater Location: laundry room
Features
- Flooring: Laminate, Vinyl, Carpet
- Windows: Double Pane Windows
- Has fireplace: No
Interior area
- Total structure area: 1,146
- Total interior livable area: 1,146 sqft
Property
Parking
- Parking features: Carport
- Has carport: Yes
Features
- Levels: One
- Stories: 1
- Patio & porch: Water Heater
- Park: Fair Oaks
Lot
- Features: Corner Lot, Paved
Details
- Parcel number: 600986000
- Lease amount: $997
- Special conditions: See Remarks
Construction
Type & style
- Home type: MobileManufactured
- Architectural style: Manuf-Double Wide
- Property subtype: Manufactured Home
Materials
- Metal/Vinyl
- Foundation: Tie Down
- Roof: Metal
Condition
- Updated/Remodeled
- Year built: 1976
Details
- Builder model: 48/24T
Utilities & green energy
- Electric: Company: Clark PUD
- Sewer: Company: Paid through Lease
- Water: Public, Company: Paid through lease
Green energy
- Energy efficient items: Double Pane Windows
Community & HOA
Community
- Senior community: Yes
- Subdivision: Vancouver
Location
- Region: Vancouver
Financial & listing details
- Price per square foot: $96/sqft
- Tax assessed value: $72,915
- Annual tax amount: $722
- Date on market: 10/3/2025
- Cumulative days on market: 318 days
- Listing terms: Conventional
- Inclusions: Dishwasher(s), Dryer(s), Garbage Disposal, Microwave(s), Refrigerator(s), See Remarks, Sewer, Stove(s)/Range(s), Washer(s), Water
- Body type: Double Wide
Estimated market value
Not available
Estimated sales range
Not available
$2,055/mo
Price history
| Date | Event | Price |
|---|---|---|
| 8/10/2026 | Price change | $110,000-4.3%$96/sqft |
Source:  RMLS (OR) #614649776 Report a problem RMLS (OR) #614649776 Report a problem | ||
| 4/29/2026 | Price change | $114,999-17.9%$100/sqft |
Source: RMLS (OR) #614649776 Report a problem | ||
| 3/8/2026 | Price change | $139,999-6%$122/sqft |
Source: RMLS (OR) #614649776 Report a problem | ||
| 1/26/2026 | Price change | $148,999-0.7%$130/sqft |
Source: RMLS (OR) #614649776 Report a problem | ||
| 1/7/2026 | Listed for sale | $150,000+91.1%$131/sqft |
Source: RMLS (OR) #614649776 Report a problem | ||
| 2/8/2022 | Listing removed | -- |
Source:  NY State MLS Report a problem NY State MLS Report a problem | ||
| 11/29/2021 | Price change | $78,500-9.8%$68/sqft |
Source: NY State MLS #11018147 Report a problem | ||
| 10/29/2021 | Price change | $87,000-2.2%$76/sqft |
Source: NY State MLS #11018147 Report a problem | ||
| 10/20/2021 | Price change | $89,000-7.3%$78/sqft |
Source: NY State MLS #11018147 Report a problem | ||
| 9/24/2021 | Price change | $95,999-3.5%$84/sqft |
Source: NY State MLS #11018147 Report a problem | ||
| 8/20/2021 | Listed for sale | $99,500+237.3%$87/sqft |
Source: NY State MLS #11018147 Report a problem | ||
| 12/12/2011 | Sold | $29,500-9.2%$26/sqft |
Source: Agent Provided Report a problem | ||
| 10/13/2011 | Listed for sale | $32,500+72%$28/sqft |
Source: RE/MAX EQUITY GROUP TECH CENTER OFFICE #11246081 Report a problem | ||
| 10/1/1999 | Sold | $18,900$16/sqft |
Source: Agent Provided Report a problem | ||
Public tax history
| Year | Property taxes | Tax assessment |
|---|---|---|
| 2024 | $722 +3.9% | $72,915 +0% |
| 2023 | $695 +137% | $72,882 +91.7% |
| 2022 | $293 | $38,009 +14.3% |
| 2021 | -- | $33,258 +8.7% |
| 2020 | -- | $30,597 +106.8% |
| 2019 | -- | $14,793 +24.2% |
| 2018 | $113 | $11,910 +30.6% |
| 2017 | $113 +7.8% | $9,119 +4.1% |
| 2016 | $104 -17.9% | $8,761 -14.3% |
| 2015 | $127 +11.5% | $10,221 +16.7% |
| 2014 | $114 | $8,761 +98.3% |
| 2013 | $114 +106.8% | $4,417 +10% |
| 2012 | $55 -6.1% | $4,015 |
| 2011 | $59 +5.6% | $4,015 -3.6% |
| 2010 | $56 +14.3% | $4,165 -13.2% |
| 2009 | $49 | $4,800 |
| 2008 | -- | $4,800 |
| 2007 | -- | $4,800 -61.6% |
| 2005 | -- | $12,500 |
| 2004 | -- | $12,500 |
Find assessor info on the county website
Monthly payment
Climate risks
Neighborhood: North Image
Nearby schools
GreatSchools rating
- 3/10Image Elementary SchoolGrades: PK-5Distance: 0.7 mi
- 3/10Covington Middle SchoolGrades: 6-8Distance: 0.6 mi
- 3/10Heritage High SchoolGrades: 9-12Distance: 1.4 mi
Schools provided by the listing agent
- Elementary: Image Elem
- Middle: Covington Mid
- High: Heritage High
Source: NWMLS as distributed by MLS GRID. This data may not be complete. We recommend contacting the local school district to confirm school assignments for this home.
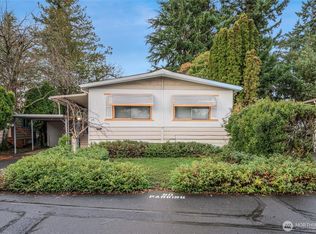
- $75,0003 bd2 ba1.5k sqft5404 NE 121st Ave UNIT 73, Vancouver, WA 98682Sold
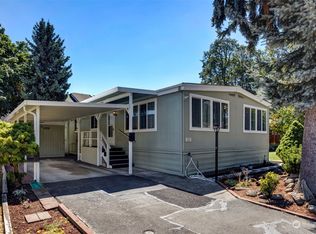
- $160,0003 bd2 ba1.3k sqft5404 NE 121st Ave UNIT 22, Vancouver, WA 98682Sold
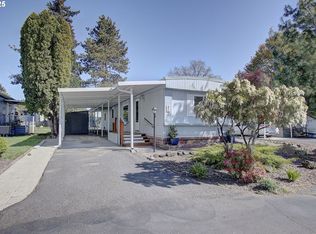
- $137,7002 bd2 ba1k sqft5404 NE 121st Ave UNIT 80, Vancouver, WA 98682Sold
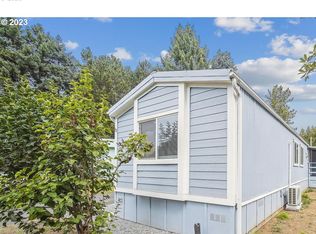
- $89,9002 bd1 ba924 sqft5404 NE 121st Ave UNIT 90, Vancouver, WA 98682Sold
- $75,0002 bd2 ba1.1k sqft5404 NE 121st Ave UNIT 34, Vancouver, WA 98682Sold
- $137,5003 bd2 ba1.1k sqft5404 NE 121st Ave UNIT 19, Vancouver, WA 98682Sold
- $105,9003 bd2 ba1.3k sqft5404 NE 121st Ave UNIT 107, Vancouver, WA 98682Sold
- $138,0003 bd2 ba1.5k sqft5404 NE 121st Ave UNIT 101, Vancouver, WA 98682Sold
Similar homes
- $105,0002 bd2 ba924 sqft5404 NE 121st Ave Unit 98, Vancouver, WA 98682Active
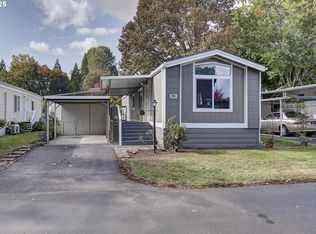
 MLS ID #776276723, Mollie Bradshaw, Premiere Property Group, LLC. RMLS (OR)
 - $125,0003 bd2 ba1.4k sqft5404 NE 121st Ave Unit 89, Vancouver, WA 98682Active
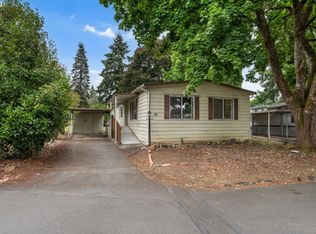 MLS ID #286648210, Cristine Besmond, Windermere Northwest Living. RMLS (OR)
 - $85,0002 bd2 ba980 sqft5404 NE 121st Ave Unit 95, Vancouver, WA 98682Active
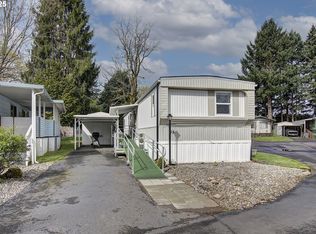 MLS ID #553997856, Nick Bradshaw, Premiere Property Group, LLC. RMLS (OR)
 - $125,0003 bd2 ba1.3k sqft13201 NE 44th St Unit 26, Vancouver, WA 98682Active
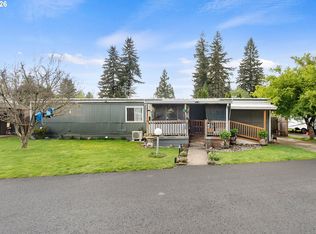 MLS ID #114831067, Gisselle Gomez, Keller Williams Realty. RMLS (OR)
 - $80,0002 bd1 ba980 sqft5404 NE 121st Ave Unit 57, Vancouver, WA 98682ActiveMLS ID #263517502, Mollie Bradshaw, Premiere Property Group, LLC. RMLS (OR)
- $159,9002 bd2 ba1.4k sqft5404 NE 121st Ave Unit 17, Vancouver, WA 98682ActiveMLS ID #451427373, Scott Bradley, John L. Scott Real Estate. RMLS (OR)
- $119,9003 bd2 ba1.3k sqft21201 NE 58th St Unit 24, Vancouver, WA 98682ActiveMLS ID #398885209, Laura Harrington, Premiere Property Group, LLC. RMLS (OR)
- $112,5002 bd2 ba960 sqft15411 SE Mill Plain Blvd Unit C12, Vancouver, WA 98683ActiveMLS ID #173126469, Deborah Blom, Windermere Northwest Living. RMLS (OR)
- $119,9002 bd2 ba1k sqft507 NE 99th St Unit 91, Vancouver, WA 98665ActiveMLS ID #310487857, Jodi Ferguson, Berkshire Hathaway HomeServices NW Real Estate. RMLS (OR)
- $160,0003 bd2 ba1.2k sqft5102 NE 121st Ave Unit 23, Vancouver, WA 98682ActiveMLS ID #729816392, Jackelyne Melgarejo, Knipe Realty ERA Powered. RMLS (OR)
- $115,0003 bd2 ba1.4k sqft5309 NE 75th Avenue, Vancouver, WA 98662ContingentMLS ID #2477787, James Wonser Jr. NWMLS as distributed by MLS GRID
- $140,0003 bd2 ba1.5k sqft21201 NE 58th Street #46, Vancouver, WA 98682ActiveMLS ID #2538938, Nick Atwood. NWMLS as distributed by MLS GRID
- $114,0002 bd2 ba1.5k sqft17401 SE 39th St Unit 90, Vancouver, WA 98683ActiveMLS ID #406419535, AnnaMarie Davault, RE/MAX Equity Group. RMLS (OR)
- $95,0002 bd2 ba1.4k sqft1709 NE 78th St, Vancouver, WA 98665ActiveMLS ID #146113753, Michelle McGrann, Knipe Realty ERA Powered. RMLS (OR)
- $134,9002 bd2 ba1.2k sqft5701 NE Saint Johns Rd Unit 63, Vancouver, WA 98661ActiveMLS ID #173826246, Terry Eccles-Pettet, Imagine Homes Realty, LLC. RMLS (OR)
- $75,0002 bd2 ba1.1k sqft15411 SE Mill Plain Blvd Unit C7, Vancouver, WA 98683ActiveMLS ID #683624488, Deborah Blom, Windermere Northwest Living. RMLS (OR)
- $139,9993 bd2 ba1.4k sqft11515 NE 71st St Unit 11, Vancouver, WA 98662For SaleMLS ID #11618601, Angela Surratt, HELPING HAND EQUITY. My State MLS
- $95,9002 bd1 ba840 sqft16812 SE 1st St Unit 2, Vancouver, WA 98684For SaleMLS ID #11658139, Lena Ramsey, HELPING HAND EQUITY. My State MLS
- $119,9502 bd2 ba1.1k sqft1501 N Hayden Island Dr, Portland, OR 97217ActiveMLS ID #294037180, Steve Ahmed, Knipe Realty ERA Powered. RMLS (OR)
- $70,0003 bd2 ba933 sqft11515 NE 71st St Unit 26, Vancouver, WA 98662ActiveMLS ID #425270005, Nicholas Bodossian, Handris Realty Company. RMLS (OR)
