Bright, inviting floor plan featuring vaulted ceilings and abundant natural light! The primary suite sits just off the living room, while the additional bedrooms are located off the family room, which includes a slider to the front. A garden shed out back offers a charming space for flowers or vegetables. Located in a 55+ community for over 40 years. Space rent is $800+ and includes carport and shed maintenance, plus water and septic. No dogs or rentals allowed. Conveniently located just 10 minutes from I-205 and the 192nd corridor for shopping, dining, and Costco.
Active
Listed by: Realty Pro West LLC • Nick Atwood
Price cut: $7.5K (7/14)
$140,000
21201 NE 58th Street #46, Vancouver, WA 98682
3beds
1,560sqft
Manufactured Home
Built in 1989
-- sqft lot
$134,900 Zestimate®
$90/sqft
$-- HOA
What's special
Abundant natural lightBright inviting floor planVaulted ceilings
- 53 days |
- 247 |
- 10 |
Zillow last checked:
Listing updated:
Listed by:
Nick Atwood,
Realty Pro West LLC
Source: NWMLS as distributed by MLS GRID,MLS#: 2538938
Facts & features
Interior
Bedrooms & bathrooms
- Bedrooms: 3
- Bathrooms: 2
- Full bathrooms: 2
Heating
- Forced Air, Electric
Cooling
- Heat Pump
Features
- Has fireplace: No
Interior area
- Total structure area: 1,560
- Total interior livable area: 1,560 sqft
Video & virtual tour
Property
Parking
- Parking features: Carport
- Has carport: Yes
Features
- Levels: One
- Stories: 1
- Park: Green Mountain Mobile Ranch
Lot
- Features: Cul-De-Sac
Details
- Parcel number: 606643000
- Lease amount: $850
- Special conditions: Standard
Construction
Type & style
- Home type: MobileManufactured
- Architectural style: Manuf-Double Wide
- Property subtype: Manufactured Home
Materials
- Wood Products
- Foundation: Tie Down
- Roof: Composition
Condition
- Year built: 1989
Details
- Builder model: 60/26
Utilities & green energy
- Sewer: Company: Shared Septic
- Water: Shared Well
Community & HOA
Community
- Senior community: Yes
- Subdivision: Vancouver
Location
- Region: Vancouver
Financial & listing details
- Price per square foot: $90/sqft
- Tax assessed value: $85,299
- Annual tax amount: $816
- Date on market: 3/2/2026
- Cumulative days on market: 155 days
- Listing terms: Conventional
- Inclusions: Sewer, Water
- Body type: Double Wide

Nick Atwood
(360) 597-8225
By pressing Contact Agent, you agree that the real estate professional identified above may call/text you about your search, which may involve use of automated means and pre-recorded/artificial voices. You don't need to consent as a condition of buying any property, goods, or services. Message/data rates may apply. You also agree to our Terms of Use. Zillow does not endorse any real estate professionals. We may share information about your recent and future site activity with your agent to help them understand what you're looking for in a home.
Estimated market value
$134,900
$128,000 - $142,000
$2,205/mo
Price history
| Date | Event | Price |
|---|---|---|
| 7/14/2026 | Price change | $140,000-5.1%$90/sqft |
Source:  RMLS (OR) #384420255 Report a problem RMLS (OR) #384420255 Report a problem | ||
| 3/2/2026 | Listed for sale | $147,500+10.9%$95/sqft |
Source: RMLS (OR) #384420255 Report a problem | ||
| 6/28/2021 | Sold | $133,000-3.3%$85/sqft |
Source: RMLS (OR) #21275263 Report a problem | ||
| 6/1/2021 | Pending sale | $137,500$88/sqft |
Source: RMLS (OR) #21275263 Report a problem | ||
| 5/28/2021 | Listed for sale | $137,500+71.9%$88/sqft |
Source: RMLS (OR) #21275263 Report a problem | ||
| 10/28/2016 | Sold | $80,000-5.8%$51/sqft |
Source: RMLS (OR) #16322193 Report a problem | ||
| 8/24/2016 | Listed for sale | $84,950$54/sqft |
Source: Real Living The Real Estate Group #16322193 Report a problem | ||
| 8/16/2016 | Pending sale | $84,950$54/sqft |
Source: Real Living The Real Estate Group #16322193 Report a problem | ||
| 8/8/2016 | Price change | $84,950-5.6%$54/sqft |
Source: Real Living The Real Estate Group #16322193 Report a problem | ||
| 7/20/2016 | Listed for sale | $89,950+125.4%$58/sqft |
Source: Real Living The Real Estate Group #16322193 Report a problem | ||
| 1/1/1989 | Sold | $39,900$26/sqft |
Source: Agent Provided Report a problem | ||
Public tax history
| Year | Property taxes | Tax assessment |
|---|---|---|
| 2024 | $816 +3.6% | $85,299 -0.7% |
| 2023 | $788 -33.7% | $85,858 -33.8% |
| 2022 | $1,188 -0.9% | $129,688 +8.8% |
| 2021 | $1,198 +30% | $119,240 +5.3% |
| 2020 | $922 | $113,241 +29.2% |
| 2019 | $922 +30.8% | $87,621 +20.9% |
| 2018 | $705 +0.7% | $72,500 +25.2% |
| 2017 | $700 +164% | $57,908 +151.1% |
| 2016 | $265 -40.6% | $23,063 -36.3% |
| 2015 | $446 -5.7% | $36,186 -1.1% |
| 2014 | $473 | $36,583 +2.2% |
| 2013 | $473 -11.1% | $35,788 -3.6% |
| 2012 | $532 -10.6% | $37,113 -5.1% |
| 2011 | $595 -9.9% | $39,102 -13% |
| 2010 | $660 +14.6% | $44,949 -20.2% |
| 2009 | $577 | $56,300 |
| 2008 | -- | $56,300 |
| 2007 | -- | $56,300 +32.2% |
| 2005 | -- | $42,600 |
| 2004 | -- | $42,600 |
Find assessor info on the county website
Monthly payment
Climate risks
Neighborhood: 98682
Nearby schools
GreatSchools rating
- 4/10Pioneer Elementary SchoolGrades: K-5Distance: 2.5 mi
- 5/10Frontier Middle SchoolGrades: 6-8Distance: 2.5 mi
- 7/10Union High SchoolGrades: 9-12Distance: 2.8 mi
Schools provided by the listing agent
- Elementary: Pioneer Elem
- Middle: Frontier Mid
- High: Union High School
Source: NWMLS as distributed by MLS GRID. This data may not be complete. We recommend contacting the local school district to confirm school assignments for this home.
- $116,0002 bd2 ba1k sqft21201 NE 58th St UNIT 48, Vancouver, WA 98682Sold
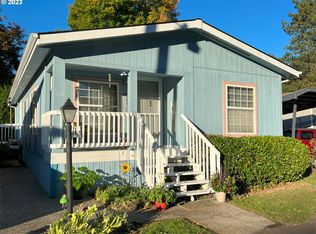
- $109,9002 bd2 ba954 sqft21201 NE 58th St UNIT 49, Vancouver, WA 98682Pending
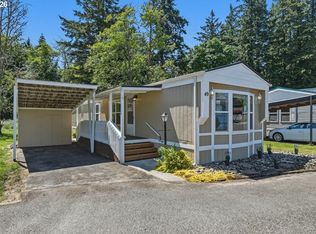
- $189,9003 bd2 ba1.5k sqft21201 NE 58th St UNIT 42, Vancouver, WA 98682For Sale

- $37,5002 bd2 ba924 sqft21201 NE 58th St UNIT 13, Vancouver, WA 98682Sold
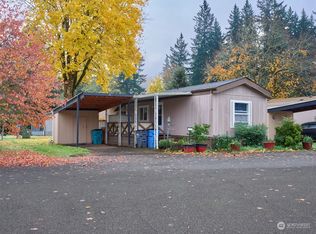
- $117,8002 bd2 ba924 sqft21201 NE 58th St UNIT 11, Vancouver, WA 98682Off Market
- $203,1004 bd2 ba1.7k sqft21201 NE 58th St UNIT 17, Vancouver, WA 98682Off Market
- $199,9003 bd2 ba1.8k sqft21201 NE 58th St UNIT 29, Vancouver, WA 98682Off Market
- $139,9003 bd2 ba1.2k sqft21201 NE 58th St, Vancouver, WA 98682For Sale
Similar homes
- $119,9003 bd2 ba1.3k sqft21201 NE 58th St Unit 24, Vancouver, WA 98682Active
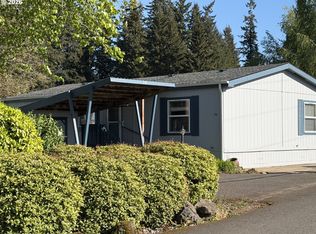
 MLS ID #398885209, Laura Harrington, Premiere Property Group, LLC. RMLS (OR)
 - $189,9003 bd2 ba1.5k sqft21201 NE 58th Street #42, Vancouver, WA 98682ActiveMLS ID #2559773, Elizabeth A Eki. NWMLS as distributed by MLS GRID
- $125,0003 bd2 ba1.4k sqft5404 NE 121st Ave Unit 89, Vancouver, WA 98682Active
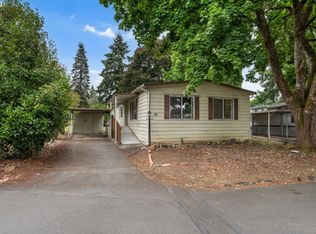 MLS ID #286648210, Cristine Besmond, Windermere Northwest Living. RMLS (OR)
 - $125,0003 bd2 ba1.3k sqft13201 NE 44th St Unit 26, Vancouver, WA 98682Active
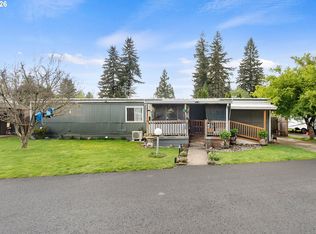 MLS ID #114831067, Gisselle Gomez, Keller Williams Realty. RMLS (OR)
 - $135,0003 bd2 ba1.3k sqft14308 NE Sandy Blvd Unit 23, Portland, OR 97230For SaleMLS ID #11742257, Alice Randall, JAM SERVICES LLC. My State MLS
- $105,0002 bd2 ba924 sqft5404 NE 121st Ave Unit 98, Vancouver, WA 98682ActiveMLS ID #776276723, Mollie Bradshaw, Premiere Property Group, LLC. RMLS (OR)
- $132,0003 bd2 ba1.4k sqft16500 SE 1st St Unit 118, Vancouver, WA 98684ActiveMLS ID #221854999, Jackson Evans, Keller Williams Realty. RMLS (OR)
- $179,9003 bd2 ba1.6k sqftCascade Park Estates, Vancouver, WA 98684ActiveMLS ID #2562457, Katie Timmermann. NWMLS as distributed by MLS GRID
- $150,0002 bd2 ba1.4k sqft16500 SE 1st St Unit 71, Vancouver, WA 98684For SaleMLS ID #11896423, Angela Surratt, HELPING HAND EQUITY. My State MLS
- $155,0003 bd2 ba1.4k sqft7617 NE 54th St, Vancouver, WA 98662ActiveMLS ID #598921249, Eric Young, Call It Closed International Realty. RMLS (OR)
- $150,0003 bd2 ba1.8k sqft17401 SE 39th St, Vancouver, WA 98683ActiveMLS ID #546344526, Chana Dolbey, Century 21 Northstar. RMLS (OR)
- $114,9992 bd2 ba1.1k sqft5404 NE 121st Avenue #59, Vancouver, WA 98682ActiveMLS ID #2466072, Jennifer Jones. NWMLS as distributed by MLS GRID
- $134,9002 bd2 ba1.2k sqft5701 NE Saint Johns Rd Unit 63, Vancouver, WA 98661ActiveMLS ID #173826246, Terry Eccles-Pettet, Imagine Homes Realty, LLC. RMLS (OR)
- $160,0003 bd2 ba1.2k sqft15619 NE Caples Rd, Brush Prairie, WA 98606ActiveMLS ID #137222634, Heidi Hazel, Berkshire Hathaway HomeServices NW Real Estate. RMLS (OR)
- $115,0003 bd2 ba1.4k sqft5309 NE 75th Avenue, Vancouver, WA 98662ContingentMLS ID #2477787, James Wonser Jr. NWMLS as distributed by MLS GRID
- $199,0003 bd2 ba1.5k sqft5101 NE 121st Ave Unit 29, Vancouver, WA 98682ActiveMLS ID #557933108, Tracy Burgess, Berkshire Hathaway HomeServices NW Real Estate. RMLS (OR)
- $134,0002 bd2 ba1.2k sqft17401 SE 39th St Unit 46, Vancouver, WA 98683ActiveMLS ID #618347863, Ronald Davis, Realty Pro, Inc.. RMLS (OR)
- $134,9003 bd2 ba1.4k sqft14308 NE Sandy Blvd Unit 45, Portland, OR 97230For SaleMLS ID #11510689, Alice Randall, JAM SERVICES LLC. My State MLS
- $179,9003 bd2 ba1.6k sqft5701 NE St Johns Road #21, Vancouver, WA 98661ActiveMLS ID #2538765, Nick Atwood. NWMLS as distributed by MLS GRID
- $135,0003 bd2 ba1.5k sqft507 NE 99th St Unit 57, Vancouver, WA 98665ActiveMLS ID #599411355, Michele Montoya, MORE Realty, Inc. RMLS (OR)
