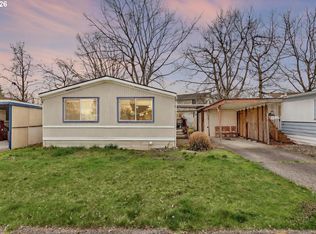
Discover your perfect retirement retreat with this light and bright single-wide manufactured home, nestled in a desirable over-55 senior park in the heart of Vancouver. Built in 1984, this 924 square foot home offers comfortable living with modern updates and spacious features. It features two bedrooms and two bathrooms, with vaulted ceilings that create an airy and open feel throughout. The home has been fully remodeled with all new flooring, fresh paint, and new windows, making it move-in ready. The large eat-in kitchen boasts plenty of cabinet space and includes all appliances, including a brand new refrigerator and a washer and dryer. The atmosphere is bright and inviting, ideal for an active and relaxed lifestyle. Located in a quiet, friendly community, this home is conveniently situated close to shopping, dining, and local amenities in Vancouver, combining style, comfort, and convenience all in one perfect package. The park offers RV storage for a small monthly fee. Schedule your viewing today!
Active
$105,000
5404 NE 121st Ave Unit 98, Vancouver, WA 98682
2beds
924sqft
Residential, Manufactured Home
Built in 1984
-- sqft lot
$-- Zestimate®
$114/sqft
$-- HOA
What's special
Includes all appliancesWasher and dryerNew windowsFresh paintBrand new refrigerator
- 14 days |
- 266 |
- 9 |
Zillow last checked:
Listing updated:
Listed by:
Mollie Bradshaw 360-909-9141,
Premiere Property Group, LLC,
Nick Bradshaw 360-771-7487,
Premiere Property Group, LLC
Source: RMLS (OR),MLS#: 776276723
Facts & features
Interior
Bedrooms & bathrooms
- Bedrooms: 2
- Bathrooms: 2
- Full bathrooms: 2
- Main level bathrooms: 2
Rooms
- Room types: Laundry, Bedroom 2, Dining Room, Family Room, Kitchen, Living Room, Primary Bedroom
Primary bedroom
- Features: Builtin Features, Ensuite, Laminate Flooring
- Level: Main
Bedroom 2
- Features: Laminate Flooring
- Level: Main
Kitchen
- Features: Builtin Features, Dishwasher, Disposal, Eat Bar, Free Standing Range, Free Standing Refrigerator, Laminate Flooring, Plumbed For Ice Maker
- Level: Main
Living room
- Features: Builtin Features, Great Room, Laminate Flooring, Vaulted Ceiling
- Level: Main
Heating
- Forced Air
Appliances
- Included: Dishwasher, Disposal, Free-Standing Range, Free-Standing Refrigerator, Plumbed For Ice Maker, Stainless Steel Appliance(s), Washer/Dryer, Electric Water Heater
- Laundry: Laundry Room
Features
- Vaulted Ceiling(s), Built-in Features, Eat Bar, Great Room
- Flooring: Laminate
- Windows: Double Pane Windows, Vinyl Frames
Interior area
- Total structure area: 924
- Total interior livable area: 924 sqft
Property
Parking
- Parking features: Carport, Driveway
- Has carport: Yes
- Has uncovered spaces: Yes
Accessibility
- Accessibility features: One Level, Accessibility
Features
- Stories: 1
- Patio & porch: Porch
- Exterior features: Yard
- Park: Fair Oaks Estates
Lot
- Features: Level, SqFt 0K to 2999
Details
- Additional structures: ToolShed
- Parcel number: 602058000
- On leased land: Yes
- Lease amount: $950
- Land lease expiration date: 1792281600000
Construction
Type & style
- Home type: MobileManufactured
- Property subtype: Residential, Manufactured Home
Materials
- T111 Siding
- Foundation: Skirting
- Roof: Composition
Condition
- Resale
- New construction: No
- Year built: 1984
Utilities & green energy
- Sewer: Public Sewer
- Water: Public
Community & HOA
Community
- Senior community: Yes
- Subdivision: Fair Oaks
HOA
- Has HOA: No
Location
- Region: Vancouver
Financial & listing details
- Price per square foot: $114/sqft
- Tax assessed value: $8,204
- Date on market: 10/18/2025
- Listing terms: Cash,Conventional
- Road surface type: Paved
- Body type: Single Wide
Estimated market value
Not available
Estimated sales range
Not available
Not available
Price history
| Date | Event | Price |
|---|---|---|
| 5/1/2026 | Price change | $105,000-8.7%$114/sqft |
Source:  RMLS (OR) #776276723 Report a problem RMLS (OR) #776276723 Report a problem | ||
| 3/6/2026 | Price change | $115,000-8%$124/sqft |
Source: RMLS (OR) #776276723 Report a problem | ||
| 10/18/2025 | Listed for sale | $125,000+64.5%$135/sqft |
Source: RMLS (OR) #776276723 Report a problem | ||
| 9/8/2022 | Listing removed | -- |
Source:  NY State MLS Report a problem NY State MLS Report a problem | ||
| 7/18/2022 | Price change | $75,999-5%$82/sqft |
Source: NY State MLS #11084652 Report a problem | ||
| 6/28/2022 | Listed for sale | $79,999$87/sqft |
Source: NY State MLS #11084652 Report a problem | ||
| 6/23/2022 | Contingent | $79,999$87/sqft |
Source: NY State MLS #11084652 Report a problem | ||
| 6/13/2022 | Listed for sale | $79,999+742.1%$87/sqft |
Source: NY State MLS #11084652 Report a problem | ||
| 12/21/2012 | Sold | $9,500-5%$10/sqft |
Source: Agent Provided Report a problem | ||
| 12/16/2012 | Listed for sale | $10,000+2%$11/sqft |
Source: Helping Hand Equity Report a problem | ||
| 9/30/2010 | Sold | $9,800-55.5%$11/sqft |
Source: Agent Provided Report a problem | ||
| 1/1/1995 | Sold | $22,000$24/sqft |
Source: Agent Provided Report a problem | ||
Public tax history
| Year | Property taxes | Tax assessment |
|---|---|---|
| 2024 | -- | $8,204 +3% |
| 2023 | -- | $7,963 -30.3% |
| 2022 | $103 +3.7% | $11,422 +14.2% |
| 2021 | $99 +50.6% | $9,998 +8.7% |
| 2020 | $66 | $9,198 +49.2% |
| 2019 | $66 +40.2% | $6,166 +24.1% |
| 2018 | $47 | $4,969 +30.6% |
| 2017 | $47 +8.7% | $3,805 +5% |
| 2016 | $43 -17.9% | $3,623 -14.3% |
| 2015 | $53 +11.5% | $4,227 +16.7% |
| 2014 | $47 | $3,623 -7.7% |
| 2013 | $47 -21.8% | $3,925 -4.6% |
| 2012 | $60 -38.8% | $4,116 -6.3% |
| 2011 | $99 +198.3% | $4,391 -38.7% |
| 2010 | $33 | $7,163 |
| 2009 | -- | -- |
| 2008 | -- | $17,700 |
| 2007 | -- | $17,700 +30.1% |
| 2005 | -- | $13,600 |
| 2004 | -- | $13,600 |
Find assessor info on the county website
Monthly payment
Climate risks
Neighborhood: North Image
Nearby schools
GreatSchools rating
- 3/10Image Elementary SchoolGrades: PK-5Distance: 0.8 mi
- 3/10Covington Middle SchoolGrades: 6-8Distance: 0.5 mi
- 3/10Heritage High SchoolGrades: 9-12Distance: 1.5 mi
Schools provided by the listing agent
- Elementary: Image
- Middle: Covington
- High: Heritage
Source: RMLS (OR). This data may not be complete. We recommend contacting the local school district to confirm school assignments for this home.
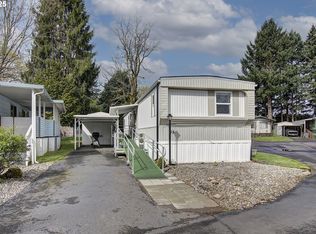
- $85,0002 bd2 ba980 sqft5404 NE 121st Ave UNIT 95, Vancouver, WA 98682For Sale
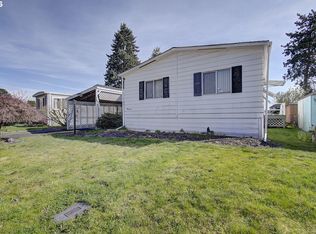
- $75,0003 bd2 ba1.4k sqft5404 NE 121st Ave UNIT 69, Vancouver, WA 98682Sold
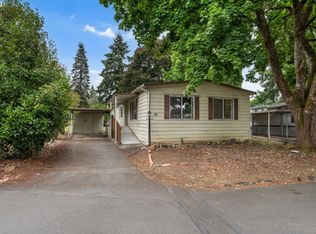
- $125,0003 bd2 ba1.4k sqft5404 NE 121st Ave UNIT 89, Vancouver, WA 98682For Sale
- $159,9002 bd2 ba1.4k sqft5404 NE 121st Ave UNIT 17, Vancouver, WA 98682For Sale

- $335,6051.16 acres11811 NE 56th Cir, Vancouver, WA 98682Off Market
- $72,0002 bd2 ba1.5k sqft5404 NE 121st Ave UNIT 13, Vancouver, WA 98682Sold
- $155,0003 bd2 ba1.4k sqft5404 NE 121st Ave UNIT 15, Vancouver, WA 98682Sold
- $80,0002 bd1 ba980 sqft5404 NE 121st Ave UNIT 57, Vancouver, WA 98682For Sale
Similar homes
- $110,0002 bd2 ba1.1k sqft5404 NE 121st Avenue #59, Vancouver, WA 98682Active
 MLS ID #2466072, Jennifer Jones. NWMLS as distributed by MLS GRID
 - $85,0002 bd2 ba980 sqft5404 NE 121st Ave Unit 95, Vancouver, WA 98682Active
 MLS ID #553997856, Nick Bradshaw, Premiere Property Group, LLC. RMLS (OR)
 - $54,0002 bd2 ba1.3k sqft5404 NE 121st Ave Unit 41, Vancouver, WA 98682Active
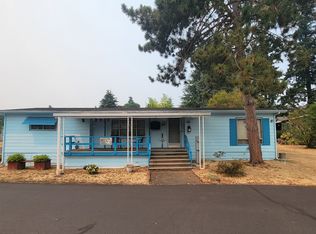 MLS ID #461596735, Mollie Bradshaw, Premiere Property Group, LLC. RMLS (OR)
 - $112,5002 bd2 ba960 sqft15411 SE Mill Plain Blvd Unit C12, Vancouver, WA 98683Active
 MLS ID #173126469, Deborah Blom, Windermere Northwest Living. RMLS (OR)
 - $125,0003 bd2 ba1.3k sqft13201 NE 44th St Unit 26, Vancouver, WA 98682ActiveMLS ID #114831067, Gisselle Gomez, Keller Williams Realty. RMLS (OR)
- $80,0002 bd1 ba980 sqft5404 NE 121st Ave Unit 57, Vancouver, WA 98682ActiveMLS ID #263517502, Mollie Bradshaw, Premiere Property Group, LLC. RMLS (OR)
- $105,0003 bd2 ba1.2k sqft1709 NE 78th St Unit 43, Vancouver, WA 98665ActiveMLS ID #487468950, Jacqueline Smith, Keller Williams Realty. RMLS (OR)
- $119,9003 bd2 ba1.3k sqft21201 NE 58th St Unit 24, Vancouver, WA 98682ActiveMLS ID #398885209, Laura Harrington, Premiere Property Group, LLC. RMLS (OR)
- $70,0003 bd2 ba933 sqft11515 NE 71st St Unit 26, Vancouver, WA 98662ActiveMLS ID #425270005, Nicholas Bodossian, Handris Realty Company. RMLS (OR)
- $99,5002 bd2 ba1.1k sqft507 NE 99th St Unit 89, Vancouver, WA 98665ActiveMLS ID #750757612, Jessica Wang, Brantley Christianson Real Estate. RMLS (OR)
- $69,9002 bd1 ba840 sqft3921 E Fourth Plain Blvd Unit 58, Vancouver, WA 98661ActiveMLS ID #162837679, Scott Kaul, Brantley Christianson Real Estate. RMLS (OR)
- $95,9002 bd1 ba840 sqft16812 SE 1st St Unit 2, Vancouver, WA 98684For SaleMLS ID #11658139, Lena Ramsey, HELPING HAND EQUITY. My State MLS
- $95,5002 bd2 ba1.2k sqft1805 NE 94th St Unit 23, Vancouver, WA 98665ActiveMLS ID #173602517, Dayna Nyberg, Kelly Right Real Estate Vancouver. RMLS (OR)
- $119,9002 bd2 ba1k sqft507 NE 99th St Unit 91, Vancouver, WA 98665ActiveMLS ID #310487857, Jodi Ferguson, Berkshire Hathaway HomeServices NW Real Estate. RMLS (OR)
- $99,9002 bd2 ba924 sqft16261 SE 79th Ave, Milwaukie, OR 97267ActiveMLS ID #185921162, Alexis Gulpan, Property Group NW. RMLS (OR)
- $75,0002 bd2 ba1.1k sqft15411 SE Mill Plain Blvd Unit C7, Vancouver, WA 98683ActiveMLS ID #683624488, Deborah Blom, Windermere Northwest Living. RMLS (OR)
- $95,5002 bd1 ba708 sqft1709 NE 78th St Unit 16, Vancouver, WA 98665ActiveMLS ID #444859912, Ismael Jaramillo, Handris Realty Company. RMLS (OR)
- $85,0002 bd1 ba800 sqft3909 E Fourth Plain Blvd Unit 11, Vancouver, WA 98661ActiveMLS ID #488905316, Stan Golosinskiy, Handris Realty Company. RMLS (OR)
- $134,9002 bd2 ba1.2k sqft5701 NE Saint Johns Rd Unit 63, Vancouver, WA 98661ActiveMLS ID #173826246, Terry Eccles-Pettet, Imagine Homes Realty, LLC. RMLS (OR)
- $129,9003 bd2 ba1.2k sqft21201 NE 58th St, Vancouver, WA 98682ActiveMLS ID #643201681, Elizabeth Eki, eXp Realty LLC. RMLS (OR)
