BACK ON MARKET - NO FAULT OF SELLER! This beautifully updated 1993 2-bedroom, 1-bath manufactured home is move-in ready and located in Great Western Mobile Home Park in desirable SE Vancouver's Cascade Park area. Situated in an all-age community with space rent of $925 per month + $75 for sewer(includes water), this home offers both comfort and value. Enjoy a park-like setting with a gated front entry, covered porch, mature shade tree, fenced yard, and a large storage shed for extra storage or hobbies. Recent updates include a roof replaced five years ago, new stove, waterproof luxury vinyl flooring throughout, fresh interior paint, fresh exterior paint with new siding, new back steps, and new heat vent covers. The seller is also leaving a floor-to-window A/C unit for added comfort. Clean, updated, and truly move-in ready, this home is a great opportunity in a convenient SE Vancouver location-schedule your showing before it's gone.
For sale
Price increase: $2.3K (7/14)
$98,800
16812 SE 1st St Unit 2, Vancouver, WA 98684
2beds
840sqft
Manufactured Home
Built in 1993
3,000 Square Feet Lot
$107,900 Zestimate®
$118/sqft
$-- HOA
What's special
Mature shade treeGated front entryFresh interior paintNew stoveFenced yardNew back stepsClean updated
- 85 days |
- 369 |
- 30 |
Zillow last checked:
Listing updated:
Listed by:
Lena Ramsey 360-356-2011,
HELPING HAND EQUITY
Source: My State MLS,MLS#: 11658139
Facts & features
Interior
Bedrooms & bathrooms
- Bedrooms: 2
- Bathrooms: 1
- Full bathrooms: 1
Rooms
- Room types: Dining Room, First Floor Bathroom, Kitchen, Laundry Room, Living Room, Master Bedroom, Private Guest Room
Kitchen
- Features: Open, Laminate Counters
Basement
- Area: 0
Heating
- Electric, Forced Air
Cooling
- Wall/Window Unit(s)
Appliances
- Included: Dishwasher, Dryer, Refrigerator, Oven, Washer
Features
- Has basement: No
- Has fireplace: No
Interior area
- Total structure area: 840
- Total interior livable area: 840 sqft
- Finished area above ground: 840
Property
Parking
- Parking features: Driveway
- Has uncovered spaces: Yes
Features
- Patio & porch: Covered Porch
Lot
- Size: 3,000 Square Feet
- Features: Trees, Near Bus
Details
- Additional structures: Shed(s)
- Parcel number: 607412000
- On leased land: Yes
- Lease amount: $925
Construction
Type & style
- Home type: MobileManufactured
- Property subtype: Manufactured Home
Materials
- T-11 Siding
- Roof: Asphalt
Condition
- New construction: No
- Year built: 1993
Utilities & green energy
- Electric: Amps(0)
- Water: Well
Community & HOA
HOA
- Has HOA: No
- Amenities included: Pets Allowed
- HOA name: Sandy
- HOA phone: 360-256-4409
Location
- Region: Vancouver
Financial & listing details
- Price per square foot: $118/sqft
- Annual tax amount: $107
- Date on market: 5/12/2026
- Date available: 02/18/2026
- Listing agreement: Exclusive
L
Lena Ramsey
(360) 356-2011
By pressing Contact Agent, you agree that the real estate professional identified above may call/text you about your search, which may involve use of automated means and pre-recorded/artificial voices. You don't need to consent as a condition of buying any property, goods, or services. Message/data rates may apply. You also agree to our Terms of Use. Zillow does not endorse any real estate professionals. We may share information about your recent and future site activity with your agent to help them understand what you're looking for in a home.
Estimated market value
$107,900
$103,000 - $113,000
Not available
Price history
| Date | Event | Price |
|---|---|---|
| 7/14/2026 | Listed for sale | $98,800+2.4%$118/sqft |
Source: My State MLS #11658139 Report a problem | ||
| 6/16/2026 | Contingent | $96,500$115/sqft |
Source: My State MLS #11658139 Report a problem | ||
| 6/7/2026 | Price change | $96,500-12.3%$115/sqft |
Source: My State MLS #11658139 Report a problem | ||
| 2/18/2026 | Listed for sale | $109,999$131/sqft |
Source: NY State MLS #11658139 Report a problem | ||
Public tax history
Tax history is unavailable.
Monthly payment
Climate risks
Neighborhood: Mill Plain
Nearby schools
GreatSchools rating
- 6/10Illahee Elementary SchoolGrades: K-5Distance: 1.3 mi
- 7/10Shahala Middle SchoolGrades: 6-8Distance: 1.3 mi
- 7/10Union High SchoolGrades: 9-12Distance: 1.6 mi
Schools provided by the listing agent
- District: Evergreen School District (clark)
Source: My State MLS. This data may not be complete. We recommend contacting the local school district to confirm school assignments for this home.
- $144,4003 bd2 ba1.3k sqft16812 SE 1st St UNIT 6, Vancouver, WA 98684Off Market

- $205,4004 bd2 ba1.8k sqft16812 SE 1st St UNIT 68, Vancouver, WA 98684Off Market
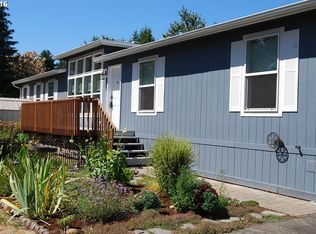
- $210,0003 bd2 ba1.5k sqft16812 SE 1st St UNIT 12, Vancouver, WA 98684Off Market

- $159,1002 bd2 ba1.4k sqft16812 SE 1st St UNIT 17, Vancouver, WA 98684Off Market

- $850,000-- bd-- ba5k sqft16718 SE 1st St, Vancouver, WA 98684Sold
- $137,2003 bd2 ba1k sqft16812 SE 1st St UNIT 66, Vancouver, WA 98684Off Market
- $501,8003 bd2 ba1.5k sqft202 NE 170th Ave, Vancouver, WA 98684Off Market
- $453,0003 bd3 ba1.5k sqft17001 NE 2nd St, Vancouver, WA 98684Off Market
Similar homes
- $105,0002 bd2 ba924 sqft5404 NE 121st Ave Unit 98, Vancouver, WA 98682Active
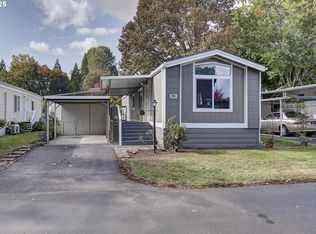
 MLS ID #776276723, Mollie Bradshaw, Premiere Property Group, LLC. RMLS (OR)
 - $112,5002 bd2 ba960 sqft15411 SE Mill Plain Blvd Unit C12, Vancouver, WA 98683Active
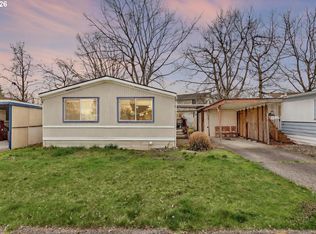 MLS ID #173126469, Deborah Blom, Windermere Northwest Living. RMLS (OR)
 - $75,0002 bd2 ba1.1k sqft15411 SE Mill Plain Blvd Unit C7, Vancouver, WA 98683Active
 MLS ID #683624488, Deborah Blom, Windermere Northwest Living. RMLS (OR)
 - $85,0002 bd2 ba980 sqft5404 NE 121st Ave Unit 95, Vancouver, WA 98682Active
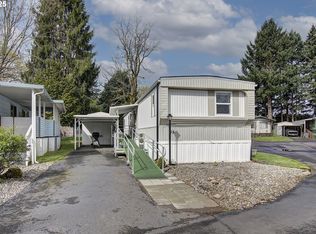 MLS ID #553997856, Nick Bradshaw, Premiere Property Group, LLC. RMLS (OR)
 - $106,8683 bd2 ba924 sqft26801 NE 9th St Unit 46, Camas, WA 98607ActiveMLS ID #414373739, Ricky Thien, MORE Realty, Inc. RMLS (OR)
- $80,0002 bd1 ba980 sqft5404 NE 121st Ave Unit 57, Vancouver, WA 98682ActiveMLS ID #263517502, Mollie Bradshaw, Premiere Property Group, LLC. RMLS (OR)
- $89,0002 bd1 ba848 sqft1693 N Shepherd Rd Unit 30, Washougal, WA 98671ActiveMLS ID #261768122, Rodney Murray, New Moon Realty LLC. RMLS (OR)
- $99,9002 bd2 ba924 sqft16261 SE 79th Ave, Milwaukie, OR 97267ActiveMLS ID #185921162, Alexis Gulpan, Property Group NW. RMLS (OR)
- $69,9002 bd1 ba840 sqft3921 E Fourth Plain Blvd Unit 58, Vancouver, WA 98661ActiveMLS ID #162837679, Scott Kaul, Brantley Christianson Real Estate. RMLS (OR)
- $95,0002 bd1 ba756 sqft2980 NE Division St, Gresham, OR 97030ActiveMLS ID #260785648, Adriana Focke, Check Point Realty. RMLS (OR)
- $114,9992 bd2 ba1.1k sqft5404 NE 121st Avenue #59, Vancouver, WA 98682ActiveMLS ID #2466072, Jennifer Jones. NWMLS as distributed by MLS GRID
- $99,9902 bd2 ba1.2k sqft851 SW Sunset Way #28, Troutdale, OR 97060ActiveMLS ID #153254964, Victoria Cooper, Knipe Realty ERA Powered. RMLS (OR)
- $85,0002 bd1 ba800 sqft3909 E Fourth Plain Blvd Unit 11, Vancouver, WA 98661ActiveMLS ID #488905316, Stan Golosinskiy, Handris Realty Company. RMLS (OR)
- $89,9853 bd2 ba1k sqft1709 NE 78th St Unit 20, Vancouver, WA 98665ActiveMLS ID #500813746, Jedidiah Kehrli, Crossroad Homes, Inc. RMLS (OR)
- $94,9853 bd2 ba960 sqft305 NE Fairground Ave Unit 7-B, Battle Ground, WA 98604ActiveMLS ID #694136695, Jedidiah Kehrli, Crossroad Homes, Inc. RMLS (OR)
- $119,5003 bd2 ba1.2k sqft300 SW 7th Ave Unit 812, Battle Ground, WA 98604For Sale By Owner
- $134,9002 bd2 ba1.2k sqft5701 NE Saint Johns Rd Unit 63, Vancouver, WA 98661ActiveMLS ID #173826246, Terry Eccles-Pettet, Imagine Homes Realty, LLC. RMLS (OR)
- $54,9002 bd2 ba924 sqft21201 NE 58th St Unit 27, Vancouver, WA 98682ActiveMLS ID #796016983, Leigh Golson, Top Dog Realty Group. RMLS (OR)
- $105,0003 bd2 ba1.2k sqft1709 NE 78th St Unit 43, Vancouver, WA 98665ActiveMLS ID #487468950, Jacqueline Smith, Keller Williams Realty. RMLS (OR)
- $95,5002 bd1 ba708 sqft1709 NE 78th St Unit 16, Vancouver, WA 98665ActiveMLS ID #444859912, Ismael Jaramillo, Handris Realty Company. RMLS (OR)
