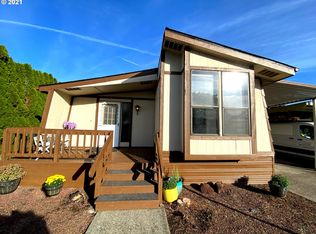
Are you looking for a peaceful low maintenance lifestyle? This home features 2 bedroom's 2 bath's, family room open to dining area and kitchen. The living room is spacious and full of natural light. Primary bedroom/bathroom has been remodeled with a luxurious jetted tub complete with led lighting. Guest bath has been remodeled with lovely modern touches. This home is move-in ready condition! This property has parking for 3 vehicles, plus 3 storage sheds. Welcome home to LaMar Mobile Manor complete with lovely rec room. Buyer must be approved by the park. Current rent is $680.00 and includes trash and sewer. Rent will be $740.00 in May. Call today for your private showing!
Sold
$119,000
15411 SE Mill Plain Blvd Unit C12, Vancouver, WA 98683
2beds
1,331sqft
Residential, Manufactured Home
Built in 1973
-- sqft lot
$107,600 Zestimate®
$89/sqft
$1,993 Estimated rent
Home value
$107,600
$102,000 - $113,000
$1,993/mo
Zestimate® history
Owner options
List your home for rent
$1,993/mo
Rent Zestimate®
Find your next renter with Zillow Rental Manager. Plus, with online applications, you can quickly screen prospective tenants – for free.
$1,993/mo
Rent Zestimate®
Refinance and save
$580/mo
Est. payment
Refinancing to a lower rate could help reduce your monthly payments and save thousands over the life of the loan.
$580/mo
Est. payment
Explore your selling options
Work with a Zillow partner agent
Leverage their expertise and Zillow's premium Showcase listings to get your home seen by more buyers.
Get startedList with your own agent
Get your home in front of millions of buyers by listing it on Zillow.
Learn how to do itSell it yourself
Take full control of how buyers see your home on Zillow by listing For Sale by Owner (FSBO).
List your homeWhat's special
Zillow last checked:
Listing updated:
Listed by:
Ronell Waiczis 360-839-5266,
Keller Williams Realty
Bought with:
Ronell Waiczis, 119587
Keller Williams Realty
Source: RMLS (OR),MLS#: 24385121
Facts & features
Interior
Bedrooms & bathrooms
- Bedrooms: 2
- Bathrooms: 2
- Full bathrooms: 2
- Main level bathrooms: 2
Rooms
- Room types: Laundry, Bedroom 2, Dining Room, Family Room, Kitchen, Living Room, Primary Bedroom
Primary bedroom
- Features: Closet Organizer, Double Closet, Double Sinks, Jetted Tub, Wallto Wall Carpet
- Level: Main
Bedroom 2
- Features: Bathroom, Tile Floor, Walkin Closet, Walkin Shower
- Level: Main
Dining room
- Features: Deck, Kitchen Dining Room Combo, Sliding Doors, Laminate Flooring
- Level: Main
Family room
- Features: Laminate Flooring
- Level: Main
Kitchen
- Features: Dishwasher, Free Standing Range, Laminate Flooring
- Level: Main
Living room
- Features: Wallto Wall Carpet
- Level: Main
Heating
- Forced Air, Heat Pump
Cooling
- Heat Pump
Appliances
- Included: Dishwasher, Free-Standing Range, Electric Water Heater
- Laundry: Laundry Room
Features
- Bathroom, Walk-In Closet(s), Walkin Shower, Kitchen Dining Room Combo, Closet Organizer, Double Closet, Double Vanity
- Flooring: Laminate, Tile, Vinyl, Wall to Wall Carpet
- Doors: Storm Door(s), Sliding Doors
Interior area
- Total structure area: 1,331
- Total interior livable area: 1,331 sqft
Property
Parking
- Parking features: Carport, Driveway, Attached
- Has attached garage: Yes
- Has carport: Yes
- Has uncovered spaces: Yes
Features
- Levels: One
- Stories: 1
- Patio & porch: Covered Deck, Covered Patio, Deck
- Exterior features: Yard
- Has spa: Yes
- Spa features: Bath
- Fencing: Fenced
Lot
- Features: Level, SqFt 0K to 2999
Details
- Additional structures: ToolShed
- Parcel number: 603727000
- On leased land: Yes
- Lease amount: $740
Construction
Type & style
- Home type: MobileManufactured
- Property subtype: Residential, Manufactured Home
Materials
- Aluminum Siding
- Roof: Metal
Condition
- Resale
- New construction: No
- Year built: 1973
Utilities & green energy
- Sewer: Public Sewer
- Water: Public
Community & HOA
Community
- Senior community: Yes
- Subdivision: Unit # C-12-C
HOA
- Has HOA: No
- Amenities included: Commons, Management, Sewer, Water
Location
- Region: Vancouver
Financial & listing details
- Price per square foot: $89/sqft
- Date on market: 3/22/2024
- Cumulative days on market: 251 days
- Listing terms: Cash
- Road surface type: Paved
- Body type: Double Wide
Price history
| Date | Event | Price |
|---|---|---|
| 7/24/2024 | Sold | $119,000$89/sqft |
Source:  RMLS (OR) #24385121 Report a problem RMLS (OR) #24385121 Report a problem | ||
| 7/18/2024 | Pending sale | $119,000$89/sqft |
Source: RMLS (OR) #24385121 Report a problem | ||
| 7/10/2024 | Price change | $119,000-8.4%$89/sqft |
Source: RMLS (OR) #24385121 Report a problem | ||
| 5/7/2024 | Listed for sale | $129,900+22.5%$98/sqft |
Source: RMLS (OR) #24385121 Report a problem | ||
| 3/13/2023 | Sold | $106,000-5.4%$80/sqft |
Source:  NWMLS as distributed by MLS GRID #2041410 Report a problem NWMLS as distributed by MLS GRID #2041410 Report a problem | ||
| 3/3/2023 | Pending sale | $112,000$84/sqft |
Source: RMLS (OR) #23054517 Report a problem | ||
| 3/2/2023 | Listed for sale | $112,000$84/sqft |
Source: RMLS (OR) #23054517 Report a problem | ||
Public tax history
Tax history is unavailable.
Neighborhood: Cascade Highlands
Nearby homes
- $122,9003 bd2 ba1.3k sqft15411 SE Mill Plain Blvd UNIT C3, Vancouver, WA 98684Off Market
- $105,0003 bd2 ba1.3k sqft15411 SE Mill Plain Blvd UNIT B4, Vancouver, WA 98683Sold

- $80,0002 bd2 ba1.1k sqft15411 SE Mill Plain Blvd UNIT C4, Vancouver, WA 98683Sold

- $134,1002 bd2 ba1.3k sqft15411 SE Mill Plain Blvd UNIT D4, Vancouver, WA 98683Off Market
- $---- bd-- ba-- sqft15411 SE Mill Plain Blvd UNIT C9, Vancouver, WA 98684Off Market
- $---- bd-- ba-- sqft15411 SE Mill Plain Blvd UNIT B3, Vancouver, WA 98684Off Market
- $---- bd-- ba-- sqft15411 SE Mill Plain Blvd UNIT C17, Vancouver, WA 98684Off Market
- $---- bd-- ba-- sqft15411 SE Mill Plain Blvd UNIT A18, Vancouver, WA 98684Off Market
Nearby schools
GreatSchools rating
- 3/10Mill Plain Elementary SchoolGrades: PK-5Distance: 0.5 mi
- 7/10Shahala Middle SchoolGrades: 6-8Distance: 2 mi
- 6/10Mountain View High SchoolGrades: 9-12Distance: 0.3 mi
Schools provided by the listing agent
- Elementary: Mill Plain
- Middle: Shahala
- High: Mountain View
Source: RMLS (OR). This data may not be complete. We recommend contacting the local school district to confirm school assignments for this home.
Get a cash offer in 3 minutes
Find out how much your home could sell for in as little as 3 minutes with a no-obligation cash offer.
Estimated market value
$107,600
Get a cash offer in 3 minutes
Find out how much your home could sell for in as little as 3 minutes with a no-obligation cash offer.
Estimated market value
$107,600
- Washington
- Clark County
- Vancouver
- 98683
- Cascade Highlands
- 15411 SE Mill Plain Blvd Unit C12
Nearby cities
Nearby neighborhoods
Nearby zip codes
Other Vancouver Topics
