Sellers say, "Get this one sold." Professionally cleaned; carpets cleaned and stretched. Charming covered porch welcomes you and your guests to this home. Sunny Kitchen and dining area with wood laminate flooring, breakfast bar, smooth-top range, dishwasher, and free-standing fridge, skylight - all appliances stay, including the washer/dryer in the laundry area. Two bedrooms, two full bathrooms, and an office with French doors make this a very versatile space. Highlighted by the primary bedroom with its own bathroom, walk-in shower, and walk-in closet. The office space could be used as a guest room; it has a built-in desk and shelves. This unit has a covered carport with a storage shed off the back door. This home is tucked off a quiet corner in the back of the park. Lovely flowers, trees, and shrubs give it a delightful curb appeal. Oak Haven Park is a well-maintained, charming, and welcoming community. Prospective buyers will need to get park approval before the seller can accept an offer. Applications are attached to the listing — there is a $40 applicant screening charge.
Active
$134,900
5701 NE Saint Johns Rd Unit 63, Vancouver, WA 98661
2beds
1,200sqft
Residential, Manufactured Home
Built in 1992
-- sqft lot
$130,000 Zestimate®
$112/sqft
$835/mo HOA
What's special
Covered carportWalk-in closetWalk-in showerWood laminate flooringOffice with french doorsBreakfast barTwo bedrooms
- 47 days
- 241
- 9
Zillow last checked:
Listing updated:
Listed by:
Terry Eccles-Pettet 360-921-9360,
Imagine Homes Realty, LLC
Source: RMLS (OR),MLS#: 173826246
Facts & features
Interior
Bedrooms & bathrooms
- Bedrooms: 2
- Bathrooms: 2
- Full bathrooms: 2
- Main level bathrooms: 2
Rooms
- Room types: Utility Room, Bedroom 2, Dining Room, Family Room, Kitchen, Living Room, Primary Bedroom
Primary bedroom
- Features: Ensuite, Walkin Closet, Wallto Wall Carpet
- Level: Main
Bedroom 2
- Features: Wallto Wall Carpet
- Level: Main
Dining room
- Features: Vinyl Floor
- Level: Main
Kitchen
- Features: Dishwasher, Eat Bar, Pantry, Free Standing Range, Free Standing Refrigerator
- Level: Main
Living room
- Features: Living Room Dining Room Combo
- Level: Main
Heating
- Forced Air 90
Cooling
- Central Air
Appliances
- Included: Dishwasher, Free-Standing Range, Free-Standing Refrigerator, Range Hood, Washer/Dryer, Electric Water Heater
- Laundry: Laundry Room
Features
- Ceiling Fan(s), Soaking Tub, Built-in Features, Closet, Eat Bar, Pantry, Living Room Dining Room Combo, Walk-In Closet(s)
- Flooring: Vinyl, Wall to Wall Carpet
- Doors: French Doors
- Windows: Double Pane Windows
- Basement: None
Interior area
- Total structure area: 1,200
- Total interior livable area: 1,200 sqft
Property
Parking
- Parking features: Carport, Driveway
- Has carport: Yes
- Has uncovered spaces: Yes
Accessibility
- Accessibility features: Builtin Lighting, Ground Level, Main Floor Bedroom Bath, Minimal Steps, One Level, Parking, Utility Room On Main, Accessibility
Features
- Levels: One
- Stories: 1
- Park: Oak Haven Mobile Home Park
Lot
- Features: Cul-De-Sac, SqFt 0K to 2999
Details
- Additional structures: ToolShed
- Parcel number: 607271000
- On leased land: Yes
- Lease amount: $990
Construction
Type & style
- Home type: MobileManufactured
- Property subtype: Residential, Manufactured Home
Materials
- Wood Siding
- Foundation: Skirting
- Roof: Composition
Condition
- Resale
- New construction: No
- Year built: 1992
Details
- Warranty included: Yes
Utilities & green energy
- Sewer: Public Sewer
- Water: Public
Community & HOA
Community
- Senior community: Yes
- Subdivision: Oak Haven
HOA
- Has HOA: Yes
- Amenities included: Road Maintenance, Trash
- HOA fee: $835 monthly
Location
- Region: Vancouver
Financial & listing details
- Price per square foot: $112/sqft
- Annual tax amount: $305
- Date on market: 7/23/2026
- Listing terms: Cash,Conventional
- Road surface type: Paved
Estimated market value
$130,000
$124,000 - $137,000
Not available
Price history
| Date | Event | Price |
|---|---|---|
| 7/24/2026 | Listed for sale | $134,900$112/sqft |
Source:  RMLS (OR) #173826246 Report a problem RMLS (OR) #173826246 Report a problem | ||
Public tax history
Tax history is unavailable.
Monthly payment
Climate risks
Neighborhood: Minnehaha
Nearby schools
Schools provided by the listing agent
- Elementary: Minnehaha
- Middle: Jason Lee
- High: Hudsons Bay
Source: RMLS (OR). This data may not be complete. We recommend contacting the local school district to confirm school assignments for this home.
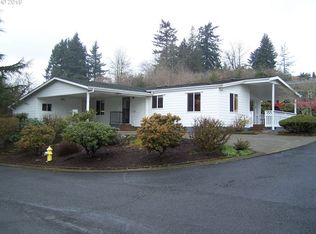
- $183,7003 bd2 ba1.4k sqft5701 NE Saint Johns Rd UNIT 80, Vancouver, WA 98661Off Market
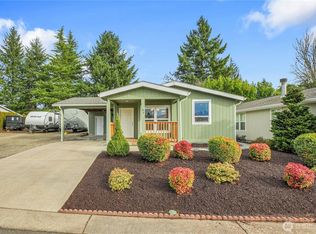
- $153,0002 bd2 ba1k sqft5701 NE Saint Johns Rd, Vancouver, WA 98661Sold
- $179,9003 bd2 ba1.6k sqft5701 NE Saint Johns Rd UNIT 21, Vancouver, WA 98661For Sale

- $592,9004 bd1 ba1.8k sqft3611 NE 59th St, Vancouver, WA 98661Off Market
Similar homes
- $185,0002 bd2 ba1.1k sqft5701 NE Saint Johns Rd Unit 34, Vancouver, WA 98661Active

 MLS ID #178155186, Tena Wilcox, Home Trends NW LLC. RMLS (OR)
 - $179,9003 bd2 ba1.6k sqft5701 NE St Johns Road #21, Vancouver, WA 98661ActiveMLS ID #2538765, Nick Atwood. NWMLS as distributed by MLS GRID
- $139,9993 bd2 ba1.4k sqft11515 NE 71st St Unit 11, Vancouver, WA 98662For Sale
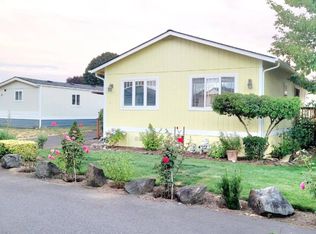 MLS ID #11618601, Angela Surratt, HELPING HAND EQUITY. My State MLS
 - $115,9002 bd2 ba1k sqft507 NE 99th St Unit 91, Vancouver, WA 98665Active
 MLS ID #310487857, Jodi Ferguson, Berkshire Hathaway HomeServices NW Real Estate. RMLS (OR)
 - $195,0002 bd1 ba998 sqft5313 NE 66th Ave #A6, Vancouver, WA 98661ActiveMLS ID #516328904, Alexander Phan, Keller Williams Realty Professionals. RMLS (OR)
- $155,0003 bd2 ba1.4k sqft7617 NE 54th St, Vancouver, WA 98662ActiveMLS ID #598921249, Eric Young, Call It Closed International Realty. RMLS (OR)
- $125,0002 bd2 ba1.1k sqft15509 SE Mill Plain Blvd, Vancouver, WA 98684ActiveMLS ID #335651767, Anne Peters, Imagine Homes Realty, LLC. RMLS (OR)
- $89,9852 bd1 ba1.2k sqft1411 NE 143rd St, Vancouver, WA 98685ActiveMLS ID #714091710, Jedidiah Kehrli, Crossroad Homes, Inc. RMLS (OR)
- $129,0003 bd2 ba1.4k sqft16000 SE Powell Blvd Unit 48, Portland, OR 97236ActiveMLS ID #108744905, Marjorie Baker, McKenzie-Baker Properties. RMLS (OR)
- $119,9003 bd2 ba1.3k sqft21201 NE 58th St Unit 24, Vancouver, WA 98682ActiveMLS ID #398885209, Laura Harrington, Premiere Property Group, LLC. RMLS (OR)
- $95,0002 bd2 ba1.4k sqft1709 NE 78th St, Vancouver, WA 98665ActiveMLS ID #146113753, Michelle McGrann, Knipe Realty ERA Powered. RMLS (OR)
- $79,0002 bd2 ba1.2k sqft1805 NE 94th St Unit 23, Vancouver, WA 98665ActiveMLS ID #173602517, Dayna Nyberg, Kelly Right Real Estate Vancouver. RMLS (OR)
- $140,0003 bd2 ba1.5k sqft21201 NE 58th St Unit 46, Vancouver, WA 98682ActiveMLS ID #384420255, Nick Atwood, Realty Pro West, LLC. RMLS (OR)
- $149,5003 bd2 ba1.6k sqft100 SW 195th Ave Unit 2, Beaverton, OR 97006ActiveMLS ID #578656351, Matthew Claeys, Keller Williams Sunset Corridor. RMLS (OR)
- $119,9502 bd2 ba1.1k sqft1501 N Hayden Island Dr, Portland, OR 97217ActiveMLS ID #294037180, Steve Ahmed, Knipe Realty ERA Powered. RMLS (OR)
- $79,9853 bd2 ba1k sqft1709 NE 78th St Unit 20, Vancouver, WA 98665ActiveMLS ID #500813746, Jedidiah Kehrli, Crossroad Homes, Inc. RMLS (OR)
