
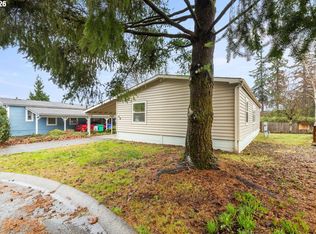
Desirable Hayden Island Manufactured Home Community! This well-maintained 2-bedroom home offers comfort, convenience, and peaceful Pacific Northwest living just moments from the Columbia River. Residents enjoy access to a private walking trail featuring breathtaking views of Mt. Hood, the Vancouver waterfront, and local wildlife, all surrounded by mature trees that create a serene, park-like setting. The property is further enhanced by a beautiful Cherry Blossom tree that blooms spectacularly each spring.Inside, the spacious primary suite features a large walk-in closet and an ensuite bathroom with dual sinks for added functionality and convenience. The open kitchen showcases a beautifully sealed butcher block bar, perfect for entertaining, casual dining, or gathering with guests. An expansive living room provides ample space for relaxing or hosting.This vibrant community offers exceptional amenities including access to 3 swimming pools, while also being conveniently located near shopping, dining, and everyday essentials including Target and Home Depot. Combining natural beauty, spacious living, and an unbeatable location, this is a wonderful opportunity to enjoy the Hayden Island. Must See!!
Active
Price cut: $10K (8/13)
$119,950
1501 N Hayden Island Dr, Portland, OR 97217
2beds
1,100sqft
Residential, Manufactured Home
Built in 1967
-- sqft lot
$-- Zestimate®
$109/sqft
$-- HOA
What's special
Large walk-in closetSurrounded by mature treesSpacious primary suiteOpen kitchenPrivate walking trail
- 82 days
- 651
- 64
Zillow last checked:
Listing updated:
Listed by:
Steve Ahmed 503-754-1323,
Knipe Realty ERA Powered
Source: RMLS (OR),MLS#: 294037180
Facts & features
Interior
Bedrooms & bathrooms
- Bedrooms: 2
- Bathrooms: 2
- Full bathrooms: 2
- Main level bathrooms: 2
Rooms
- Room types: Bedroom 2, Dining Room, Family Room, Kitchen, Living Room, Primary Bedroom
Primary bedroom
- Level: Main
Bedroom 2
- Level: Main
Dining room
- Level: Main
Kitchen
- Level: Main
Living room
- Level: Main
Heating
- Mini Split
Cooling
- Has cooling: Yes
Appliances
- Included: Built-In Range, Dishwasher, Free-Standing Refrigerator, Electric Water Heater
Features
- Flooring: Laminate
- Windows: Double Pane Windows
- Basement: Other
Interior area
- Total structure area: 1,100
- Total interior livable area: 1,100 sqft
Property
Parking
- Parking features: Carport, Driveway
- Has carport: Yes
- Has uncovered spaces: Yes
Features
- Levels: One
- Stories: 1
- Patio & porch: Deck
- Exterior features: Garden
Lot
- Features: Commons, Level, SqFt 0K to 2999
Details
- Parcel number: M356521
- On leased land: Yes
- Lease amount: $1,039
Construction
Type & style
- Home type: MobileManufactured
- Property subtype: Residential, Manufactured Home
Materials
- T111 Siding
- Foundation: Other
- Roof: Composition
Condition
- Approximately
- New construction: No
- Year built: 1967
Utilities & green energy
- Sewer: Public Sewer
- Water: Public
Community & HOA
HOA
- Has HOA: No
- Amenities included: Gym, Party Room, Pool, Recreation Facilities, Tennis Court, Trash
Location
- Region: Portland
Financial & listing details
- Price per square foot: $109/sqft
- Date on market: 6/18/2026
- Listing terms: Cash,Conventional
- Road surface type: Concrete, Paved
- Body type: Double Wide
Estimated market value
Not available
Estimated sales range
Not available
Not available
Price history
| Date | Event | Price |
|---|---|---|
| 8/13/2026 | Price change | $119,950-7.7%$109/sqft |
Source:  RMLS (OR) #294037180 Report a problem RMLS (OR) #294037180 Report a problem | ||
| 6/18/2026 | Listed for sale | $129,950-18.8%$118/sqft |
Source: RMLS (OR) #294037180 Report a problem | ||
| 3/1/2023 | Sold | $160,000$145/sqft |
Source: RMLS (OR) #23307262 Report a problem | ||
| 2/9/2023 | Pending sale | $160,000$145/sqft |
Source: RMLS (OR) #23307262 Report a problem | ||
| 2/6/2023 | Listed for sale | $160,000$145/sqft |
Source: RMLS (OR) #23307262 Report a problem | ||
Public tax history
Tax history is unavailable.
Monthly payment
Climate risks
Neighborhood: Hayden Island
Nearby schools
Schools provided by the listing agent
- Elementary: Faubion
- Middle: Faubion
- High: Jefferson
Source: RMLS (OR). This data may not be complete. We recommend contacting the local school district to confirm school assignments for this home.
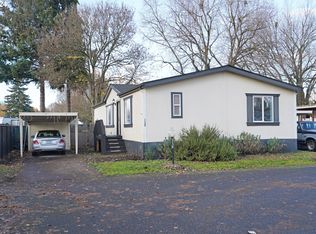
- $150,0003 bd2 ba1.4k sqft1501 N Hayden Island Dr UNIT 61C, Portland, OR 97217Sold
- $138,5002 bd2 ba1k sqft1501 N Hayden Island Dr UNIT 42B, Portland, OR 97217Sold

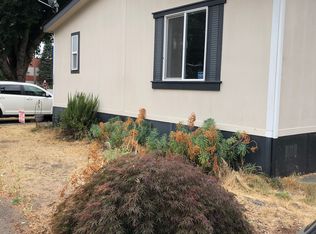
- $110,0003 bd2 ba1.4k sqft1501 N Hayden Island Dr UNIT 113E, Portland, OR 97217Sold
- $127,2003 bd1 ba924 sqft1503 N Hayden Island Dr UNIT 48, Portland, OR 97217Off Market
Similar homes
- $159,9003 bd2 ba1.4k sqft1503 N Hayden Island Dr Unit 17, Portland, OR 97217For Sale
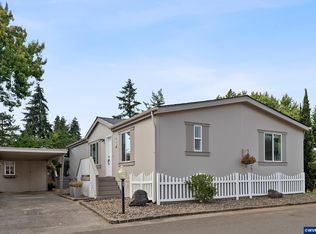
 MLS ID #845415, DALTON OSTRYE, Property Group Nw. WVMLS
 - $115,9002 bd2 ba1k sqft507 NE 99th St Unit 91, Vancouver, WA 98665Active

 MLS ID #310487857, Jodi Ferguson, Berkshire Hathaway HomeServices NW Real Estate. RMLS (OR)
 - $119,9003 bd2 ba1k sqft5200 SE 132nd Ave, Portland, OR 97236Active
 MLS ID #316749439, Jose Lopez, P.C.., MORE Realty. RMLS (OR)
 - $129,0003 bd2 ba1.4k sqft16000 SE Powell Blvd Unit 48, Portland, OR 97236Active
 MLS ID #108744905, Marjorie Baker, McKenzie-Baker Properties. RMLS (OR)
 - $89,9852 bd1 ba1.2k sqft1411 NE 143rd St, Vancouver, WA 98685ActiveMLS ID #714091710, Jedidiah Kehrli, Crossroad Homes, Inc. RMLS (OR)
- $164,0001 bd1 ba576 sqft631 N Hayden Bay Dr, Portland, OR 97217ActiveMLS ID #765786766, Rebecca Hunt, Berkshire Hathaway HomeServices NW Real Estate. RMLS (OR)
- $134,9002 bd2 ba1.2k sqft5701 NE Saint Johns Rd Unit 63, Vancouver, WA 98661ActiveMLS ID #173826246, Terry Eccles-Pettet, Imagine Homes Realty, LLC. RMLS (OR)
- $125,0002 bd2 ba1.3k sqft100 SW 195th Ave Unit 181, Beaverton, OR 97006ActiveMLS ID #596990794, Matthew Claeys, Keller Williams Sunset Corridor. RMLS (OR)
- $95,0002 bd2 ba1.4k sqft1709 NE 78th St, Vancouver, WA 98665ActiveMLS ID #146113753, Michelle McGrann, Knipe Realty ERA Powered. RMLS (OR)
- $99,5002 bd2 ba1.1k sqft507 NE 99th St Unit 89, Vancouver, WA 98665ActiveMLS ID #750757612, Jessica Wang, Brantley Christianson Real Estate. RMLS (OR)
- $119,9003 bd2 ba1.3k sqft21201 NE 58th St Unit 24, Vancouver, WA 98682ActiveMLS ID #398885209, Laura Harrington, Premiere Property Group, LLC. RMLS (OR)
- $114,9993 bd2 ba1.5k sqft12420 SE Bush St Unit 1, Portland, OR 97236ActiveMLS ID #274293785, Aaron Heard, Keller Williams PDX Central. RMLS (OR)
- $125,0002 bd2 ba1.1k sqft2600 NE 205th Ave Unit 31, Fairview, OR 97024ActiveMLS ID #593330695, Holly Perzynski, Windermere Realty Trust. RMLS (OR)
- $105,0002 bd2 ba924 sqft5404 NE 121st Ave Unit 98, Vancouver, WA 98682ActiveMLS ID #776276723, Mollie Bradshaw, Premiere Property Group, LLC. RMLS (OR)
- $130,0002 bd2 ba1.6k sqft13640 SE Highway 212 Unit 73, Clackamas, OR 97015ActiveMLS ID #657243079, Jacqueline Smith, Keller Williams Premier Partners. RMLS (OR)
- $99,0003 bd2 ba1.4k sqft5404 NE 121st Ave Unit 89, Vancouver, WA 98682ActiveMLS ID #286648210, Cristine Besmond, Windermere Northwest Living. RMLS (OR)
