Seminole Estates 55+ gated community. Fully updated! 20k in updates. Brand new kitchen with tons of storage and pantry space. This cozy home is bright and open with many windows. This corner lot is spacious and allows for a patio set up and garden space. If you’re looking for activities and community, the recently renovated clubhouse has a library, pool, events, and fitness center. This home truly has it all! Pet-friendly. Unit #181
Active
$125,000
100 SW 195th Ave Unit 181, Beaverton, OR 97006
2beds
1,344sqft
Residential, Manufactured Home
Built in 1978
-- sqft lot
$-- Zestimate®
$93/sqft
$-- HOA
What's special
Fully updatedCorner lot is spacious
- 59 days
- 307
- 35
Zillow last checked:
Listing updated:
Listed by:
Matthew Claeys 503-403-9469,
Keller Williams Sunset Corridor,
Mya Smith 503-403-9469,
Keller Williams Sunset Corridor
Source: RMLS (OR),MLS#: 596990794
Facts & features
Interior
Bedrooms & bathrooms
- Bedrooms: 2
- Bathrooms: 2
- Full bathrooms: 2
- Main level bathrooms: 2
Rooms
- Room types: Bedroom 2, Dining Room, Family Room, Kitchen, Living Room, Primary Bedroom
Primary bedroom
- Level: Main
Bedroom 2
- Level: Main
Kitchen
- Level: Main
Living room
- Level: Main
Heating
- Forced Air, Heat Pump
Cooling
- Heat Pump
Appliances
- Included: Electric Water Heater
Interior area
- Total structure area: 1,344
- Total interior livable area: 1,344 sqft
Property
Parking
- Parking features: Carport, Covered
- Has carport: Yes
Features
- Levels: One
- Stories: 1
Lot
- Features: SqFt 0K to 2999
Details
- Parcel number: M965566
- On leased land: Yes
- Lease amount: $1,300
Construction
Type & style
- Home type: MobileManufactured
- Property subtype: Residential, Manufactured Home
Materials
- Vinyl Siding
- Roof: Composition
Condition
- Resale
- New construction: No
- Year built: 1978
Utilities & green energy
- Sewer: Public Sewer
- Water: Public
Community & HOA
HOA
- Has HOA: No
- Amenities included: Commons, Gym, Library, Maintenance Grounds, Management, Meeting Room, Party Room, Pool, Recreation Facilities, Weight Room
Location
- Region: Beaverton
Financial & listing details
- Price per square foot: $93/sqft
- Annual tax amount: $1,387
- Date on market: 8/21/2026
- Listing terms: Cash,Other
Estimated market value
Not available
Estimated sales range
Not available
Not available
Price history
| Date | Event | Price |
|---|---|---|
| 9/24/2026 | Listed for sale | $125,000$93/sqft |
Source:  RMLS (OR) #596990794 Report a problem RMLS (OR) #596990794 Report a problem | ||
| 9/10/2026 | Pending sale | $125,000$93/sqft |
Source: RMLS (OR) #596990794 Report a problem | ||
| 8/21/2026 | Listed for sale | $125,000+4.2%$93/sqft |
Source: RMLS (OR) #596990794 Report a problem | ||
| 9/26/2023 | Sold | $120,000-14.2%$89/sqft |
Source: RMLS (OR) #23149362 Report a problem | ||
| 8/16/2023 | Pending sale | $139,900$104/sqft |
Source: RMLS (OR) #23149362 Report a problem | ||
| 7/7/2023 | Listed for sale | $139,900$104/sqft |
Source: RMLS (OR) #23149362 Report a problem | ||
Public tax history
Tax history is unavailable.
Monthly payment
Climate risks
Neighborhood: 97006
Nearby schools
Schools provided by the listing agent
- Elementary: Tobias
- Middle: Brown
- High: Century
Source: RMLS (OR). This data may not be complete. We recommend contacting the local school district to confirm school assignments for this home.
- $138,0002 bd2 ba1.2k sqft100 SW 195th Ave UNIT 194, Beaverton, OR 97006Sold

- $139,0003 bd2 ba1.7k sqft100 SW 195th Ave UNIT 173, Beaverton, OR 97006For Sale
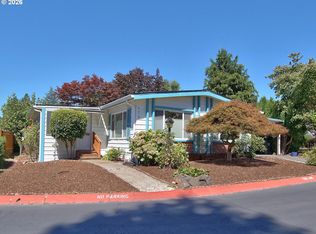
- $69,9002 bd2 ba1.7k sqft100 SW 195th Ave UNIT 184, Beaverton, OR 97006For Sale

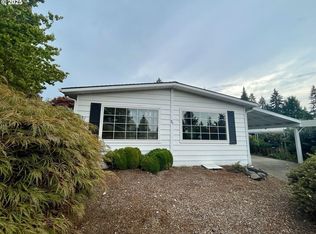
- $79,9002 bd2 ba1.5k sqft100 SW 195th Ave UNIT 31, Beaverton, OR 97006Sold
Similar homes
- $139,0003 bd2 ba1.7k sqft100 SW 195th Ave Unit 173, Beaverton, OR 97006Active
 MLS ID #335526025, Veta Holscher, RE/MAX Equity Group. RMLS (OR)
 - $99,9002 bd2 ba1.5k sqft100 SW 195th Ave Unit 137, Beaverton, OR 97006For Sale By Owner

- $148,0002 bd2 ba1.1k sqft17870 SW Independence Way Space 257, Beaverton, OR 97006Active
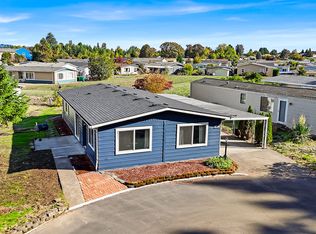 MLS ID #334482670, Luz Mendoza, Premiere Property Group, LLC. RMLS (OR)
 - $125,0002 bd2 ba1.3k sqft1901 SE Minter Bridge Rd Unit 15, Hillsboro, OR 97123Active
 MLS ID #234974460, Alexis Ortiz, JMG - Jason Mitchell Group. RMLS (OR)
 - $149,9003 bd2 ba1.2k sqft863 SW Liberty Bell Dr, Beaverton, OR 97006ActiveMLS ID #456273061, Timothy Saeland, RE/MAX Equity Group. RMLS (OR)
- $69,9002 bd2 ba1.7k sqft100 SW 195th Ave Unit 184, Beaverton, OR 97006ActiveMLS ID #571987145, Alberto Gamino Meza, All Professionals Real Estate. RMLS (OR)
- $169,9003 bd2 ba1.1k sqft8300 NE Quatama St #77, Beaverton, OR 97006ActiveMLS ID #320976620, Darryl Bodle, Keller Williams Realty Portland Premiere. RMLS (OR)
- $75,0002 bd2 ba960 sqft690 SW Liberty Bell Dr, Beaverton, OR 97006ActiveMLS ID #367617521, Erick Flores, Knipe Realty ERA Powered. RMLS (OR)
- $175,0003 bd2 ba1.5k sqft17561 SW Hancock Way, Beaverton, OR 97006ActiveMLS ID #401551673, JoAnne Flood, Keller Williams Realty Portland Elite. RMLS (OR)
- $99,9953 bd2 ba1.1k sqft6900 SW 195th Ave Unit 260, Beaverton, OR 97007ActiveMLS ID #466451255, Eric Squires, All Professionals Real Estate. RMLS (OR)
- $125,0002 bd2 ba1.5k sqft507 NE 99th St Unit 57, Vancouver, WA 98665ActiveMLS ID #517646351, Kevin Riley, Vantage Point Brokers LLC. RMLS (OR)
- $119,9502 bd2 ba1.1k sqft1501 N Hayden Island Dr, Portland, OR 97217ActiveMLS ID #294037180, Steve Ahmed, Knipe Realty ERA Powered. RMLS (OR)
- $149,9003 bd2 ba1.5k sqft12450 SW Fischer Rd Unit 103, Portland, OR 97224ActiveMLS ID #584913858, Greg Messick, RealtyNET, LLC. RMLS (OR)
- $169,0004 bd2 ba1.6k sqft17610 NW Rolling Hill Ln, Beaverton, OR 97006ActiveMLS ID #767755324, John Velez, Keller Williams Realty Portland Premiere. RMLS (OR)
- $68,0002 bd1 ba800 sqft535 SW Maple St, Hillsboro, OR 97123ActiveMLS ID #211424647, Alma Lozano, eXp Realty, LLC. RMLS (OR)
- $125,0003 bd2 ba1.3k sqft12323 SE Holgate Blvd APT 19, Portland, OR 97236ActiveMLS ID #300442209, Stephanie Cook, eXp Realty, LLC. RMLS (OR)
- $125,0003 bd2 ba1.1k sqft10400 SE Cook Ct Unit 65, Milwaukie, OR 97222ActiveMLS ID #563747566, Kristen Munsch, Keller Williams PDX Central. RMLS (OR)
- $110,0003 bd2 ba1.2k sqft507 N 19th Ave Unit 49, Cornelius, OR 97113ActiveMLS ID #402721976, Lorrie Willner, Willner Properties LLC. RMLS (OR)
- $99,0003 bd1 ba672 sqft3831 Pacific Ave Space C-008, Forest Grove, OR 97116ActiveMLS ID #387802754, Daniel Teune, John L. Scott Sandy. RMLS (OR)
