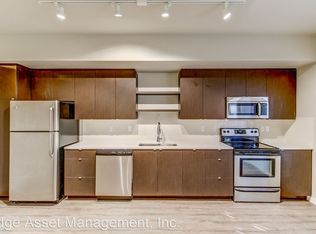
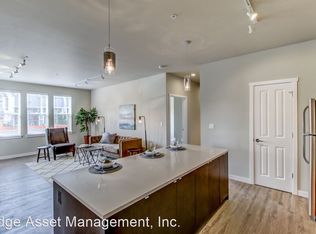
I have undergone a comprehensive renovation, reflecting a substantial investment of time, energy and resources to create a home designed for the way today’s buyer wants to live. Every detail, from the visible finishes to the major home systems, received careful attention, resulting in a cohesive, inviting transformation rather than a collection of isolated updates. My one level layout offers three bedrooms and two full bathrooms, along with comfortable living and dining spaces that make gathering, relaxing and everyday living feel easy. At the heart of the home, my remodeled kitchen brings together custom cabinetry, solid surface countertops, updated appliances and a generous peninsula with eat bar. Refreshed flooring, paint and lighting help carry the cohesive feel throughout. My primary suite includes an ensuite bathroom and custom walk in closet, while two additional bedrooms provide flexibility for guests, a home office, hobbies or changing needs. The bathrooms have been thoughtfully reimagined with updated fixtures and professionally installed acrylic tub and shower surrounds with a travertine look. Outside, the same care continues in a landscaped corner setting with a covered back deck, paver paths, artificial turf and a spacious paved recreation area. Mature trees, cedar fencing and a substantial privacy wall create an outdoor setting for relaxing, entertaining and enjoying time at home. My resurfaced driveway and attached covered carport add everyday convenience. Beyond my doors, Quatama MAX Station offers access throughout the region, with Orenco Station, New Seasons Market, La Provence, Orenco Woods Nature Park, Rock Creek Trail, Tanasbourne, Whole Foods Market, REI and Topgolf all nearby. Thoughtfully renovated from the inside out, I offer the comfort, flexibility and fresh perspective of a home ready for its next chapter.
Active
$169,900
8300 NE Quatama St #77, Beaverton, OR 97006
3beds
1,188sqft
Residential, Manufactured Home
Built in 1990
-- sqft lot
$-- Zestimate®
$143/sqft
$-- HOA
What's special
Remodeled kitchenRefreshed flooringUpdated appliancesComprehensive renovationCovered back deckMature treesLandscaped corner setting
- 20 days
- 628
- 49
Likely to sell faster than
Zillow last checked:
Listing updated:
Listed by:
Darryl Bodle 503-709-4632,
Keller Williams Realty Portland Premiere,
Michael Brazie 503-317-3557,
Keller Williams Realty Portland Premiere
Source: RMLS (OR),MLS#: 320976620
Facts & features
Interior
Bedrooms & bathrooms
- Bedrooms: 3
- Bathrooms: 2
- Full bathrooms: 2
- Main level bathrooms: 2
Rooms
- Room types: Laundry, Bedroom 2, Bedroom 3, Dining Room, Family Room, Kitchen, Living Room, Primary Bedroom
Primary bedroom
- Features: Bathtub With Shower, Ensuite, Walkin Closet
- Level: Main
- Area: 143
- Dimensions: 13 x 11
Bedroom 2
- Level: Main
- Area: 143
- Dimensions: 13 x 11
Bedroom 3
- Level: Main
- Area: 117
- Dimensions: 13 x 9
Dining room
- Features: Vaulted Ceiling, Wainscoting
- Level: Main
- Area: 130
- Dimensions: 13 x 10
Family room
- Features: Vaulted Ceiling, Wainscoting
- Level: Main
- Area: 195
- Dimensions: 15 x 13
Kitchen
- Features: Builtin Features, Eat Bar, Free Standing Range, Peninsula, Plumbed For Ice Maker, Solid Surface Countertop, Vaulted Ceiling
- Level: Main
- Area: 117
- Width: 9
Living room
- Features: Vaulted Ceiling
- Level: Main
- Area: 252
- Dimensions: 21 x 12
Heating
- Forced Air
Cooling
- Central Air
Appliances
- Included: Dishwasher, Free-Standing Range, Plumbed For Ice Maker, Range Hood, Stainless Steel Appliance(s), Electric Water Heater, Tank Water Heater
- Laundry: Laundry Room
Features
- Ceiling Fan(s), Hookup Available, Vaulted Ceiling(s), Wainscoting, Built-in Features, Eat Bar, Peninsula, Bathtub With Shower, Walk-In Closet(s)
- Windows: Double Pane Windows, Vinyl Frames
- Basement: Crawl Space
Interior area
- Total structure area: 1,188
- Total interior livable area: 1,188 sqft
Video & virtual tour
Property
Parking
- Parking features: Driveway, Attached, Carport
- Has attached garage: Yes
- Has carport: Yes
- Has uncovered spaces: Yes
Accessibility
- Accessibility features: Main Floor Bedroom Bath, Minimal Steps, Natural Lighting, One Level, Utility Room On Main, Accessibility
Features
- Levels: One
- Stories: 1
- Patio & porch: Covered Deck, Deck, Patio, Porch
- Exterior features: Yard
- Fencing: Fenced
- Has view: Yes
- View description: Trees/Woods
- Park: Creekside of Hillsboro
Lot
- Features: Corner Lot, Level, SqFt 0K to 2999
Details
- Additional structures: HookupAvailable
- Parcel number: M2012412
- On leased land: Yes
- Lease amount: $995
- Land lease expiration date: 1948406400000
- Zoning: SCR-MD
Construction
Type & style
- Home type: MobileManufactured
- Property subtype: Residential, Manufactured Home
Materials
- T111 Siding
- Foundation: Pillar/Post/Pier, Skirting
- Roof: Composition
Condition
- Updated/Remodeled
- New construction: No
- Year built: 1990
Details
- Warranty included: Yes
Utilities & green energy
- Sewer: Public Sewer
- Water: Public
Community & HOA
Community
- Subdivision: Orenco
HOA
- Has HOA: No
Location
- Region: Beaverton
Financial & listing details
- Price per square foot: $143/sqft
- Annual tax amount: $856
- Date on market: 9/29/2026
- Listing terms: Cash,Conventional
- Road surface type: Paved
Estimated market value
Not available
Estimated sales range
Not available
Not available
Price history
| Date | Event | Price |
|---|---|---|
| 9/30/2026 | Listed for sale | $169,900$143/sqft |
Source:  RMLS (OR) #320976620 Report a problem RMLS (OR) #320976620 Report a problem | ||
Public tax history
Tax history is unavailable.
Monthly payment
Climate risks
Neighborhood: 97006
Nearby schools
Schools provided by the listing agent
- Elementary: Orenco
- Middle: Poynter
- High: Liberty
Source: RMLS (OR). This data may not be complete. We recommend contacting the local school district to confirm school assignments for this home.


Similar homes
- $189,9003 bd2 ba1.6k sqft8300 NE Quatama St #159, Hillsboro, OR 97006Active

 MLS ID #314653237, Roman Rocha, Keller Williams PDX Central. RMLS (OR)
 - $175,0003 bd2 ba1.5k sqft17561 SW Hancock Way, Beaverton, OR 97006Active
 MLS ID #401551673, JoAnne Flood, Keller Williams Realty Portland Elite. RMLS (OR)
 - $179,9002 bd1 ba800 sqft455 SW Liberty Bell Dr #14, Beaverton, OR 97006For Sale

 MLS ID #846636, KATHY CAMPOS MESEN, Realty Of America, Llc. WVMLS
 - $149,9003 bd2 ba1.2k sqft863 SW Liberty Bell Dr, Beaverton, OR 97006Active
 MLS ID #456273061, Timothy Saeland, RE/MAX Equity Group. RMLS (OR)
 - $148,0002 bd2 ba1.1k sqft17870 SW Independence Way Space 257, Beaverton, OR 97006ActiveMLS ID #334482670, Luz Mendoza, Premiere Property Group, LLC. RMLS (OR)
- $149,9003 bd2 ba1.5k sqft12450 SW Fischer Rd Unit 103, Portland, OR 97224ActiveMLS ID #584913858, Greg Messick, RealtyNET, LLC. RMLS (OR)
- $125,0002 bd2 ba1.3k sqft1901 SE Minter Bridge Rd Unit 15, Hillsboro, OR 97123ActiveMLS ID #234974460, Alexis Ortiz, JMG - Jason Mitchell Group. RMLS (OR)
- $160,0003 bd2 ba1k sqft12450 SW Fischer Rd Unit 216, Portland, OR 97224ActiveMLS ID #671215868, Jackelyne Melgarejo, Knipe Realty ERA Powered. RMLS (OR)
- $164,9003 bd2 ba1.4k sqft13620 SW Beef Bend Rd Unit 97, Tigard, OR 97224ActiveMLS ID #404947778, Cindy Angeles, Knipe Realty ERA Powered. RMLS (OR)
- $185,0001 bd1 ba630 sqft5482 SW Alger Ave Unit 15-F15, Beaverton, OR 97005ActiveMLS ID #640110318, Hector Rosales Diaz, United Real Estate Properties. RMLS (OR)
- $199,0002 bd2 ba960 sqft13775 SW Scholls Ferry Rd APT 23, Beaverton, OR 97008ActiveMLS ID #369205347, Whitney Robison, Keller Williams Realty Portland Premiere. RMLS (OR)
- $140,0003 bd2 ba1.2k sqft1000 S McKern Ct, Newberg, OR 97132ActiveMLS ID #190739160, Felicity Cortese, Keller Williams Realty Portland Premiere. RMLS (OR)
- $144,0003 bd2 ba1.2k sqft7455 SE King Rd Unit 58, Milwaukie, OR 97222ActiveMLS ID #285766418, Mia McCormick, Redfin. RMLS (OR)
- $159,0002 bd2 ba874 sqft847 SW Broadway Dr APT 32, Portland, OR 97201ActiveMLS ID #489180747, Alexander Croy, Knipe Realty ERA Powered. RMLS (OR)
- $189,0002 bd1 ba962 sqft12330 SE Main St, Portland, OR 97233ActiveMLS ID #617450704, Jessica Hur, RE/MAX Equity Group. RMLS (OR)
- $199,9003 bd2 ba1.6k sqft10400 SE Cook Ct Unit 131, Milwaukie, OR 97222ActiveMLS ID #224584388, Estuardo Perez, JMG - Jason Mitchell Group. RMLS (OR)
- $200,0002 bd2 ba996 sqft6745 SW Scholls Ferry Rd APT 29, Beaverton, OR 97008ActiveMLS ID #409321099, Lorna Murray, RE/MAX Equity Group. RMLS (OR)
- $179,0003 bd2 ba1.2k sqft14134 E Burnside St APT 2, Portland, OR 97233ActiveMLS ID #629755781, Jordan McAllister, MORE Realty. RMLS (OR)
- $204,9002 bd2 ba896 sqft11953 SE Holgate Blvd, Portland, OR 97266ActiveMLS ID #129193420, Cassandra Skelley, PDX Dwellings LLC. RMLS (OR)
