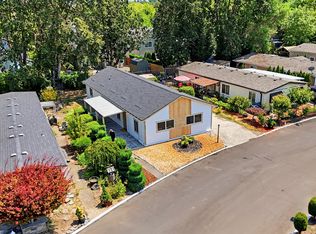
Seller will credit first 3 months of space rent with acceptable offer. A great opportunity for affordable living in Beaverton with space, updates, and community amenities! This 3-bedroom, 2-bath manufactured home has been refreshed with new interior paint throughout. Bright white walls provide a clean, neutral palette and a fresh backdrop for your own style.The kitchen offers granite countertops, tile backsplash, under-cabinet lighting, and a newer refrigerator, while the washer and dryer are also included. Central air conditioning and a roof installed in 2016 add to the home's comfort and functionality.The primary suite features a private bath with heated floors and a tiled shower, and the second bathroom also includes a tiled shower. Outside, you'll find even more usable space with a large covered back patio featuring overhead lighting, plus a second covered patio off the laundry room that's ideal for grilling throughout the year. A powered storage shed provides room for tools, hobbies, or additional storage.The community amenities are another highlight, with two swimming pools, two play areas, a fitness center, and a ballroom/community room for gatherings and activities.Conveniently located near shopping, restaurants, Nike, Intel, and the Willow Creek Transit Center Park & Ride. Low-traffic streets within the community add to the setting while keeping everyday conveniences close by.With fresh interior paint, multiple outdoor living areas, community amenities, and a convenient Beaverton location, this home offers a lot for the price. Come take another look and see the updates for yourself!
Active
$149,900
863 SW Liberty Bell Dr, Beaverton, OR 97006
3beds
1,296sqft
Residential, Manufactured Home
Built in 1989
-- sqft lot
$-- Zestimate®
$116/sqft
$-- HOA
What's special
New interior paint throughoutNewer refrigeratorCentral air conditioningGranite countertopsTile backsplashUnder-cabinet lighting
- 190 days
- 201
- 16
Zillow last checked:
Listing updated:
Listed by:
Timothy Saeland 503-332-1013,
RE/MAX Equity Group
Source: RMLS (OR),MLS#: 456273061
Facts & features
Interior
Bedrooms & bathrooms
- Bedrooms: 3
- Bathrooms: 2
- Full bathrooms: 2
- Main level bathrooms: 2
Rooms
- Room types: Laundry, Bedroom 2, Bedroom 3, Dining Room, Family Room, Kitchen, Living Room, Primary Bedroom
Primary bedroom
- Features: Bathroom, Bathtub With Shower, Walkin Closet, Wallto Wall Carpet
- Level: Main
- Area: 156
- Dimensions: 12 x 13
Bedroom 2
- Features: Wallto Wall Carpet
- Level: Main
- Area: 169
- Dimensions: 13 x 13
Bedroom 3
- Features: Wallto Wall Carpet
- Level: Main
- Area: 110
- Dimensions: 10 x 11
Dining room
- Features: Vaulted Ceiling, Vinyl Floor
- Level: Main
- Area: 117
- Dimensions: 13 x 9
Kitchen
- Features: Eat Bar, Island, Pantry, Skylight, Builtin Oven, Granite, Vaulted Ceiling, Vinyl Floor
- Level: Main
- Area: 143
- Width: 11
Living room
- Features: Vaulted Ceiling, Vinyl Floor
- Level: Main
- Area: 208
- Dimensions: 16 x 13
Heating
- Forced Air
Cooling
- Central Air, Heat Pump
Appliances
- Included: Dishwasher, Free-Standing Range, Free-Standing Refrigerator, Built In Oven, Electric Water Heater
Features
- Vaulted Ceiling(s), Eat Bar, Kitchen Island, Pantry, Granite, Bathroom, Bathtub With Shower, Walk-In Closet(s)
- Flooring: Tile, Wall to Wall Carpet, Vinyl
- Windows: Double Pane Windows, Vinyl Frames, Skylight(s)
- Basement: Crawl Space
Interior area
- Total structure area: 1,296
- Total interior livable area: 1,296 sqft
Video & virtual tour
Property
Parking
- Total spaces: 2
- Parking features: Carport
- Garage spaces: 2
- Has carport: Yes
Features
- Stories: 1
- Exterior features: Exterior Entry
Lot
- Features: SqFt 0K to 2999
Details
- Parcel number: M2006623
- On leased land: Yes
- Lease amount: $1,355
- Land lease expiration date: 4102358400000
Construction
Type & style
- Home type: MobileManufactured
- Property subtype: Residential, Manufactured Home
Materials
- Other, T111 Siding
- Roof: Composition
Condition
- Approximately
- New construction: No
- Year built: 1989
Utilities & green energy
- Sewer: Public Sewer
- Water: Public
Community & HOA
HOA
- Has HOA: No
- Amenities included: Basketball Court, Commons, Gym, Library, Management, Meeting Room, Party Room, Pool, Weight Room
Location
- Region: Beaverton
Financial & listing details
- Price per square foot: $116/sqft
- Tax assessed value: $119,650
- Annual tax amount: $1,104
- Date on market: 4/7/2026
- Listing terms: Cash,Conventional,FHA
- Body type: Double Wide
Estimated market value
Not available
Estimated sales range
Not available
Not available
Price history
| Date | Event | Price |
|---|---|---|
| 6/26/2026 | Listed for sale | $149,900$116/sqft |
Source:  RMLS (OR) #456273061 Report a problem RMLS (OR) #456273061 Report a problem | ||
| 6/23/2026 | Pending sale | $149,900$116/sqft |
Source: RMLS (OR) #456273061 Report a problem | ||
| 5/19/2026 | Price change | $149,900-4.5%$116/sqft |
Source: RMLS (OR) #456273061 Report a problem | ||
| 4/7/2026 | Listed for sale | $156,900+12.2%$121/sqft |
Source: RMLS (OR) #456273061 Report a problem | ||
| 7/28/2022 | Sold | $139,900$108/sqft |
Source: RMLS (OR) #22119660 Report a problem | ||
| 5/31/2022 | Pending sale | $139,900$108/sqft |
Source: RMLS (OR) #22119660 Report a problem | ||
| 5/16/2022 | Listed for sale | $139,900+249.8%$108/sqft |
Source: RMLS (OR) #22119660 Report a problem | ||
| 9/4/2016 | Sold | $40,000+81.8%$31/sqft |
Source: Agent Provided Report a problem | ||
| 5/7/1978 | Sold | $22,000$17/sqft |
Source: Agent Provided Report a problem | ||
Public tax history
| Year | Property taxes | Tax assessment |
|---|---|---|
| 2025 | $1,104 +4.3% | $57,910 +3% |
| 2024 | $1,059 +6.4% | $56,230 +3% |
| 2023 | $995 +3.3% | $54,600 +3% |
| 2022 | $963 +3.7% | $53,010 |
| 2021 | $929 | -- |
Find assessor info on the county website
Monthly payment
Climate risks
Neighborhood: Five Oaks - Triple Creek
Nearby schools
Schools provided by the listing agent
- Elementary: Elmonica
- Middle: Five Oaks
- High: Westview
Source: RMLS (OR). This data may not be complete. We recommend contacting the local school district to confirm school assignments for this home.
- $128,1803 bd2 ba-- sqft17605 SW Declaration Way #455, Beaverton, OR 97006Off Market
- $212,5003 bd2 ba-- sqft17605 SW Declaration Way #455, Beaverton, OR 97006Off Market
- $181,800-- bd-- ba-- sqft17615 SW Declaration Way SPACE 454, Beaverton, OR 97006Off Market
- $163,0003 bd2 ba1.4k sqft867 SW Liberty Bell Dr, Beaverton, OR 97006For Sale
Similar homes
- $175,0003 bd2 ba1.5k sqft17561 SW Hancock Way, Beaverton, OR 97006Active

 MLS ID #401551673, JoAnne Flood, Keller Williams Realty Portland Elite. RMLS (OR)
 - $148,0002 bd2 ba1.1k sqft17870 SW Independence Way Space 257, Beaverton, OR 97006Active
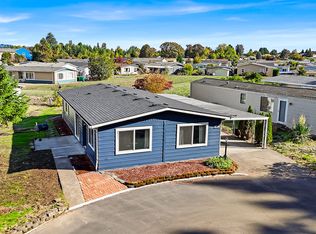 MLS ID #334482670, Luz Mendoza, Premiere Property Group, LLC. RMLS (OR)
 - $169,9003 bd2 ba1.1k sqft8300 NE Quatama St #77, Beaverton, OR 97006Active
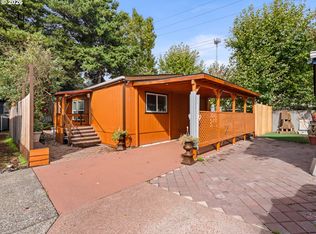 MLS ID #320976620, Darryl Bodle, Keller Williams Realty Portland Premiere. RMLS (OR)
 - $174,9003 bd2 ba1.6k sqft8300 NE Quatama St #159, Hillsboro, OR 97006For Sale By Owner

- $80,0003 bd2 ba1.2k sqft17640 SW Declaration Way, Beaverton, OR 97006ActiveMLS ID #353587087, Kathy Campos, Realty of America, LLC. RMLS (OR)
- $75,0002 bd2 ba960 sqft690 SW Liberty Bell Dr, Beaverton, OR 97006ActiveMLS ID #367617521, Erick Flores, Knipe Realty ERA Powered. RMLS (OR)
- $125,0002 bd2 ba1.3k sqft1901 SE Minter Bridge Rd Unit 15, Hillsboro, OR 97123ActiveMLS ID #234974460, Alexis Ortiz, JMG - Jason Mitchell Group. RMLS (OR)
- $160,0003 bd2 ba1k sqft12450 SW Fischer Rd Unit 216, Portland, OR 97224ActiveMLS ID #671215868, Jackelyne Melgarejo, Knipe Realty ERA Powered. RMLS (OR)
- $144,0003 bd2 ba1.2k sqft7455 SE King Rd Unit 58, Milwaukie, OR 97222ActiveMLS ID #285766418, Mia McCormick, Redfin. RMLS (OR)
- $219,0002 bd2 ba851 sqft650 SW Meadow Dr APT 117, Beaverton, OR 97006ActiveMLS ID #231929479, Dana Terhune, Premiere Property Group, LLC. RMLS (OR)
- $140,0003 bd2 ba1.2k sqft1000 S McKern Ct, Newberg, OR 97132ActiveMLS ID #190739160, Felicity Cortese, Keller Williams Realty Portland Premiere. RMLS (OR)
- $149,9002 bd2 ba1.2k sqft700 NE 183rd Ave Unit 12, Portland, OR 97230ActiveMLS ID #328577914, Paris Fettig, Premiere Property Group, LLC. RMLS (OR)
- $155,0003 bd2 ba1.3k sqft10038 S New Era Rd Unit 5, Canby, OR 97013ActiveMLS ID #383998613, Taylor Clark, Coldwell Banker Professional. RMLS (OR)
- $149,9993 bd2 ba1.4k sqft4802 SE 133rd Dr, Portland, OR 97236ActiveMLS ID #252955287, Fernando Barajas, eXp Realty, LLC. RMLS (OR)
- $142,9903 bd2 ba1.5k sqft1000 S McKern Ct #4, Newberg, OR 97132ActiveMLS ID #553312225, John Laney, Epique Realty. RMLS (OR)
- $164,9003 bd2 ba1.4k sqft13620 SW Beef Bend Rd Unit 97, Tigard, OR 97224ActiveMLS ID #404947778, Cindy Angeles, Knipe Realty ERA Powered. RMLS (OR)
- $149,9002 bd2 ba1.1k sqft13249 SE Schiller St, Portland, OR 97236ActiveMLS ID #590327964, Stephanie Peck, eXp Realty, LLC. RMLS (OR)
- $134,9003 bd2 ba1.5k sqft1000 S McKern Ct Unit 82, Newberg, OR 97132ActiveMLS ID #221830360, Janel Draz, Real Broker. RMLS (OR)
- $125,0002 bd2 ba1.5k sqft507 NE 99th St Unit 57, Vancouver, WA 98665ActiveMLS ID #517646351, Kevin Riley, Vantage Point Brokers LLC. RMLS (OR)
