Open House 7-25 & 26, 2-3:30 PM. NEW inside and out! Beautiful open great room floor plan perfect for entertaining. New kitchen, quartz, stainless steel appliances, island and abundance of storage. Laminate flooring throughout, lots of additional storage, mudroom entrance. Beautiful large primary suite with walk-in closet and private bathroom. Two other spacious bedrooms with ample closet space. One of the nicest homes in the neighborhood! We are completely move in ready, and new from top to bottom. Heritage Village Mobile Home with 2 pools, basketball court, fitness center, and clubhouse. Located close to Nike, Intel, shopping, dining, schools and parks.
Active
$219,000
867 SW Liberty Bell Dr, Beaverton, OR 97006
3beds
1,440sqft
Residential, Manufactured Home
Built in 1979
-- sqft lot
$-- Zestimate®
$152/sqft
$1,355/mo HOA
What's special
Walk-in closetAbundance of storageMudroom entranceNew kitchenTwo other spacious bedroomsStainless steel appliancesLaminate flooring throughout
- 5 days |
- 420 |
- 24 |
Zillow last checked:
Listing updated:
Listed by:
Valerie Hammack 503-896-2506,
MORE Realty,
Daniel Fry 971-217-2124,
MORE Realty
Source: RMLS (OR),MLS#: 154294756
Facts & features
Interior
Bedrooms & bathrooms
- Bedrooms: 3
- Bathrooms: 2
- Full bathrooms: 2
- Main level bathrooms: 2
Rooms
- Room types: Laundry, Bedroom 2, Bedroom 3, Dining Room, Family Room, Kitchen, Living Room, Primary Bedroom
Primary bedroom
- Level: Main
- Area: 168
- Dimensions: 14 x 12
Bedroom 2
- Level: Main
- Area: 96
- Dimensions: 12 x 8
Bedroom 3
- Level: Main
- Area: 110
- Dimensions: 10 x 11
Dining room
- Level: Main
- Area: 110
- Dimensions: 10 x 11
Kitchen
- Level: Main
- Area: 154
- Width: 11
Living room
- Level: Main
- Area: 300
- Dimensions: 25 x 12
Heating
- Forced Air, Heat Pump
Cooling
- Heat Pump
Appliances
- Included: Dishwasher, Disposal, Free-Standing Range, Microwave, Stainless Steel Appliance(s)
Features
- Quartz
- Flooring: Luxury Vinyl Plank
- Windows: Vinyl Frames
- Basement: Crawl Space
Interior area
- Total structure area: 1,440
- Total interior livable area: 1,440 sqft
Property
Parking
- Parking features: Carport
- Has carport: Yes
Features
- Levels: One
- Stories: 1
- Has view: Yes
- View description: Seasonal, Territorial
- Park: Heritage Village
Lot
- Features: Level, SqFt 0K to 2999
Details
- Parcel number: M1150907
- On leased land: Yes
- Lease amount: $1,355
Construction
Type & style
- Home type: MobileManufactured
- Property subtype: Residential, Manufactured Home
Materials
- Cement Siding
- Roof: Composition
Condition
- Updated/Remodeled
- New construction: No
- Year built: 1979
Utilities & green energy
- Sewer: Public Sewer
- Water: Public
Community & HOA
HOA
- Has HOA: No
- Amenities included: Basketball Court, Commons, Management, Meeting Room, Party Room, Pool, Recreation Facilities, Road Maintenance
- HOA fee: $1,355 monthly
Location
- Region: Beaverton
Financial & listing details
- Price per square foot: $152/sqft
- Date on market: 7/17/2026
- Listing terms: Cash,Conventional
- Road surface type: Paved
- Body type: Double Wide
Estimated market value
Not available
Estimated sales range
Not available
Not available
Price history
| Date | Event | Price |
|---|---|---|
| 7/17/2026 | Listed for sale | $219,000$152/sqft |
Source:  RMLS (OR) #154294756 Report a problem RMLS (OR) #154294756 Report a problem | ||
Public tax history
Tax history is unavailable.
Monthly payment
Climate risks
Neighborhood: Five Oaks - Triple Creek
Nearby schools
GreatSchools rating
- 7/10Elmonica Elementary SchoolGrades: PK-5Distance: 0.4 mi
- 5/10Five Oaks Middle SchoolGrades: 6-8Distance: 0.9 mi
- 7/10Westview High SchoolGrades: 9-12Distance: 2.3 mi
Schools provided by the listing agent
- Elementary: Beaver Acres
- Middle: Five Oaks
- High: Beaverton
Source: RMLS (OR). This data may not be complete. We recommend contacting the local school district to confirm school assignments for this home.
- $239,5002 bd2 ba960 sqft868 SW Liberty Bell Dr #456, Beaverton, OR 97006Off Market
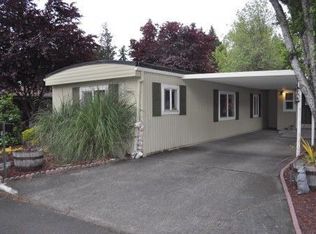
- $149,9003 bd2 ba1.2k sqft863 SW Liberty Bell Dr, Beaverton, OR 97006For Sale

- $128,1803 bd2 ba-- sqft17605 SW Declaration Way #455, Beaverton, OR 97006Off Market
- $208,3003 bd2 ba-- sqft17605 SW Declaration Way #455, Beaverton, OR 97006Off Market
- $180,400-- bd-- ba-- sqft17615 SW Declaration Way SPACE 454, Beaverton, OR 97006Off Market
- $167,6003 bd2 ba1.4k sqft870 SW Liberty Bell Dr #457, Beaverton, OR 97006Off Market
- $145,400-- bd-- ba-- sqft869 SW Liberty Bell Dr SPACE 291, Beaverton, OR 97006Off Market
- $119,4002 bd2 ba924 sqft867 SW Liberty Bell Dr SPACE 292, Beaverton, OR 97006Off Market
A local agent can set up tours, give advice and negotiate with sellers.
Similar homes
- $175,0003 bd2 ba1.5k sqft17561 SW Hancock Way, Beaverton, OR 97006Active

 MLS ID #401551673, JoAnne Flood, Keller Williams Realty Portland Elite. RMLS (OR)
 - $259,9003 bd2 ba1.5k sqft17720 NW Shady Fir Loop, Beaverton, OR 97006Active
 MLS ID #435650238, Tia Strutz, MORE Realty. RMLS (OR)
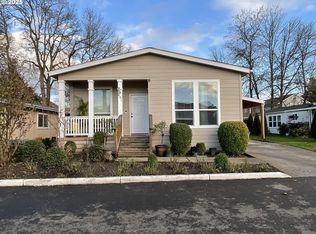
 - $199,9973 bd2 ba1.4k sqft861 SW Liberty Bell Dr Space 295, Beaverton, OR 97006Active
 MLS ID #462905431, Benjamin Acosta, Rose City Realty. RMLS (OR)
 - $170,0003 bd2 ba1.4k sqft841 SW Liberty Bell Dr #335, Beaverton, OR 97006Active
 MLS ID #339448247, Alma Lozano, eXp Realty, LLC. RMLS (OR)
 - $234,0003 bd2 ba1.8k sqft17548 NW Shadyfir Loop Space 21, Beaverton, OR 97006ActiveMLS ID #703653804, Kathleen Mauldin, MORE Realty. RMLS (OR)
- $119,9003 bd2 ba960 sqft428 SW Boston Way, Beaverton, OR 97006ActiveMLS ID #408914716, Cesar Gomez, Rose City Realty. RMLS (OR)
- $250,0003 bd2 ba1.7k sqft17508 NW Shadyfir Loop Space 16, Beaverton, OR 97006ActiveMLS ID #474782565, Tiana Javier, eXp Realty, LLC. RMLS (OR)
- $189,9003 bd2 ba1.6k sqft8300 NE Quatama St #159, Hillsboro, OR 97006For Sale By Owner
- $302,0003 bd2 ba2k sqft17468 NW Shadyfir Loop Space 11, Beaverton, OR 97006ActiveMLS ID #648005329, Kathleen Mauldin, MORE Realty. RMLS (OR)
- $230,0004 bd2 ba1.7k sqft8300 NE Quatama St #139, Beaverton, OR 97006ActiveMLS ID #580813380, Greg Messick, RealtyNET, LLC. RMLS (OR)
- $189,9002 bd2 ba1.1k sqft100 SW 195th Ave Unit 196, Beaverton, OR 97006ActiveMLS ID #271151950, Cesar Gomez, Rose City Realty. RMLS (OR)
- $219,0002 bd2 ba851 sqft650 SW Meadow Dr APT 117, Beaverton, OR 97006ActiveMLS ID #231929479, Dana Terhune, Premiere Property Group, LLC. RMLS (OR)
- $149,9003 bd2 ba1.2k sqft863 SW Liberty Bell Dr, Beaverton, OR 97006ActiveMLS ID #456273061, Timothy Saeland, RE/MAX Equity Group. RMLS (OR)
- $148,5003 bd2 ba1.7k sqft100 SW 195th Ave Unit 105, Beaverton, OR 97006ActiveMLS ID #119587204, Torey Jarrett, Keller Williams Capital City. RMLS (OR)
- $165,0003 bd2 ba1.3k sqft576 SW Georgetown Way #146, Beaverton, OR 97006ActiveMLS ID #744654989, Kathleen Mauldin, MORE Realty. RMLS (OR)
- $250,0002 bd2 ba1.3k sqft1648 NW Rolling Hill Dr, Beaverton, OR 97006ActiveMLS ID #516913443, Eric Ryan, Opt. RMLS (OR)
- $255,0002 bd2 ba1.1k sqft1653 NW Midlake Ln, Beaverton, OR 97006ActiveMLS ID #526520329, Sean Mele, Opt. RMLS (OR)
- $215,0001 bd1 ba722 sqft1100 SW 170th Ave Unit 100, Beaverton, OR 97003ActiveMLS ID #101873886, Kimberly Parmon, Living Room Realty. RMLS (OR)
- $239,0001 bd1 ba793 sqft10651 NE Red Wing Way #102, Hillsboro, OR 97006ActiveMLS ID #471429950, Eric Cavanaugh, Nurture Realty, LLC. RMLS (OR)
- $153,0002 bd2 ba1.1k sqft17870 SW Independence Way Space 257, Beaverton, OR 97006ActiveMLS ID #334482670, Luz Mendoza, Premiere Property Group, LLC. RMLS (OR)
