Welcome Home! This beautifully maintained 3-bedroom, 2-bath double-wide manufactured home in the desirable Heritage Village all ages Mobile Home Community in Beaverton offers Amenities & Activities: Beautifully Landscaped Walking Paths Two Heated Swimming Pools, Sauna, Two Playgrounds, Basketball Court, Soccer Field, Picnic Area w/BBQ’s, Game Room, Fitness Center, Planned Activities, Community Center with Kitchen. This comfortable, move-in-ready home with an open-concept layout. Features include updated interior and exterior paint, a granite kitchen peninsula, energy-efficient double-pane windows with blinds, central A/C, and a tool shed for extra storage. Located in an all-ages community with easy access to shopping, restaurants, schools, parks, and major commuter routes.Don’t miss this opportunity—schedule your private showing today!
Active
$119,900
428 SW Boston Way, Beaverton, OR 97006
3beds
960sqft
Residential, Manufactured Home
Built in 1991
-- sqft lot
$-- Zestimate®
$125/sqft
$-- HOA
What's special
Two heated swimming poolsTwo playgroundsGranite kitchen peninsulaBeautifully maintainedBasketball courtSoccer fieldBeautifully landscaped walking paths
- 74 days
- 206
- 18
Zillow last checked:
Listing updated:
Listed by:
Cesar Gomez 971-678-9876,
Rose City Realty,
Benjamin Acosta 971-506-9560,
Rose City Realty
Source: RMLS (OR),MLS#: 408914716
Facts & features
Interior
Bedrooms & bathrooms
- Bedrooms: 3
- Bathrooms: 2
- Full bathrooms: 2
- Main level bathrooms: 2
Rooms
- Room types: Bedroom 2, Bedroom 3, Dining Room, Family Room, Kitchen, Living Room, Primary Bedroom
Primary bedroom
- Level: Main
Bedroom 2
- Level: Main
Bedroom 3
- Level: Main
Heating
- Forced Air
Cooling
- Central Air
Appliances
- Included: Dishwasher, Free-Standing Range, Free-Standing Refrigerator, Washer/Dryer, Electric Water Heater
Features
- Granite, High Ceilings
- Basement: Crawl Space
Interior area
- Total structure area: 960
- Total interior livable area: 960 sqft
Property
Parking
- Parking features: Carport
- Has carport: Yes
Features
- Stories: 1
- Has view: Yes
- View description: Territorial
- Park: H E R I T A G E V I L L A G E
Lot
- Features: Level, SqFt 0K to 2999
Details
- Parcel number: M2018775
- On leased land: Yes
- Lease amount: $1,300
- Land lease expiration date: 1800576000000
Construction
Type & style
- Home type: MobileManufactured
- Property subtype: Residential, Manufactured Home
Materials
- T111 Siding
- Foundation: Pillar/Post/Pier, Skirting
- Roof: Composition,Shingle
Condition
- Resale
- New construction: No
- Year built: 1991
Utilities & green energy
- Sewer: Public Sewer
- Water: Public
Community & HOA
HOA
- Has HOA: No
- Amenities included: Commons, Sewer, Water
Location
- Region: Beaverton
Financial & listing details
- Price per square foot: $125/sqft
- Tax assessed value: $73,920
- Annual tax amount: $842
- Date on market: 7/17/2026
- Listing terms: Cash,Conventional
- Road surface type: Paved
Estimated market value
Not available
Estimated sales range
Not available
Not available
Price history
| Date | Event | Price |
|---|---|---|
| 9/21/2026 | Listed for sale | $119,900$125/sqft |
Source:  RMLS (OR) #408914716 Report a problem RMLS (OR) #408914716 Report a problem | ||
| 9/9/2026 | Pending sale | $119,900$125/sqft |
Source: RMLS (OR) #408914716 Report a problem | ||
| 7/17/2026 | Listed for sale | $119,900$125/sqft |
Source: RMLS (OR) #408914716 Report a problem | ||
Public tax history
| Year | Property taxes | Tax assessment |
|---|---|---|
| 2018 | $842 | $45,030 +3% |
| 2017 | $842 +7.5% | $43,720 +3% |
| 2016 | $783 | $42,450 +3% |
| 2015 | $783 +1.7% | $41,220 +3% |
| 2014 | $770 | $40,020 |
Find assessor info on the county website
Monthly payment
Climate risks
Neighborhood: Five Oaks - Triple Creek
Nearby schools
Schools provided by the listing agent
- Elementary: Elmonica
- Middle: Five Oaks
- High: Westview
Source: RMLS (OR). This data may not be complete. We recommend contacting the local school district to confirm school assignments for this home.
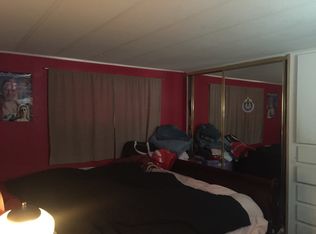
- $125,7003 bd2 ba960 sqft428 SW Boston Way SPACE 73, Beaverton, OR 97006Off Market
- $183,0002 bd2 ba840 sqft430 SW Boston Way SPACE 72, Beaverton, OR 97006Off Market
- $74,060-- bd-- ba-- sqft430 SW Boston Way, Beaverton, OR 97006Off Market
- $73,9902 bd1 ba924 sqft434 SW Boston Way, Beaverton, OR 97006Off Market
Similar homes
- $135,0003 bd2 ba1.3k sqft576 SW Georgetown Way #146, Beaverton, OR 97006Active
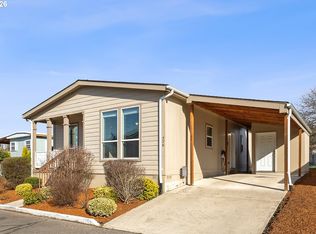
 MLS ID #744654989, Kathleen Mauldin, MORE Realty. RMLS (OR)
 - $169,9003 bd2 ba1.1k sqft8300 NE Quatama St #77, Beaverton, OR 97006Active
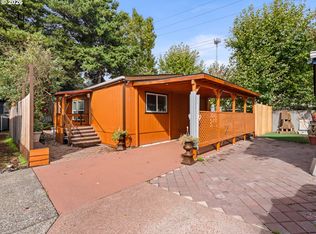 MLS ID #320976620, Darryl Bodle, Keller Williams Realty Portland Premiere. RMLS (OR)
 - $149,9003 bd2 ba1.2k sqft863 SW Liberty Bell Dr, Beaverton, OR 97006Active
 MLS ID #456273061, Timothy Saeland, RE/MAX Equity Group. RMLS (OR)
 - $145,0002 bd2 ba1.4k sqft100 SW 195th Ave Unit 20, Beaverton, OR 97006Active
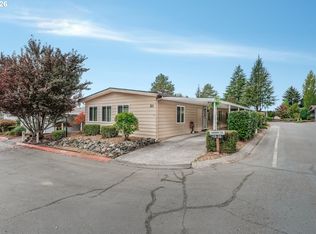 MLS ID #112963471, Nick Shivers, eXp Realty, LLC. RMLS (OR)
 - $163,0003 bd2 ba1.4k sqft867 SW Liberty Bell Dr, Beaverton, OR 97006ActiveMLS ID #154294756, Valerie Hammack, MORE Realty. RMLS (OR)
- $165,0003 bd2 ba1.4k sqft841 SW Liberty Bell Dr #335, Beaverton, OR 97006ActiveMLS ID #339448247, Alma Lozano, eXp Realty, LLC. RMLS (OR)
- $75,0002 bd2 ba960 sqft690 SW Liberty Bell Dr, Beaverton, OR 97006ActiveMLS ID #367617521, Erick Flores, Knipe Realty ERA Powered. RMLS (OR)
- $153,0002 bd2 ba1.1k sqft17870 SW Independence Way Space 257, Beaverton, OR 97006ActiveMLS ID #334482670, Luz Mendoza, Premiere Property Group, LLC. RMLS (OR)
- $80,0003 bd2 ba1.2k sqft17640 SW Declaration Way #436, Beaverton, OR 97006For Sale
 MLS ID #836120, KATHY CAMPOS MESEN, Realty Of America, Llc. WVMLS
 - $80,0003 bd2 ba1.2k sqft17640 SW Declaration Way, Beaverton, OR 97006ActiveMLS ID #353587087, Kathy Campos, Realty of America, LLC. RMLS (OR)
- $150,0002 bd2 ba1k sqft1572 NW Tanasbrook Ct, Beaverton, OR 97006ActiveMLS ID #149350754, John Velez, Keller Williams Realty Portland Premiere. RMLS (OR)
- $99,9953 bd2 ba1.1k sqft6900 SW 195th Ave Unit 260, Beaverton, OR 97007ActiveMLS ID #466451255, Eric Squires, All Professionals Real Estate. RMLS (OR)
- $109,0002 bd2 ba1.1k sqft1901 SE Minter Bridge Rd Unit 38, Hillsboro, OR 97123ActiveMLS ID #654197447, Lorrie Willner, Willner Properties LLC. RMLS (OR)
- $117,0003 bd2 ba1.2k sqft507 N 19th Ave Unit 49, Cornelius, OR 97113ActiveMLS ID #402721976, Lorrie Willner, Willner Properties LLC. RMLS (OR)
- $110,0003 bd2 ba960 sqft9700 SW Tualatin Rd #18, Tualatin, OR 97062For SaleMLS ID #841661, ALEXIS LEXI MCKENZIE, Windermere Heritage. WVMLS
- $129,9002 bd2 ba1.3k sqft1901 SE Minter Bridge Rd Unit 15, Hillsboro, OR 97123ActiveMLS ID #691212096, Kobe Jenson, eXp Realty, LLC. RMLS (OR)
