Welcome to this inviting 3-bedroom, 2-bathroom manufactured home in the desirable Heritage Village community. Built in 2001, this approximately 1,100-square-foot home offers comfortable single-level living with a functional split-bedroom floor plan that provides added privacy and flexibility. Inside, you'll find tile and vinyl flooring, forced-air heating/AC, a functional kitchen with a dishwasher, and a convenient laundry/mudroom entry. Outside, enjoy the rare convenience of a spacious 3-car driveway plus carport, providing ample off-street parking for multiple vehicles or guests, and a large storage shed for tools, outdoor equipment, and seasonal belongings. Heritage Village offers an outstanding array of amenities, including two heated swimming pools, a sauna, fitness center, game room, basketball court, soccer field, walking paths, picnic areas, and two playgrounds. Conveniently located near Tanasbourne shopping center, restaurants, and schools! Space rent is $1330 water/sewer included.
Active
$90,000
837 SW Valley Forge Way, Beaverton, OR 97006
3beds
1,100sqft
Residential, Manufactured Home
Built in 2001
-- sqft lot
$-- Zestimate®
$82/sqft
$1,300/mo HOA
What's special
Comfortable single-level livingTile and vinyl flooringFunctional split-bedroom floor plan
- 13 days
- 457
- 25
Likely to sell faster than
Zillow last checked:
Listing updated:
Listed by:
Alma Ayala 541-971-3214,
Premiere Property Group, LLC
Source: RMLS (OR),MLS#: 232850832
Facts & features
Interior
Bedrooms & bathrooms
- Bedrooms: 3
- Bathrooms: 2
- Full bathrooms: 2
- Main level bathrooms: 2
Rooms
- Room types: Laundry, Bedroom 2, Bedroom 3, Dining Room, Family Room, Kitchen, Living Room, Primary Bedroom
Primary bedroom
- Level: Main
Bedroom 2
- Level: Main
Bedroom 3
- Level: Main
Dining room
- Level: Main
Kitchen
- Level: Main
Living room
- Level: Main
Heating
- Forced Air
Cooling
- Central Air
Appliances
- Included: Dishwasher, Free-Standing Range, Free-Standing Refrigerator, Stainless Steel Appliance(s), Electric Water Heater
Features
- Tile
- Flooring: Tile, Vinyl
- Windows: Vinyl Frames
Interior area
- Total structure area: 1,100
- Total interior livable area: 1,100 sqft
Property
Parking
- Parking features: Carport, Covered
- Has carport: Yes
Accessibility
- Accessibility features: One Level, Accessibility
Features
- Levels: One
- Stories: 1
- Exterior features: Yard
- Has view: Yes
- View description: Territorial
- Park: Heritage Village
Lot
- Features: Level, SqFt 0K to 2999
Details
- Additional structures: ToolShed
- Parcel number: M2108585
- On leased land: Yes
- Lease amount: $1,330
- Land lease expiration date: 1795996800000
Construction
Type & style
- Home type: MobileManufactured
- Property subtype: Residential, Manufactured Home
Materials
- T111 Siding
- Foundation: Skirting
- Roof: Composition
Condition
- Resale
- New construction: No
- Year built: 2001
Utilities & green energy
- Sewer: Community
- Water: Community
Community & HOA
Community
- Subdivision: Heritage Village
HOA
- Has HOA: No
- Amenities included: Basketball Court, Commons, Gym, Party Room, Pool, Recreation Facilities, Sauna
- HOA fee: $1,300 monthly
Location
- Region: Beaverton
Financial & listing details
- Price per square foot: $82/sqft
- Tax assessed value: $80,830
- Annual tax amount: $892
- Date on market: 10/22/2026
- Listing terms: Cash,Other
- Road surface type: Paved
- Body type: Double Wide
Estimated market value
Not available
Estimated sales range
Not available
Not available
Price history
| Date | Event | Price |
|---|---|---|
| 10/22/2026 | Listed for sale | $90,000+38.5%$82/sqft |
Source:  RMLS (OR) #232850832 Report a problem | ||
| 4/1/2019 | Listing removed | $65,000$59/sqft |
Source: Keller Williams Realty Mid-Willamette #18283256 Report a problem | ||
| 12/7/2018 | Price change | $65,000-4.4%$59/sqft |
Source: Keller Williams Realty Mid-Willamette #18283256 Report a problem | ||
| 12/5/2018 | Price change | $68,000-9.3%$62/sqft |
Source: Keller Williams Realty Mid-Willamette #18283256 Report a problem | ||
| 9/22/2018 | Price change | $75,000-6.3%$68/sqft |
Source: Keller Williams Realty Mid-Willamette #18283256 Report a problem | ||
| 9/11/2018 | Listed for sale | $80,000+77.8%$73/sqft |
Source: Keller Williams Realty Mid-Willamette #18283256 Report a problem | ||
| 5/11/2012 | Listing removed | $45,000$41/sqft |
Source: Wright Choice Homes #4693 Report a problem | ||
| 10/19/2011 | Price change | $45,000-35.6%$41/sqft |
Source: Wright Choice Homes #4693 Report a problem | ||
| 7/21/2011 | Listed for sale | $69,900$64/sqft |
Source: Wright Choice Homes #4693 Report a problem | ||
| 6/18/2011 | Listing removed | $69,900$64/sqft |
Source: Wright Choice Homes #4693 Report a problem | ||
| 4/21/2011 | Listed for sale | $69,900$64/sqft |
Source: Wright Choice Homes #4693 Report a problem | ||
Public tax history
| Year | Property taxes | Tax assessment |
|---|---|---|
| 2025 | $892 +4.3% | $46,680 +3% |
| 2024 | $856 +6.4% | $45,330 +3% |
| 2023 | $804 +3.3% | $44,010 +3% |
| 2022 | $778 +3.7% | $42,730 |
| 2021 | $751 | -- |
Find assessor info on the county website
Monthly payment
Climate risks
Neighborhood: Five Oaks - Triple Creek
Nearby schools
Schools provided by the listing agent
- Elementary: Elmonica
- Middle: Five Oaks
- High: Westview
Source: RMLS (OR). This data may not be complete. We recommend contacting the local school district to confirm school assignments for this home.
- $177,4004 bd2 ba1.3k sqft805 SW Valley Forge Way, Beaverton, OR 97006Off Market
- $133,700-- bd-- ba-- sqft815 SW Valley Forge Way SPACE 342-335, Beaverton, OR 97006Off Market
- $156,200-- bd-- ba-- sqft797 SW Valley Forge Way SPACE 344-335, Beaverton, OR 97006Off Market
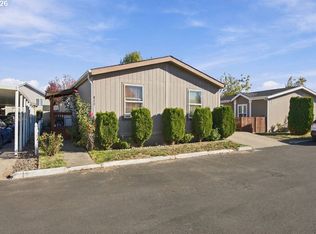
- $110,0003 bd2 ba1.4k sqft823 SW Williamsburg Way, Beaverton, OR 97006For Sale
Similar homes
- $110,0003 bd2 ba1.4k sqft823 SW Williamsburg Way, Beaverton, OR 97006Active
 MLS ID #657015503, Eduardo Reyes, Keller Williams Realty Portland Premiere. RMLS (OR)
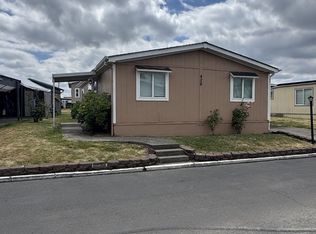
- $119,9003 bd2 ba960 sqft428 SW Boston Way, Beaverton, OR 97006Active
 MLS ID #408914716, Cesar Gomez, Rose City Realty. RMLS (OR)
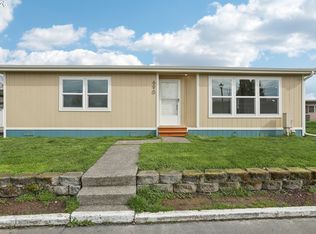
- $75,0002 bd2 ba960 sqft690 SW Liberty Bell Dr, Beaverton, OR 97006Active
 MLS ID #367617521, Erick Flores, Knipe Realty ERA Powered. RMLS (OR)
- $47,0002 bd2 ba960 sqft540 SW Georgetown Way, Beaverton, OR 97006Active
 MLS ID #144754340, Eduardo Reyes, Keller Williams Realty Portland Premiere. RMLS (OR)
- $110,0003 bd2 ba1.4k sqft13820 SW Electric St #20W, Beaverton, OR 97005ActiveMLS ID #630694175, Leslie Keller, Premiere Property Group, LLC. RMLS (OR)
- $125,0002 bd2 ba1.3k sqft100 SW 195th Ave Unit 181, Beaverton, OR 97006ActiveMLS ID #596990794, Matthew Claeys, Keller Williams Sunset Corridor. RMLS (OR)
- $99,9953 bd2 ba1.1k sqft6900 SW 195th Ave Unit 260, Beaverton, OR 97007ActiveMLS ID #466451255, Eric Squires, All Professionals Real Estate. RMLS (OR)
- $59,0002 bd1 ba768 sqft100 SW 195th Ave Unit 46, Beaverton, OR 97006ActiveMLS ID #479177545, Matthew Claeys, Keller Williams Sunset Corridor. RMLS (OR)
- $85,0002 bd2 ba1.1k sqft1901 SE Minter Bridge Rd Unit 38, Hillsboro, OR 97123ActiveMLS ID #654197447, Lorrie Willner, Willner Properties LLC. RMLS (OR)
- $89,0002 bd1 ba840 sqft535 SW Maple St Space 2, Hillsboro, OR 97123ActiveMLS ID #208822665, Kathleen Mauldin, MORE Realty. RMLS (OR)
- $109,9002 bd2 ba1.3k sqft17107 SW Eldorado Dr, Portland, OR 97224ActiveMLS ID #773337483, Koert Balke, MORE Realty. RMLS (OR)
- $89,5003 bd2 ba1k sqft570 N 10th Ave Unit 25, Cornelius, OR 97113ActiveMLS ID #127795369, Lucy Hebert, West Valley Realty. RMLS (OR)
- $99,9993 bd2 ba1.2k sqft7455 SE King Rd Unit 49, Milwaukie, OR 97222ActiveMLS ID #201960988, Andy Wilcox, Matin Real Estate. RMLS (OR)
- $85,0003 bd2 ba1.4k sqft12450 SW Fischer Rd Unit 268, Tigard, OR 97224ActiveMLS ID #275056711, Eduardo Reyes, Keller Williams Realty Portland Premiere. RMLS (OR)
- $89,9953 bd2 ba1.1k sqft3500 SE Concord Rd Unit 8, Milwaukie, OR 97267ActiveMLS ID #431745981, Casie Harker, MORE Realty. RMLS (OR)
- $94,0003 bd1 ba672 sqft3831 Pacific Ave Space C-008, Forest Grove, OR 97116ActiveMLS ID #387802754, Daniel Teune, John L. Scott Sandy. RMLS (OR)
- $99,9003 bd2 ba1.6k sqft507 NE 99th St Unit 28, Vancouver, WA 98665ActiveMLS ID #634360775, Brett Leyden, Windermere Northwest Living. RMLS (OR)
- $80,0002 bd2 ba1.1k sqft2511 SE River Rd Unit 88, Hillsboro, OR 97123ActiveMLS ID #320096891, Reed Bright, Matin Real Estate. RMLS (OR)
- $89,0003 bd2 ba1.2k sqft1709 NE 78th St Unit 43, Vancouver, WA 98665ActiveMLS ID #487468950, Jacqueline Smith, Keller Williams Realty. RMLS (OR)
