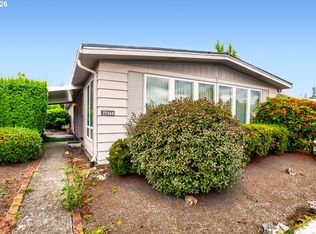
Welcome to this beautiful 3 bedroom, 2 bathroom manufactured home located in an all ages community home park in King City, Oregon. Built in 1987, this home offers modern living with some recent upgrades including paint, kitchen, flooring, landscaping and more. Enjoy the high ceiling throughout, generous sized guest bedrooms and full bathroom. Large kitchen with all appliances and plenty of cabinet space. Large living room area with plenty of natural light. Massive primary bedroom on opposite side of home for extra privacy with full showers, his/her sink and soaking tub. Outside you have a nice, private, and recently landscaped back yard, massive back porch perfect for your morning coffee or summer bbq's, & a storage shed for all your gardening stools. Price you don't want to miss! Space rent is $1,340/month; includes pool, gym, park, game room and more.
Active
Price cut: $10K (9/14)
$89,000
12450 SW Fischer Rd Unit 268, Tigard, OR 97224
3beds
1,458sqft
Residential, Manufactured Home
Built in 1987
-- sqft lot
$-- Zestimate®
$61/sqft
$-- HOA
What's special
Plenty of cabinet spaceGenerous sized guest bedroomsHigh ceiling throughout
- 72 days
- 884
- 98
Zillow last checked:
Listing updated:
Listed by:
Eduardo Reyes 971-282-1806,
Keller Williams Realty Portland Premiere,
Paola Reyes 971-212-8422,
Keller Williams Realty Portland Premiere
Source: RMLS (OR),MLS#: 275056711
Facts & features
Interior
Bedrooms & bathrooms
- Bedrooms: 3
- Bathrooms: 2
- Full bathrooms: 2
- Main level bathrooms: 2
Rooms
- Room types: Bedroom 2, Bedroom 3, Dining Room, Family Room, Kitchen, Living Room, Primary Bedroom
Primary bedroom
- Features: Closet, Shower
- Level: Main
Bedroom 2
- Features: Closet
- Level: Main
Bedroom 3
- Features: Closet
- Level: Main
Dining room
- Level: Main
Kitchen
- Level: Main
Living room
- Level: Main
Heating
- Forced Air, Heat Pump
Cooling
- Heat Pump
Appliances
- Included: Dishwasher, Free-Standing Range, Free-Standing Refrigerator, Electric Water Heater
- Laundry: Laundry Room
Features
- Closet, Shower
- Windows: Vinyl Frames
- Basement: Crawl Space
Interior area
- Total structure area: 1,458
- Total interior livable area: 1,458 sqft
Property
Parking
- Parking features: Carport, Driveway
- Has carport: Yes
- Has uncovered spaces: Yes
Features
- Levels: One
- Stories: 1
- Patio & porch: Porch
- Exterior features: Yard
- Has view: Yes
- View description: City
- Park: King Village
Lot
- Features: Level, SqFt 0K to 2999
Details
- Additional structures: ToolShed
- Parcel number: M1465710
- On leased land: Yes
- Lease amount: $1,340
Construction
Type & style
- Home type: MobileManufactured
- Property subtype: Residential, Manufactured Home
Materials
- T111 Siding
- Foundation: Skirting
- Roof: Shingle
Condition
- Resale
- New construction: No
- Year built: 1987
Utilities & green energy
- Sewer: Public Sewer
- Water: Public
Community & HOA
Community
- Security: None
HOA
- Has HOA: No
- Amenities included: Gym, Management, Meeting Room, Party Room, Pool, Weight Room
Location
- Region: Tigard
Financial & listing details
- Price per square foot: $61/sqft
- Tax assessed value: $79,590
- Annual tax amount: $877
- Date on market: 7/10/2026
- Listing terms: Cash,Conventional,Other
- Road surface type: Paved
- Body type: Double Wide
Estimated market value
Not available
Estimated sales range
Not available
Not available
Price history
| Date | Event | Price |
|---|---|---|
| 9/14/2026 | Price change | $89,000-10.1%$61/sqft |
Source:  RMLS (OR) #275056711 Report a problem RMLS (OR) #275056711 Report a problem | ||
| 8/27/2026 | Price change | $99,000-13.9%$68/sqft |
Source: RMLS (OR) #275056711 Report a problem | ||
| 7/30/2026 | Listed for sale | $115,000$79/sqft |
Source: RMLS (OR) #275056711 Report a problem | ||
Public tax history
| Year | Property taxes | Tax assessment |
|---|---|---|
| 2018 | $658 +3.8% | $40,760 +3% |
| 2017 | $634 +59.5% | $39,580 +57.9% |
| 2016 | $398 | $25,070 |
| 2015 | $398 +6526.5% | -- |
| 2014 | $6 | -- |
Find assessor info on the county website
Monthly payment
Climate risks
Neighborhood: 97224
Nearby schools
Schools provided by the listing agent
- Elementary: Alberta Rider
- Middle: Twality
- High: Tualatin
Source: RMLS (OR). This data may not be complete. We recommend contacting the local school district to confirm school assignments for this home.
- $157,0003 bd2 ba1.4k sqft12450 SW Fischer Rd UNIT 235, Tigard, OR 97224For Sale

- $160,0003 bd2 ba1k sqft12450 SW Fischer Rd UNIT 216, Portland, OR 97224For Sale
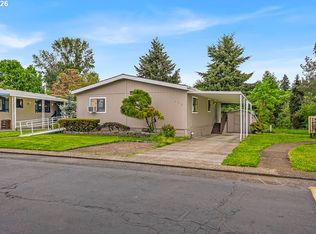
- $35,0002 bd1 ba803 sqft12450 SW Fischer Rd UNIT 146, Portland, OR 97224Sold
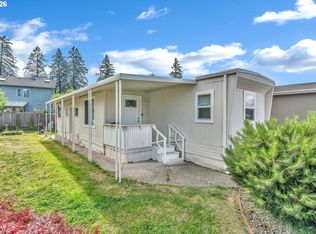
- $175,0003 bd2 ba1.3k sqft12450 SW Fischer Rd UNIT 204, Portland, OR 97224For Sale

Similar homes
- $88,0002 bd2 ba1.4k sqft17095 SW Eldorado Dr, Portland, OR 97224Active
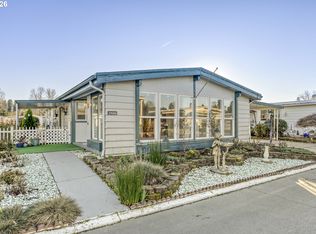
 MLS ID #356950547, Koert Balke, MORE Realty. RMLS (OR)
 - $85,0002 bd2 ba1.4k sqft17091 SW Eldorado Dr, Portland, OR 97224Active
 MLS ID #470027635, Koert Balke, MORE Realty. RMLS (OR)
 - $109,5002 bd2 ba1.4k sqft17133 SW Eldorado Dr, Portland, OR 97224Active
 MLS ID #382522255, Koert Balke, MORE Realty. RMLS (OR)
 - $59,9002 bd2 ba1.5k sqft17144 SW Eldorado Dr, Tigard, OR 97224Active
 MLS ID #533636274, Koert Balke, MORE Realty. RMLS (OR)
 - $64,9992 bd2 ba1.4k sqft11513 SW Royal Villa Dr, Portland, OR 97224ActiveMLS ID #574168704, Steve Dials, Weichert, Realtors on Main Street. RMLS (OR)
- $70,0002 bd2 ba1.1k sqft17165 SW Eldorado Dr Space 94, Tigard, OR 97224For Sale
 MLS ID #835494, JOSSELYN TOSCANO, Realty Of America, Llc. WVMLS
 - $48,5003 bd2 ba1.4k sqft17169 SW Eldorado Dr, Portland, OR 97224ActiveMLS ID #206031950, Felicity Cortese, Keller Williams Realty Portland Premiere. RMLS (OR)
- $118,9002 bd1 ba960 sqft17234 SW Eldorado Dr, Portland, OR 97224ActiveMLS ID #443130402, Felicity Cortese, Keller Williams Realty Portland Premiere. RMLS (OR)
- $55,0002 bd2 ba960 sqft11624 SW Royal Villa Dr, Portland, OR 97224ActiveMLS ID #792048636, Felicity Cortese, Keller Williams Realty Portland Premiere. RMLS (OR)
- $99,9993 bd2 ba1.1k sqft3500 SE Concord Rd Unit 8, Milwaukie, OR 97267ActiveMLS ID #431745981, Casie Harker, MORE Realty. RMLS (OR)
- $59,9003 bd2 ba1.4k sqft18485 SW Pacific Dr Unit 83, Tualatin, OR 97062ActiveMLS ID #699583611, Ian Elstrom, Kelly Right Real Estate of Portland, LLC. RMLS (OR)
- $95,0003 bd2 ba1k sqft10660 SW Wilsonville Rd Unit 60, Wilsonville, OR 97070ActiveMLS ID #366913254, Tina Smith, Coldwell Banker Professional. RMLS (OR)
- $110,0003 bd2 ba960 sqft9700 SW Tualatin Rd #18, Tualatin, OR 97062For SaleMLS ID #841661, ALEXIS LEXI MCKENZIE, Windermere Heritage. WVMLS
- $99,5003 bd2 ba1.4k sqft301 E Columbia Dr Unit 50, Newberg, OR 97132ActiveMLS ID #100748748, Taylor Clark, Coldwell Banker Professional. RMLS (OR)
- $80,0003 bd2 ba1.2k sqft17640 SW Declaration Way, Beaverton, OR 97006ActiveMLS ID #353587087, Kathy Campos, Realty of America, LLC. RMLS (OR)
- $94,9002 bd2 ba924 sqft16261 SE 79th Ave, Milwaukie, OR 97267ActiveMLS ID #185921162, Alexis Gulpan, Property Group NW. RMLS (OR)
- $84,0002 bd1 ba924 sqft16310 SE 84th Ave, Milwaukie, OR 97267ActiveMLS ID #172893195, Neil Nelson, Premiere Property Group, LLC. RMLS (OR)
- $89,0003 bd1 ba1.1k sqft570 N 10th Ave Unit 29, Cornelius, OR 97113ActiveMLS ID #143173549, Kathleen Mauldin, MORE Realty. RMLS (OR)
- $99,9953 bd2 ba1.1k sqft6900 SW 195th Ave Unit 260, Beaverton, OR 97007ActiveMLS ID #466451255, Eric Squires, All Professionals Real Estate. RMLS (OR)
- $95,0003 bd1 ba924 sqft2300 NW Country Ln Unit 10, Gaston, OR 97119ActiveMLS ID #286885018, Callie Vogel, MORE Realty. RMLS (OR)
