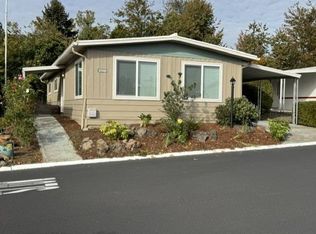
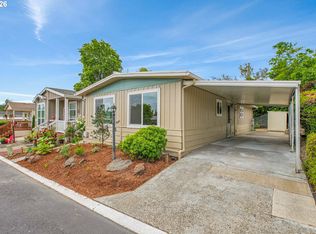
Nearly new, move-in ready, and packed with amenities—this one won’t last! This 2019 home offers the peace of mind that comes with recent construction, allowing you to move in and start enjoying the lifestyle immediately. Located within the ElDorado Villas 55+ community, this property combines the ease of a newer build with a location that puts everything you need within reach.The 960 square foot interior is defined by an open, light filled atmosphere that feels both spacious and inviting. With two bedrooms and a layout designed for flow, the home is as functional as it is bright. A standout feature is the private, fenced backyard, which is a rare find that provides a dedicated space for pets or a personal garden. You can enjoy your morning coffee on the covered patio or take advantage of the convenience provided by the attached covered carport.Living in ElDorado Villas means more than just a home, it is about the amenities. The community features scenic walking paths, a refreshing pool, a fitness center, and social spaces for billiards and activities. The monthly space rent is $1,257 (water is billed separately and sewer is bi-monthly), which includes access to all community facilities. You are also perfectly positioned near Trader Joe's, major shopping hubs, and easy freeway access for effortless commuting.This is a rare opportunity to secure a nearly new residence in an active, welcoming environment.
Active
$118,900
17234 SW Eldorado Dr, Portland, OR 97224
2beds
960sqft
Residential, Manufactured Home
Built in 2019
-- sqft lot
$-- Zestimate®
$124/sqft
$-- HOA
What's special
Private fenced backyardCovered patioSpacious and invitingAttached covered carportTwo bedroomsOpen light filled atmosphere
- 396 days
- 128
- 5
Zillow last checked:
Listing updated:
Listed by:
Felicity Cortese 971-754-8088,
Keller Williams Realty Portland Premiere
Source: RMLS (OR),MLS#: 443130402
Facts & features
Interior
Bedrooms & bathrooms
- Bedrooms: 2
- Bathrooms: 1
- Full bathrooms: 1
- Main level bathrooms: 1
Rooms
- Room types: Bedroom 2, Dining Room, Family Room, Kitchen, Living Room, Primary Bedroom
Primary bedroom
- Level: Main
Bedroom 2
- Level: Main
Heating
- Forced Air
Cooling
- Central Air
Appliances
- Included: Dishwasher, Free-Standing Range, Free-Standing Refrigerator, Microwave, Electric Water Heater
Features
- Flooring: Luxury Vinyl Plank
- Windows: Double Pane Windows
- Basement: Crawl Space
Interior area
- Total structure area: 960
- Total interior livable area: 960 sqft
Property
Parking
- Parking features: Carport, Covered
- Has carport: Yes
Features
- Levels: One
- Stories: 1
- Patio & porch: Porch
- Exterior features: Yard
- Fencing: Fenced
- Park: Eldorado Villas
Lot
- Features: Level, SqFt 0K to 2999
Details
- Additional structures: ToolShed
- Parcel number: M2210017
- On leased land: Yes
- Lease amount: $1,257
- Land lease expiration date: 1767139200000
Construction
Type & style
- Home type: MobileManufactured
- Property subtype: Residential, Manufactured Home
Materials
- Cement Siding
- Roof: Composition
Condition
- Resale
- New construction: No
- Year built: 2019
Utilities & green energy
- Sewer: Public Sewer
- Water: Public
Community & HOA
Community
- Senior community: Yes
HOA
- Has HOA: No
- Amenities included: Commons, Library, Maintenance Grounds, Management, Meeting Room, Party Room, Pool
Location
- Region: Portland
Financial & listing details
- Price per square foot: $124/sqft
- Annual tax amount: $1,351
- Date on market: 9/13/2025
- Listing terms: Cash,Conventional
- Road surface type: Paved
Estimated market value
Not available
Estimated sales range
Not available
Not available
Price history
| Date | Event | Price |
|---|---|---|
| 6/8/2026 | Price change | $118,900-0.8%$124/sqft |
Source:  RMLS (OR) #443130402 Report a problem RMLS (OR) #443130402 Report a problem | ||
| 4/9/2026 | Price change | $119,900-3.2%$125/sqft |
Source: RMLS (OR) #443130402 Report a problem | ||
| 2/19/2026 | Price change | $123,900-0.8%$129/sqft |
Source: RMLS (OR) #443130402 Report a problem | ||
| 1/3/2026 | Price change | $124,900-3.8%$130/sqft |
Source: RMLS (OR) #443130402 Report a problem | ||
| 10/12/2025 | Price change | $129,900-2.3%$135/sqft |
Source: RMLS (OR) #443130402 Report a problem | ||
| 9/13/2025 | Listed for sale | $133,000$139/sqft |
Source: RMLS (OR) #443130402 Report a problem | ||
Public tax history
Tax history is unavailable.
Monthly payment
Climate risks
Neighborhood: 97224
Nearby schools
Schools provided by the listing agent
- Elementary: Deer Creek
- Middle: Twality
- High: Tualatin
Source: RMLS (OR). This data may not be complete. We recommend contacting the local school district to confirm school assignments for this home.
Similar homes
- $99,5002 bd2 ba1.4k sqft17133 SW Eldorado Dr, Portland, OR 97224Active

 MLS ID #382522255, Koert Balke, MORE Realty. RMLS (OR)
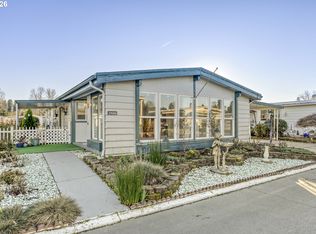
 - $88,0002 bd2 ba1.4k sqft17095 SW Eldorado Dr, Portland, OR 97224Active
 MLS ID #356950547, Koert Balke, MORE Realty. RMLS (OR)

 - $85,0002 bd2 ba1.4k sqft17091 SW Eldorado Dr, Portland, OR 97224Active
 MLS ID #470027635, Koert Balke, MORE Realty. RMLS (OR)
 - $165,0003 bd2 ba1.3k sqft12450 SW Fischer Rd Unit 204, Portland, OR 97224Active
 MLS ID #652374120, Eduardo Reyes, Keller Williams Realty Portland Premiere. RMLS (OR)
 - $160,0003 bd2 ba1k sqft12450 SW Fischer Rd Unit 216, Portland, OR 97224ActiveMLS ID #671215868, Jackelyne Melgarejo, Knipe Realty ERA Powered. RMLS (OR)
- $70,0002 bd2 ba1.1k sqft17165 SW Eldorado Dr Space 94, Tigard, OR 97224For Sale
 MLS ID #835494, JOSSELYN TOSCANO, Realty Of America, Llc. WVMLS
 - $64,9992 bd2 ba1.4k sqft11513 SW Royal Villa Dr, Portland, OR 97224ActiveMLS ID #574168704, Steve Dials, Weichert, Realtors on Main Street. RMLS (OR)
- $125,0002 bd2 ba1.3k sqft1901 SE Minter Bridge Rd Unit 15, Hillsboro, OR 97123ActiveMLS ID #234974460, Alexis Ortiz, JMG - Jason Mitchell Group. RMLS (OR)
- $155,0003 bd2 ba1.1k sqft13620 SW Beef Bend Rd Unit 82, Portland, OR 97224For SaleMLS ID #835361, CHRISTINA KREITZBERG, Homesmart Realty Group. WVMLS
- $125,0002 bd2 ba1.3k sqft100 SW 195th Ave Unit 181, Beaverton, OR 97006ActiveMLS ID #596990794, Matthew Claeys, Keller Williams Sunset Corridor. RMLS (OR)
- $160,0002 bd1 ba914 sqft10980 SW Meadowbrook Dr Unit 3, Tigard, OR 97224ActiveMLS ID #589140430, Cricket Forsey, Keller Williams Realty Portland Premiere. RMLS (OR)
- $140,0002 bd2 ba1.1k sqft13775 SW Scholls Ferry Rd APT 25, Beaverton, OR 97008ActiveMLS ID #142098667, Barry Bahmanyar, MORE Realty. RMLS (OR)
- $169,0002 bd1 ba914 sqft10840 SW Meadowbrook Dr #57, Tigard, OR 97224ActiveMLS ID #657663942, Ben Droukas, Keller Williams PDX Central. RMLS (OR)
- $125,0003 bd2 ba1.1k sqft10400 SE Cook Ct Unit 65, Milwaukie, OR 97222ActiveMLS ID #563747566, Kristen Munsch, Keller Williams PDX Central. RMLS (OR)
- $110,0003 bd2 ba1.4k sqft1103 N Springbrook Rd, Newberg, OR 97132ActiveMLS ID #570978638, Mia White, HomeSmart Realty Group. RMLS (OR)
- $118,0003 bd2 ba1.2k sqft1000 S McKern Ct #102, Newberg, OR 97132ActiveMLS ID #293053724, Milan Ridenhour, Berkshire Hathaway HomeServices NW Real Estate. RMLS (OR)
- $149,9001 bd1 ba771 sqft11490 SW Crown Dr Unit 2, King City, OR 97224ActiveMLS ID #355146663, Elaine Simms, Ken Miller & Associates. RMLS (OR)
- $99,9993 bd2 ba1.1k sqft3500 SE Concord Rd Unit 8, Milwaukie, OR 97267ActiveMLS ID #431745981, Casie Harker, MORE Realty. RMLS (OR)
- $120,0002 bd1 ba1.2k sqft13640 SE Highway 212 Unit 111, Clackamas, OR 97015ActiveMLS ID #175527609, Jacqueline Smith, Keller Williams Premier Partners. RMLS (OR)
- $124,5001 bd1 ba576 sqft13775 SW Scholls Ferry Rd APT 305, Beaverton, OR 97008ActiveMLS ID #260225416, Deborah Wilkinson, Premiere Property Group, LLC. RMLS (OR)
