Come see this lovely double wide in Royal Villa Tigard 55+ community. Amenities include golf putting course, tennis court, swimming pool and much more. Open floor plan offers large comfortable living space inviting to guests and flexible use of the space. Large bedrooms for ease of use and access. A wonderful community with friendly neighbors and facilities to enjoy. ?The location has access to public transportation and multiple shopping options nearby. A new heat pump offers comfort and reliability. Come see this home soon.
Active
Price cut: $24.9K (9/11)
$64,999
11513 SW Royal Villa Dr, Portland, OR 97224
2beds
1,440sqft
Residential, Manufactured Home
Built in 1971
-- sqft lot
$-- Zestimate®
$45/sqft
$-- HOA
What's special
Swimming poolGolf putting courseOpen floor planTennis courtLarge comfortable living spaceLarge bedrooms
- 141 days
- 263
- 19
Zillow last checked:
Listing updated:
Listed by:
Steve Dials 971-235-0517,
Weichert, Realtors on Main Street
Source: RMLS (OR),MLS#: 574168704
Facts & features
Interior
Bedrooms & bathrooms
- Bedrooms: 2
- Bathrooms: 2
- Full bathrooms: 2
- Main level bathrooms: 2
Rooms
- Room types: Bedroom 2, Dining Room, Family Room, Kitchen, Living Room, Primary Bedroom
Primary bedroom
- Features: Bathroom, Closet
- Level: Main
- Area: 182
- Dimensions: 14 x 13
Bedroom 2
- Features: Closet
- Level: Main
- Area: 88
- Dimensions: 11 x 8
Dining room
- Features: Eat Bar, Eating Area, Laminate Flooring
- Level: Main
- Area: 108
- Dimensions: 12 x 9
Kitchen
- Features: Dishwasher, Eat Bar, Eating Area, Microwave, Free Standing Range, Free Standing Refrigerator
- Level: Main
- Area: 108
- Width: 9
Living room
- Features: Exterior Entry, Wallto Wall Carpet
- Level: Main
- Area: 322
- Dimensions: 23 x 14
Heating
- Heat Pump
Cooling
- Heat Pump
Appliances
- Included: Dishwasher, Free-Standing Range, Free-Standing Refrigerator, Washer/Dryer, Microwave, Electric Water Heater
- Laundry: Laundry Room
Features
- Closet, Eat Bar, Eat-in Kitchen, Bathroom, Cook Island, Kitchen Island
- Flooring: Laminate, Wall to Wall Carpet
Interior area
- Total structure area: 1,440
- Total interior livable area: 1,440 sqft
Property
Parking
- Parking features: Carport, Driveway
- Has carport: Yes
- Has uncovered spaces: Yes
Accessibility
- Accessibility features: Accessible Approachwith Ramp, Accessible Entrance, Main Floor Bedroom Bath, Minimal Steps, One Level, Utility Room On Main, Accessibility
Features
- Levels: One
- Stories: 1
- Patio & porch: Covered Patio, Patio, Porch
- Exterior features: Exterior Entry
Lot
- Features: Level, On Busline, SqFt 0K to 2999
Details
- Additional structures: ToolShed
- Parcel number: M943019
- On leased land: Yes
- Lease amount: $1,297
- Land lease expiration date: 1785456000000
Construction
Type & style
- Home type: MobileManufactured
- Property subtype: Residential, Manufactured Home
Materials
- Metal Siding
- Roof: Metal
Condition
- Resale
- New construction: No
- Year built: 1971
Utilities & green energy
- Sewer: Public Sewer
- Water: Public
Community & HOA
Community
- Senior community: Yes
HOA
- Has HOA: No
- Amenities included: All Landscaping, Commons, Management, Meeting Room, Pool, Recreation Facilities, Tennis Court
Location
- Region: Portland
Financial & listing details
- Price per square foot: $45/sqft
- Tax assessed value: $41,250
- Annual tax amount: $1,225
- Date on market: 5/30/2026
- Listing terms: Call Listing Agent,Cash,Conventional,Other
- Road surface type: Paved
- Body type: Double Wide
Estimated market value
Not available
Estimated sales range
Not available
Not available
Price history
| Date | Event | Price |
|---|---|---|
| 9/11/2026 | Price change | $64,999-27.7%$45/sqft |
Source:  RMLS (OR) #574168704 Report a problem RMLS (OR) #574168704 Report a problem | ||
| 8/26/2026 | Price change | $89,900-5.3%$62/sqft |
Source: RMLS (OR) #574168704 Report a problem | ||
| 8/7/2026 | Price change | $94,900-5%$66/sqft |
Source: RMLS (OR) #574168704 Report a problem | ||
| 6/29/2026 | Price change | $99,900-9.1%$69/sqft |
Source: RMLS (OR) #574168704 Report a problem | ||
| 5/31/2026 | Listed for sale | $109,900$76/sqft |
Source: RMLS (OR) #574168704 Report a problem | ||
Public tax history
| Year | Property taxes | Tax assessment |
|---|---|---|
| 2019 | -- | -- |
| 2018 | -- | $13,530 |
| 2017 | -- | -- |
| 2016 | -- | -- |
| 2015 | $281 | -- |
| 2014 | -- | -- |
| 2013 | -- | -- |
| 2012 | -- | -- |
| 2011 | -- | $12,690 -43.7% |
| 2010 | $316 +39.2% | $22,550 +43% |
| 2009 | $227 -22.4% | $15,770 -23.8% |
| 2008 | $293 +5% | $20,700 +3.4% |
| 2007 | $279 -1% | $20,020 -6% |
| 2006 | $282 +27.1% | $21,300 +34% |
| 2005 | $222 +8.7% | $15,890 +9% |
| 2004 | $204 +3.8% | $14,580 +5.1% |
| 2003 | $196 | $13,870 |
Find assessor info on the county website
Monthly payment
Climate risks
Neighborhood: 97224
Nearby schools
Schools provided by the listing agent
- Elementary: Templeton
- Middle: Twality
- High: Tigard
Source: RMLS (OR). This data may not be complete. We recommend contacting the local school district to confirm school assignments for this home.
- $341,0002 bd2 ba896 sqft11511 SW Royal Ct #207, Portland, OR 97224Off Market

- $249,9003 bd2 ba1.3k sqft11663 SW Royal Villa Dr SPACE 216, Tigard, OR 97224New Construction

- $140,400-- bd-- ba-- sqft11667 SW Royal Villa Dr SPACE 218, Tigard, OR 97224Off Market
- $136,700-- bd-- ba-- sqft11637 SW Royal Villa Dr SPACE 213, Tigard, OR 97224Off Market
Similar homes
- $65,0002 bd2 ba1.3k sqft17206 SW Eldorado Dr, Portland, OR 97224Active

 MLS ID #707244226, Eduardo Reyes, Keller Williams Realty Portland Premiere. RMLS (OR)
 - $54,9002 bd2 ba960 sqft11728 SW Royal Villa Dr, Portland, OR 97224Active
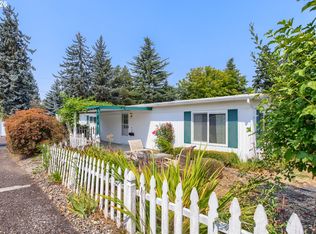 MLS ID #105465073, Koert Balke, MORE Realty. RMLS (OR)
 - $70,0002 bd2 ba1.1k sqft17165 SW Eldorado Dr Space 94, Tigard, OR 97224For Sale
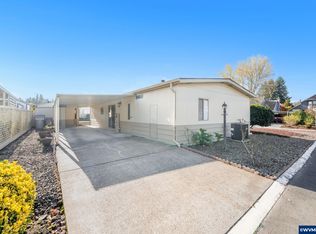
 MLS ID #835494, JOSSELYN TOSCANO, Realty Of America, Llc. WVMLS
 - $38,0002 bd2 ba960 sqft17240 SW Eldorado Dr, Tigard, OR 97224For Sale
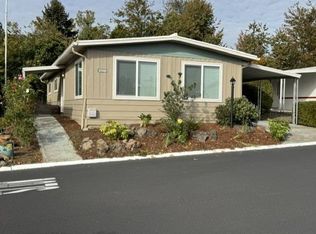 MLS ID #12027189, Marjorie Baker, NW HomeBuyers net LLC. My State MLS
 - $85,0002 bd2 ba1.4k sqft17091 SW Eldorado Dr, Portland, OR 97224ActiveMLS ID #470027635, Koert Balke, MORE Realty. RMLS (OR)
- $32,9002 bd2 ba1.2k sqft11602 SW Royal Villa Dr, Portland, OR 97224ActiveMLS ID #143297970, Koert Balke, MORE Realty. RMLS (OR)
- $49,0002 bd2 ba960 sqft11624 SW Royal Villa Dr, Portland, OR 97224ActiveMLS ID #792048636, Felicity Cortese, Keller Williams Realty Portland Premiere. RMLS (OR)
- $84,9002 bd2 ba1.4k sqft17095 SW Eldorado Dr, Portland, OR 97224ActiveMLS ID #356950547, Koert Balke, MORE Realty. RMLS (OR)
- $38,0002 bd1 ba800 sqft11448 SW Royal Villa Dr #167, Tigard, OR 97224ActiveMLS ID #329903038, Ekaterina Clemons, JMG - Jason Mitchell Group. RMLS (OR)
- $39,0003 bd2 ba1.4k sqft17169 SW Eldorado Dr, Portland, OR 97224ActiveMLS ID #206031950, Felicity Cortese, Keller Williams Realty Portland Premiere. RMLS (OR)
- $72,0002 bd2 ba1.7k sqft100 SW 195th Ave Unit 184, Beaverton, OR 97006ActiveMLS ID #571987145, Alberto Gamino Meza, All Professionals Real Estate. RMLS (OR)
- $70,0002 bd2 ba924 sqft3237 Elm St #21, Hubbard, OR 97032For SaleMLS ID #843281, KATCINA SMITH, More Realty. WVMLS
- $75,0002 bd2 ba840 sqft4407 SE Roethe Rd Unit 41, Milwaukie, OR 97267ActiveMLS ID #428576220, Felicia Cobb, Realty One Group Willamette Valley. RMLS (OR)
- $70,0002 bd1 ba960 sqft13900 SE Highway 212 Unit 78, Clackamas, OR 97015ActiveMLS ID #327032905, Jacqueline Smith, Keller Williams Premier Partners. RMLS (OR)
- $75,0002 bd2 ba960 sqft690 SW Liberty Bell Dr, Beaverton, OR 97006ActiveMLS ID #367617521, Erick Flores, Knipe Realty ERA Powered. RMLS (OR)
- $72,0003 bd1 ba1k sqft8951 SE Fuller Rd Unit 7, Happy Valley, OR 97086ActiveMLS ID #739800396, Leslie Keller, Premiere Property Group, LLC. RMLS (OR)
- $74,9902 bd1 ba784 sqft507 N 19th Ave Unit 74, Cornelius, OR 97113For SaleMLS ID #841660, DANIEL RAMIREZ, Exp Realty, Llc. WVMLS
- $60,0002 bd1 ba784 sqft2300 SE 82nd Ave Unit 26, Portland, OR 97216ActiveMLS ID #162845765, Cassandra Marks, Real Broker. RMLS (OR)
