NEW PRICE! This 1280 square foot, 2 Bedroom, 2 bath home in a fantastic 55+ community has been well maintained and lovingly cared for, in need of some cosmetic changes but this one is ready for your touches! Roof and siding were both replaced around 2014. Great layout with spacious living area upon entry, dining room with slider to an enclosed porch, 2 good-sized bedrooms with built-in features and also separate laundry room with exterior door. The kitchen has a pantry along with plenty of cupboard and counter space. Refrigerator, Cooktop, Built-in Microwave/convection oven unit and stackable Washer/Dryer in dedicated laundry room are all included. This home also has a 20'x10' bonus room with many different potential uses - craft room, office, den or whatever you like! Heat Pump for heating and cooling plus double-paned vinyl windows for efficiency. 55+ Community includes access to Activities, Swimming Pool, Community Room, Exercise Room, Library, Pet areas, Walking Paths, Pickleball court and more for just $1318/month space rent. This home is very close to the community amenities and has great views of them as well! Schedule your tour today!
Active
Price cut: $2K (10/5)
$32,900
11602 SW Royal Villa Dr, Portland, OR 97224
2beds
1,280sqft
Residential, Manufactured Home
Built in 1969
-- sqft lot
$-- Zestimate®
$26/sqft
$-- HOA
What's special
Swimming poolPet areasWalking paths
- 211 days
- 395
- 21
Zillow last checked:
Listing updated:
Listed by:
Koert Balke 503-381-6361,
MORE Realty
Source: RMLS (OR),MLS#: 143297970
Facts & features
Interior
Bedrooms & bathrooms
- Bedrooms: 2
- Bathrooms: 2
- Full bathrooms: 2
- Main level bathrooms: 2
Rooms
- Room types: Laundry, Bonus Room, Bedroom 2, Dining Room, Family Room, Kitchen, Living Room, Primary Bedroom
Primary bedroom
- Features: Builtin Features, Walkin Closet, Wallto Wall Carpet
- Level: Main
Bedroom 2
- Features: Builtin Features, Walkin Closet, Wallto Wall Carpet
- Level: Main
Primary bathroom
- Features: Vinyl Floor, Walkin Shower
- Level: Main
Dining room
- Features: Builtin Features, Sliding Doors, Wallto Wall Carpet
- Level: Main
Kitchen
- Features: Pantry, Free Standing Refrigerator, Vinyl Floor
- Level: Main
Living room
- Features: Wallto Wall Carpet
- Level: Main
Heating
- Heat Pump
Cooling
- Heat Pump
Appliances
- Included: Cooktop, Free-Standing Refrigerator, Microwave, Washer/Dryer, Electric Water Heater
- Laundry: Laundry Room
Features
- Sink, Walkin Shower, Built-in Features, Walk-In Closet(s), Pantry
- Flooring: Vinyl, Wall to Wall Carpet
- Doors: Sliding Doors
- Windows: Vinyl Frames, Skylight(s)
- Basement: None
Interior area
- Total structure area: 1,280
- Total interior livable area: 1,280 sqft
Property
Parking
- Total spaces: 1
- Parking features: Carport, Driveway
- Garage spaces: 1
- Has carport: Yes
- Has uncovered spaces: Yes
Accessibility
- Accessibility features: Accessible Approachwith Ramp, Main Floor Bedroom Bath, Minimal Steps, One Level, Walkin Shower, Accessibility
Features
- Levels: One
- Stories: 1
- Patio & porch: Covered Patio
- Exterior features: Exterior Entry
- Park: Royal Villas
Lot
- Features: Level, SqFt 0K to 2999
Details
- Additional structures: ToolShed
- Parcel number: M941994
- On leased land: Yes
- Lease amount: $1,318
- Land lease expiration date: 4102358400000
Construction
Type & style
- Home type: MobileManufactured
- Property subtype: Residential, Manufactured Home
Materials
- Vinyl Siding
- Foundation: Skirting
- Roof: Rubber
Condition
- Resale
- New construction: No
- Year built: 1969
Utilities & green energy
- Sewer: Public Sewer
- Water: Public
Community & HOA
Community
- Security: None
- Senior community: Yes
- Subdivision: Royal Villas
HOA
- Has HOA: No
- Amenities included: Gym, Library, Management, Meeting Room, Party Room, Pool, Recreation Facilities, Weight Room
Location
- Region: Portland
Financial & listing details
- Price per square foot: $26/sqft
- Date on market: 3/29/2026
- Listing terms: Call Listing Agent,Cash,Conventional
- Road surface type: Paved
- Body type: Double Wide
Estimated market value
Not available
Estimated sales range
Not available
Not available
Price history
| Date | Event | Price |
|---|---|---|
| 10/5/2026 | Price change | $32,900-5.7%$26/sqft |
Source:  RMLS (OR) #143297970 Report a problem RMLS (OR) #143297970 Report a problem | ||
| 8/17/2026 | Price change | $34,900-12.8%$27/sqft |
Source: RMLS (OR) #143297970 Report a problem | ||
| 6/10/2026 | Price change | $40,000-10.9%$31/sqft |
Source: RMLS (OR) #143297970 Report a problem | ||
| 6/2/2026 | Pending sale | $44,900$35/sqft |
Source: RMLS (OR) #143297970 Report a problem | ||
| 5/5/2026 | Price change | $44,900-10%$35/sqft |
Source: RMLS (OR) #143297970 Report a problem | ||
| 3/30/2026 | Listed for sale | $49,900$39/sqft |
Source: RMLS (OR) #143297970 Report a problem | ||
Public tax history
Tax history is unavailable.
Monthly payment
Climate risks
Neighborhood: 97224
Nearby schools
Schools provided by the listing agent
- Elementary: Templeton
- Middle: Twality
- High: Tigard
Source: RMLS (OR). This data may not be complete. We recommend contacting the local school district to confirm school assignments for this home.
- $127,9002 bd2 ba1.1k sqft11594 SW Royal Villa Dr, Tigard, OR 97224Off Market
- $355,9002 bd2 ba960 sqft11600 SW Royal Villa Dr #43, Tigard, OR 97224Off Market
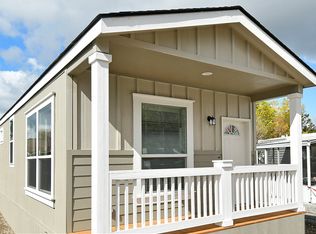
- $139,9003 bd2 ba1.3k sqft11584 SW Royal Villa Dr, Tigard, OR 97224Sold
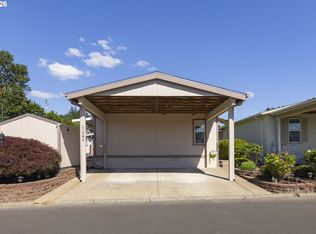
- $30,0002 bd2 ba1.1k sqft11608 SW Royal Villa Dr SPACE 47, Tigard, OR 97224Sold
Similar homes
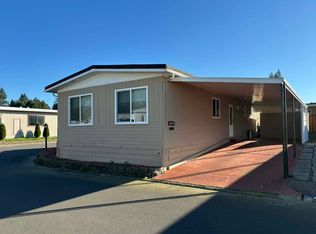
- $29,9002 bd2 ba1.1k sqft11402 SW Royal Villa Dr Space 144, Tigard, OR 97224For Sale
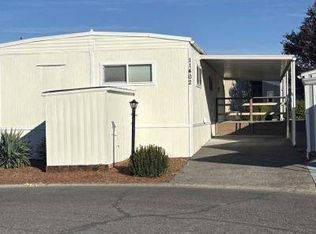 MLS ID #12040103, Pamela Waters, Royal Villas. My State MLS
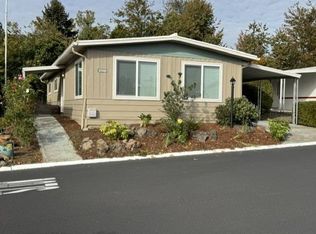
 - $38,0002 bd2 ba960 sqft17240 SW Eldorado Dr, Tigard, OR 97224For Sale
 MLS ID #12027189, Marjorie Baker, NW HomeBuyers net LLC. My State MLS
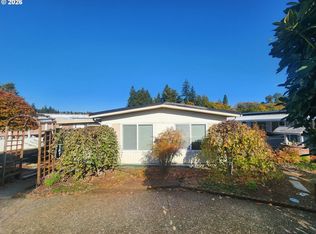
 - $29,5002 bd1 ba800 sqft11564 SW Royal Villa Dr, Portland, OR 97224Active
 MLS ID #578179771, Koert Balke, MORE Realty. RMLS (OR)
 - $29,5003 bd2 ba1.4k sqft17169 SW Eldorado Dr, Portland, OR 97224Active
 MLS ID #206031950, Felicity Cortese, Keller Williams Realty Portland Premiere. RMLS (OR)
 - $38,0002 bd1 ba800 sqft11448 SW Royal Villa Dr #167, Tigard, OR 97224ActiveMLS ID #329903038, Ekaterina Clemons, JMG - Jason Mitchell Group. RMLS (OR)
- $17,0002 bd2 ba1.1k sqft17116 SW Eldorado Dr, Portland, OR 97224ActiveMLS ID #575539962, Keaton Bankofier, John L. Scott Portland South. RMLS (OR)
- $49,0002 bd2 ba960 sqft11624 SW Royal Villa Dr, Portland, OR 97224ActiveMLS ID #792048636, Felicity Cortese, Keller Williams Realty Portland Premiere. RMLS (OR)
- $29,0002 bd1 ba720 sqft16745 SE Division St Unit 282, Portland, OR 97236ActiveMLS ID #191030314, Ben Foullon, eXp Realty, LLC. RMLS (OR)
- $36,4992 bd1 ba812 sqft570 N 10th Ave Unit 6, Cornelius, OR 97113For Sale
 MLS ID #841957, JUAN VASQUEZ, Windermere Heritage. WVMLS
 - $47,0002 bd2 ba960 sqft540 SW Georgetown Way, Beaverton, OR 97006ActiveMLS ID #144754340, Eduardo Reyes, Keller Williams Realty Portland Premiere. RMLS (OR)
- $45,0002 bd1 ba684 sqft1901 SE Minter Bridge Rd Unit 75, Hillsboro, OR 97123ActiveMLS ID #791248092, Kathleen Mauldin, MORE Realty. RMLS (OR)
- $44,9002 bd2 ba918 sqft13640 SE Highway 212 Unit 123, Clackamas, OR 97015ActiveMLS ID #598649504, Chanel Lester, Premiere Property Group, LLC. RMLS (OR)
- $25,0003 bd2 ba1.8k sqft13095 S New Era Rd, Oregon City, OR 97045ActiveMLS ID #661546414, Kelly Rowlett, Oregon Digs Real Estate. RMLS (OR)
- $48,0003 bd1 ba868 sqft1901 SE Minter Bridge Rd Unit 55, Hillsboro, OR 97123ActiveMLS ID #504465771, Eduardo Reyes, Keller Williams Realty Portland Premiere. RMLS (OR)
