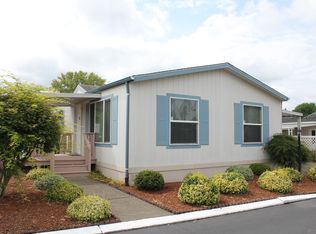
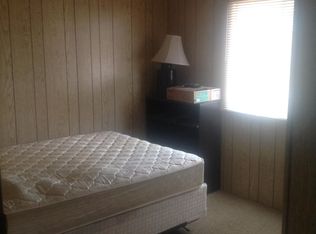
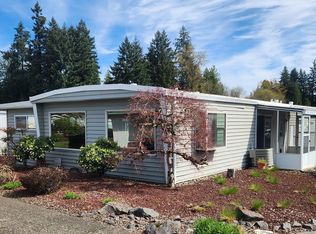
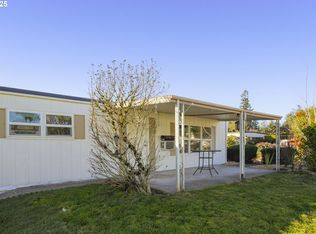
Motivated Seller - Make an offer! A great value with room to personalize and make it your own! This spacious, peaceful, and perfectly positioned—this El Dorado Villa home is a rare find!Discover the surprising sense of space and perfect positioning in this 1,440 sq. ft. home, ideally situated at the end of a quiet cul-de-sac in the highly sought-after El Dorado Villa 55+ community.Step inside and appreciate an expansive layout designed for comfortable living. The bright, functional kitchen serves as the heart of the home, featuring a convenient breakfast bar perfect for morning coffee or casual meals. It flows seamlessly into a generous living area, where the open layout enhances the home's airy and welcoming feel. With three well-proportioned bedrooms, you have ample flexibility for a home office, guest room, or personal hobby space. Modern comfort is assured with a central air conditioning system installed just two years ago and durable vinyl flooring updated in 2017.What truly sets this home apart is its location. Tucked away for privacy, it backs onto scenic community pathways, creating a peaceful and pleasant atmosphere right outside your door. You are just a short, pleasant stroll from the vibrant community center, sparkling pool, and entertainment area, putting the best of ElDorado Villa's amenities within easy reach.This combination of size, key updates, and an unbeatable location is a rare find. Schedule your private tour today. Home is being sold as is.
Active
Price cut: $5.5K (10/9)
$39,000
17169 SW Eldorado Dr, Portland, OR 97224
3beds
1,440sqft
Residential, Manufactured Home
Built in 1974
-- sqft lot
$-- Zestimate®
$27/sqft
$1,352/mo HOA
What's special
Sparkling poolEntertainment areaCentral air conditioning systemDurable vinyl flooringBright functional kitchenThree well-proportioned bedroomsOpen layout
- 353 days
- 636
- 39
Zillow last checked:
Listing updated:
Listed by:
Felicity Cortese 971-754-8088,
Keller Williams Realty Portland Premiere
Source: RMLS (OR),MLS#: 206031950
Facts & features
Interior
Bedrooms & bathrooms
- Bedrooms: 3
- Bathrooms: 2
- Full bathrooms: 2
- Main level bathrooms: 2
Rooms
- Room types: Bedroom 2, Bedroom 3, Dining Room, Family Room, Kitchen, Living Room, Primary Bedroom
Primary bedroom
- Level: Main
Heating
- Forced Air 90
Cooling
- Central Air
Appliances
- Included: Dishwasher, Free-Standing Range, Free-Standing Refrigerator, Washer/Dryer, Electric Water Heater
Features
- Flooring: Vinyl, Wall to Wall Carpet
- Windows: Aluminum Frames
- Basement: Crawl Space
Interior area
- Total structure area: 1,440
- Total interior livable area: 1,440 sqft
Property
Parking
- Parking features: Carport, Covered
- Has carport: Yes
Accessibility
- Accessibility features: One Level, Walkin Shower, Accessibility
Features
- Levels: One
- Stories: 1
- Patio & porch: Covered Patio
- Park: El Dorado Villas
Lot
- Features: Corner Lot, Cul-De-Sac, Level, SqFt 0K to 2999
Details
- Additional structures: ToolShed
- Parcel number: M915834
- On leased land: Yes
- Lease amount: $1,257
- Land lease expiration date: 1801353600000
Construction
Type & style
- Home type: MobileManufactured
- Property subtype: Residential, Manufactured Home
Materials
- Metal Siding
- Roof: Composition
Condition
- Resale
- New construction: No
- Year built: 1974
Utilities & green energy
- Sewer: Public Sewer
- Water: Public
Community & HOA
Community
- Senior community: Yes
HOA
- Has HOA: No
- Amenities included: Library, Management, Meeting Room, Pool
- HOA fee: $1,352 monthly
Location
- Region: Portland
Financial & listing details
- Price per square foot: $27/sqft
- Date on market: 10/30/2025
- Listing terms: Cash,Conventional
- Road surface type: Paved
- Body type: Double Wide
Estimated market value
Not available
Estimated sales range
Not available
Not available
Price history
| Date | Event | Price |
|---|---|---|
| 10/9/2026 | Price change | $39,000-12.4%$27/sqft |
Source:  RMLS (OR) #206031950 Report a problem RMLS (OR) #206031950 Report a problem | ||
| 9/25/2026 | Price change | $44,500-8.2%$31/sqft |
Source: RMLS (OR) #206031950 Report a problem | ||
| 9/1/2026 | Price change | $48,500-4.9%$34/sqft |
Source: RMLS (OR) #206031950 Report a problem | ||
| 8/5/2026 | Price change | $51,000-12.8%$35/sqft |
Source: RMLS (OR) #206031950 Report a problem | ||
| 7/9/2026 | Price change | $58,500-9.3%$41/sqft |
Source: RMLS (OR) #206031950 Report a problem | ||
| 4/24/2026 | Price change | $64,500-7.2%$45/sqft |
Source: RMLS (OR) #206031950 Report a problem | ||
| 2/27/2026 | Price change | $69,500-4.1%$48/sqft |
Source: RMLS (OR) #206031950 Report a problem | ||
| 10/30/2025 | Listed for sale | $72,500$50/sqft |
Source: RMLS (OR) #206031950 Report a problem | ||
Public tax history
Tax history is unavailable.
Monthly payment
Climate risks
Neighborhood: 97224
Nearby schools
Schools provided by the listing agent
- Elementary: Deer Creek
- Middle: Twality
- High: Tualatin
Source: RMLS (OR). This data may not be complete. We recommend contacting the local school district to confirm school assignments for this home.
- $153,9002 bd2 ba1.1k sqft17167 SW Eldorado Dr #95, Tigard, OR 97224Off Market
- $361,9002 bd2 ba1.4k sqft17187 SW Eldorado Dr SPACE 108, Tigard, OR 97224Off Market
- $37,9902 bd2 ba-- sqft17187 SW Eldorado Dr, Portland, OR 97224Off Market
- $314,4002 bd1 ba1.1k sqft17183 SW Eldorado Dr #106, Tigard, OR 97224Off Market
Similar homes
- $38,0002 bd2 ba960 sqft17240 SW Eldorado Dr, Tigard, OR 97224For Sale
 MLS ID #12027189, Marjorie Baker, NW HomeBuyers net LLC. My State MLS
 - $38,0002 bd1 ba800 sqft11448 SW Royal Villa Dr #167, Tigard, OR 97224Active

 MLS ID #329903038, Ekaterina Clemons, JMG - Jason Mitchell Group. RMLS (OR)
 - $32,9002 bd2 ba1.2k sqft11602 SW Royal Villa Dr, Portland, OR 97224Active
 MLS ID #143297970, Koert Balke, MORE Realty. RMLS (OR)
 - $49,0002 bd2 ba960 sqft11624 SW Royal Villa Dr, Portland, OR 97224Active
 MLS ID #792048636, Felicity Cortese, Keller Williams Realty Portland Premiere. RMLS (OR)
 - $32,0002 bd1 ba800 sqft11564 SW Royal Villa Dr, Portland, OR 97224ActiveMLS ID #578179771, Koert Balke, MORE Realty. RMLS (OR)
- $54,9002 bd2 ba960 sqft11728 SW Royal Villa Dr, Portland, OR 97224ActiveMLS ID #105465073, Koert Balke, MORE Realty. RMLS (OR)
- $47,0002 bd2 ba960 sqft540 SW Georgetown Way, Beaverton, OR 97006ActiveMLS ID #144754340, Eduardo Reyes, Keller Williams Realty Portland Premiere. RMLS (OR)
- $36,0002 bd1 ba782 sqft2681 SE River Rd Unit 6, Hillsboro, OR 97123ActiveMLS ID #419710715, Ricxy Rivera, All Professionals Real Estate. RMLS (OR)
- $49,9003 bd2 ba1.1k sqft2681 SE River Rd Unit 8, Hillsboro, OR 97123ActiveMLS ID #184744456, Alberto Gamino Meza, All Professionals Real Estate. RMLS (OR)
- $48,0003 bd1 ba868 sqft1901 SE Minter Bridge Rd Unit 55, Hillsboro, OR 97123ActiveMLS ID #504465771, Eduardo Reyes, Keller Williams Realty Portland Premiere. RMLS (OR)
- $44,9002 bd2 ba918 sqft13640 SE Highway 212 Unit 123, Clackamas, OR 97015ActiveMLS ID #598649504, Chanel Lester, Premiere Property Group, LLC. RMLS (OR)
- $36,4992 bd1 ba812 sqft570 N 10th Ave Unit 6, Cornelius, OR 97113For Sale
 MLS ID #841957, JUAN VASQUEZ, Windermere Heritage. WVMLS
 - $49,5002 bd2 ba1k sqft570 N 10th Ave Unit 43, Cornelius, OR 97113ActiveMLS ID #311472371, Kathleen Mauldin, MORE Realty. RMLS (OR)
- $25,0003 bd2 ba1.8k sqft13095 S New Era Rd, Oregon City, OR 97045ActiveMLS ID #661546414, Kelly Rowlett, Oregon Digs Real Estate. RMLS (OR)
- $54,9002 bd1 ba800 sqft2681 SE River Rd Unit 51, Hillsboro, OR 97123ActiveMLS ID #464069830, Alberto Gamino Meza, All Professionals Real Estate. RMLS (OR)
- $29,0002 bd1 ba720 sqft16745 SE Division St Unit 282, Portland, OR 97236ActiveMLS ID #191030314, Ben Foullon, eXp Realty, LLC. RMLS (OR)
- $55,0003 bd1 ba728 sqft13055 SE Stark St Unit 5, Portland, OR 97233ActiveMLS ID #637347543, Rhett King, Opt. RMLS (OR)
- $55,0002 bd1 ba820 sqft13045 SE Stark St Unit 109, Portland, OR 97233ActiveMLS ID #362554514, Eric Ryan, Opt. RMLS (OR)
