Affordable and comfortable 3-bedroom, 1-bath manufactured home located in a well-maintained Portland community. This home offers a functional floor plan with a fully equipped kitchen featuring ample cabinet and counter space, a spacious living area, and convenient in-home laundry. The full bathroom is centrally located and easily accessible from all bedrooms. Outside, you'll find a covered carport plus a large storage area, providing plenty of room for parking, tools, hobbies, and seasonal items. A great opportunity for affordable homeownership with easy access to shopping, dining, parks, and major commuter routes.
Active
Price cut: $10K (9/17)
$55,000
13055 SE Stark St Unit 5, Portland, OR 97233
3beds
728sqft
Residential, Manufactured Home
Built in 1976
-- sqft lot
$-- Zestimate®
$76/sqft
$-- HOA
What's special
Functional floor planFully equipped kitchenCovered carportLarge storage areaConvenient in-home laundry
- 118 days
- 438
- 37
Zillow last checked:
Listing updated:
Listed by:
Rhett King 805-218-2174,
Opt
Source: RMLS (OR),MLS#: 637347543
Facts & features
Interior
Bedrooms & bathrooms
- Bedrooms: 3
- Bathrooms: 1
- Full bathrooms: 1
- Main level bathrooms: 1
Rooms
- Room types: Bedroom 2, Bedroom 3, Dining Room, Family Room, Kitchen, Living Room, Primary Bedroom
Primary bedroom
- Features: Closet, Wallto Wall Carpet
- Level: Main
- Area: 143
- Dimensions: 11 x 13
Bedroom 2
- Features: Ceiling Fan, Closet, Wallto Wall Carpet
- Level: Main
- Area: 90
- Dimensions: 9 x 10
Bedroom 3
- Features: Exterior Entry, Closet, Wallto Wall Carpet
- Level: Main
- Area: 70
- Dimensions: 10 x 7
Kitchen
- Features: Free Standing Range, Free Standing Refrigerator, Tile Floor
- Level: Main
- Area: 66
- Width: 6
Living room
- Features: Ceiling Fan, Hardwood Floors
- Level: Main
- Area: 169
- Dimensions: 13 x 13
Heating
- Forced Air
Appliances
- Included: Free-Standing Range, Free-Standing Refrigerator, Range Hood, Washer/Dryer
- Laundry: Laundry Room
Features
- Ceiling Fan(s), Soaking Tub, Closet, Tile
- Flooring: Hardwood, Wall to Wall Carpet, Tile
Interior area
- Total structure area: 728
- Total interior livable area: 728 sqft
Video & virtual tour
Property
Features
- Stories: 1
- Exterior features: Exterior Entry
Lot
- Features: SqFt 0K to 2999
Details
- Parcel number: M357011
- On leased land: Yes
- Lease amount: $1,100
- Land lease expiration date: 1781136000000
Construction
Type & style
- Home type: MobileManufactured
- Property subtype: Residential, Manufactured Home
Materials
- Metal Siding
Condition
- Resale
- New construction: No
- Year built: 1976
Utilities & green energy
- Sewer: Public Sewer
- Water: Public
Community & HOA
HOA
- Has HOA: No
Location
- Region: Portland
Financial & listing details
- Price per square foot: $76/sqft
- Date on market: 6/12/2026
- Listing terms: Cash,Conventional,FHA,VA Loan
Estimated market value
Not available
Estimated sales range
Not available
Not available
Price history
| Date | Event | Price |
|---|---|---|
| 9/17/2026 | Price change | $55,000-15.4%$76/sqft |
Source:  RMLS (OR) #637347543 Report a problem RMLS (OR) #637347543 Report a problem | ||
| 8/31/2026 | Listed for sale | $65,000$89/sqft |
Source: RMLS (OR) #637347543 Report a problem | ||
| 8/31/2026 | Pending sale | $65,000$89/sqft |
Source: RMLS (OR) #637347543 Report a problem | ||
| 6/12/2026 | Listed for sale | $65,000$89/sqft |
Source: RMLS (OR) #637347543 Report a problem | ||
Public tax history
Tax history is unavailable.
Monthly payment
Climate risks
Neighborhood: Hazelwood
Nearby schools
Schools provided by the listing agent
- Elementary: Menlo Park
- Middle: Floyd Light
- High: David Douglas
Source: RMLS (OR). This data may not be complete. We recommend contacting the local school district to confirm school assignments for this home.
- $55,0002 bd1 ba820 sqft13045 SE Stark St UNIT 109, Portland, OR 97233For Sale

- $74,9992 bd2 ba789 sqft13045 SE Stark St UNIT 124, Portland, OR 97233For Sale
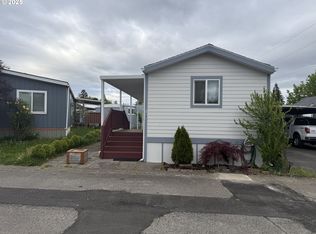
- $59,0002 bd2 ba960 sqft13045 SE Stark St UNIT 112, Portland, OR 97233For Sale

- $41,0002 bd2 ba1k sqft13045 SE Stark St UNIT 150, Portland, OR 97233Sold

Similar homes
- $55,0002 bd1 ba820 sqft13045 SE Stark St Unit 109, Portland, OR 97233Active
 MLS ID #362554514, Eric Ryan, Opt. RMLS (OR)
 - $59,0002 bd2 ba960 sqft13045 SE Stark St Unit 112, Portland, OR 97233ActiveMLS ID #310893047, Marjorie Baker, McKenzie-Baker Properties. RMLS (OR)
- $50,0001 bd1 ba552 sqft13055 SE Stark St Unit 36, Portland, OR 97233Active
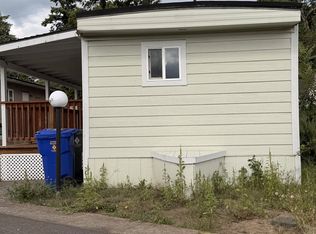 MLS ID #346111371, Ben Andrews, MORE Realty. RMLS (OR)
 - $58,5002 bd1 ba800 sqft16745 SE Division St Unit 287, Portland, OR 97236For Sale By Owner
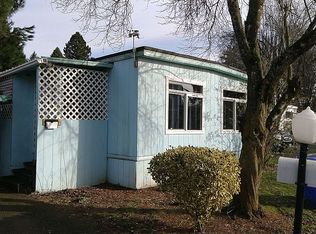
- $55,0002 bd1 ba840 sqft21100 NE Sandy Blvd Unit 114, Fairview, OR 97024ActiveMLS ID #638453758, Brandon King, Keller Williams PDX Central. RMLS (OR)
- $60,0002 bd1 ba784 sqft2300 SE 82nd Ave Unit 26, Portland, OR 97216ActiveMLS ID #162845765, Cassandra Marks, Real Broker. RMLS (OR)
- $74,9992 bd2 ba789 sqft13045 SE Stark St Unit 124, Portland, OR 97233ActiveMLS ID #549923525, Fernando Barajas, eXp Realty, LLC. RMLS (OR)
- $49,9002 bd1 ba660 sqft8039 SE Monterey Ave Unit 38, Milwaukie, OR 97222ActiveMLS ID #326838940, Eliott Long, Move Real Estate Inc. RMLS (OR)
- $79,9992 bd1 ba913 sqft13055 SE Stark St Unit 39, Portland, OR 97233ActiveMLS ID #254468443, Fernando Barajas, eXp Realty, LLC. RMLS (OR)
- $52,0002 bd1 ba896 sqft21100 NE Sandy Blvd Unit 32, Fairview, OR 97024ActiveMLS ID #584214335, Jared Barnes, Save Big Realty. RMLS (OR)
- $29,0002 bd1 ba720 sqft16745 SE Division St Unit 282, Portland, OR 97236ActiveMLS ID #191030314, Ben Foullon, eXp Realty, LLC. RMLS (OR)
- $60,0001 bd1 ba616 sqft4264 SE 122nd Ave Unit 13, Portland, OR 97236ActiveMLS ID #476630195, Roman Rocha, Keller Williams PDX Central. RMLS (OR)
- $60,0002 bd1 ba789 sqft1709 NE 78th St #31, Vancouver, WA 98665ActiveMLS ID #252176752, Ismael Jaramillo, Handris Realty Company. RMLS (OR)
- $57,0002 bd1 ba672 sqft26052 SE Eagle Creek Rd Unit 11, Eagle Creek, OR 97022ActiveMLS ID #697442871, Michael McKillion, Keller Williams Sunset Corridor. RMLS (OR)
- $49,9992 bd2 ba955 sqft3700 X St Unit 81, Vancouver, WA 98663ActiveMLS ID #791818022, Andy Wilcox, Matin Real Estate. RMLS (OR)
- $46,0001 bd1 ba389 sqft7120 NE Lombard St Unit 11, Portland, OR 97218ActiveMLS ID #179162460, Eduardo Reyes, Keller Williams Realty Portland Premiere. RMLS (OR)
- $54,9002 bd2 ba960 sqft11728 SW Royal Villa Dr, Portland, OR 97224ActiveMLS ID #105465073, Koert Balke, MORE Realty. RMLS (OR)
- $77,0003 bd2 ba1k sqft5200 SE 132nd Ave APT 14, Portland, OR 97236ActiveMLS ID #305803860, Ryan Brooks, Premiere Property Group, LLC. RMLS (OR)
