Light, bright, and move-in ready! Fresh interior paint and a mix of newer plank flooring and new flooring in both bedrooms, create a welcoming feel throughout this well-maintained home. The spacious living room flows into a formal dining room complete with a charming built-in hutch, making it perfect for everyday living and entertaining. The kitchen offers ample cabinet and counter space along with a convenient laundry area. The generous primary suite features a walk-in closet and a private half bath with a large vanity and an oversized linen closet for additional storage. Step outside to enjoy the easy-maintenance yard and a private covered patio, ideal for relaxing with your morning coffee or hosting summer barbecues with family and friends. Two storage sheds provide exceptional versatility—one is perfect for storing gardening tools and outdoor equipment, while the second offers endless possibilities as an artist's studio, hobby room, workshop, or creative retreat. House has been professionally cleaned so nothing you need to do but move right in! And did we mention, Newer Roof In Great Shape! Conveniently located near public transit, shopping, dining, and freeway access, this home combines comfort, functionality, and an unbeatable location. Special space rent reduction for one year to $999. for the first year!
Active
Price cut: $8K (8/26)
$59,000
13045 SE Stark St Unit 112, Portland, OR 97233
2beds
960sqft
Residential, Manufactured Home
Built in 1976
-- sqft lot
$-- Zestimate®
$61/sqft
$-- HOA
What's special
Easy-maintenance yardFresh interior paintWalk-in closetFormal dining roomCharming built-in hutchGenerous primary suiteConvenient laundry area
- 112 days
- 326
- 28
Zillow last checked:
Listing updated:
Listed by:
Marjorie Baker 503-421-9129,
McKenzie-Baker Properties
Source: RMLS (OR),MLS#: 310893047
Facts & features
Interior
Bedrooms & bathrooms
- Bedrooms: 2
- Bathrooms: 2
- Full bathrooms: 1
- Partial bathrooms: 1
- Main level bathrooms: 2
Rooms
- Room types: Bedroom 2, Dining Room, Family Room, Kitchen, Living Room, Primary Bedroom
Primary bedroom
- Level: Main
Heating
- Forced Air
Cooling
- Heat Pump
Appliances
- Included: Disposal, Free-Standing Range, Free-Standing Refrigerator, Washer/Dryer, Electric Water Heater
- Laundry: Laundry Room
Features
- Flooring: Laminate
- Windows: Double Pane Windows, Vinyl Frames
- Basement: Crawl Space
Interior area
- Total structure area: 960
- Total interior livable area: 960 sqft
Property
Parking
- Parking features: Carport
- Has carport: Yes
Accessibility
- Accessibility features: Minimal Steps, Accessibility
Features
- Stories: 1
- Patio & porch: Covered Deck
- Exterior features: Yard
- Park: Mobile Village
Lot
- Features: Level, SqFt 0K to 2999
Details
- Additional structures: ToolShed
- Parcel number: M355744
- On leased land: Yes
- Lease amount: $999
- Land lease expiration date: 1893456000000
Construction
Type & style
- Home type: MobileManufactured
- Property subtype: Residential, Manufactured Home
Materials
- Metal Siding
- Foundation: Skirting
- Roof: Other
Condition
- Approximately
- New construction: No
- Year built: 1976
Utilities & green energy
- Sewer: Public Sewer
- Water: Shared Well
- Utilities for property: Cable Connected
Community & HOA
Community
- Security: Unknown
HOA
- Has HOA: No
Location
- Region: Portland
Financial & listing details
- Price per square foot: $61/sqft
- Tax assessed value: $31,850
- Date on market: 6/29/2026
- Listing terms: Cash,Conventional
- Road surface type: Paved
- Body type: Double Wide
Estimated market value
Not available
Estimated sales range
Not available
Not available
Price history
| Date | Event | Price |
|---|---|---|
| 9/16/2026 | Listed for sale | $59,000$61/sqft |
Source:  RMLS (OR) #310893047 Report a problem RMLS (OR) #310893047 Report a problem | ||
| 8/30/2026 | Pending sale | $59,000$61/sqft |
Source: RMLS (OR) #310893047 Report a problem | ||
| 8/26/2026 | Price change | $59,000-11.9%$61/sqft |
Source: RMLS (OR) #310893047 Report a problem | ||
| 7/24/2026 | Price change | $67,000-9.3%$70/sqft |
Source: RMLS (OR) #310893047 Report a problem | ||
| 6/29/2026 | Listed for sale | $73,900$77/sqft |
Source: RMLS (OR) #310893047 Report a problem | ||
Public tax history
| Year | Property taxes | Tax assessment |
|---|---|---|
| 2025 | -- | -- |
| 2024 | -- | -- |
| 2023 | -- | -- |
| 2022 | -- | -- |
| 2021 | -- | -- |
| 2020 | -- | -- |
| 2019 | -- | -- |
| 2018 | -- | $15,620 |
| 2017 | -- | -- |
| 2016 | -- | -- |
| 2015 | $6 | -- |
| 2014 | $6 | -- |
Find assessor info on the county website
Monthly payment
Climate risks
Neighborhood: Hazelwood
Nearby schools
Schools provided by the listing agent
- Elementary: Menlo Park
- Middle: Ron Russell
- High: David Douglas
Source: RMLS (OR). This data may not be complete. We recommend contacting the local school district to confirm school assignments for this home.

Similar homes
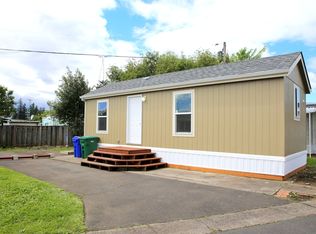
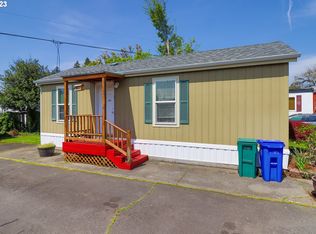
- $55,0002 bd1 ba820 sqft13045 SE Stark St Unit 109, Portland, OR 97233Active

 MLS ID #362554514, Eric Ryan, Opt. RMLS (OR)
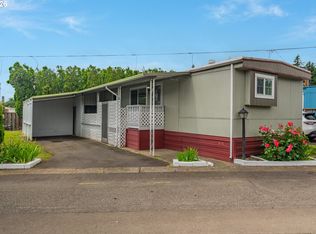
 - $55,0003 bd1 ba728 sqft13055 SE Stark St Unit 5, Portland, OR 97233Active
 MLS ID #637347543, Rhett King, Opt. RMLS (OR)
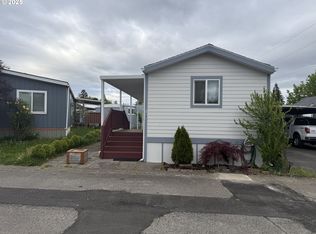
 - $74,9992 bd2 ba789 sqft13045 SE Stark St Unit 124, Portland, OR 97233Active
 MLS ID #549923525, Fernando Barajas, eXp Realty, LLC. RMLS (OR)
 - $59,5002 bd1 ba800 sqft16745 SE Division St Unit 287, Portland, OR 97236For Sale By Owner

- $60,0002 bd2 ba1.1k sqft15411 SE Mill Plain Blvd Unit C7, Vancouver, WA 98684ActiveMLS ID #683624488, Deborah Blom, Windermere Northwest Living. RMLS (OR)
- $42,0001 bd1 ba552 sqft13055 SE Stark St Unit 36, Portland, OR 97233ActiveMLS ID #346111371, Ben Andrews, MORE Realty. RMLS (OR)
- $73,0002 bd2 ba800 sqft21016 SE Stark St Unit 30, Gresham, OR 97030ActiveMLS ID #113068814, Marjorie Baker, McKenzie-Baker Properties. RMLS (OR)
- $55,0002 bd1 ba840 sqft21100 NE Sandy Blvd Unit 114, Fairview, OR 97024ActiveMLS ID #638453758, Brandon King, Keller Williams PDX Central. RMLS (OR)
- $60,0002 bd1 ba784 sqft2300 SE 82nd Ave Unit 26, Portland, OR 97216ActiveMLS ID #162845765, Cassandra Marks, Real Broker. RMLS (OR)
- $79,9992 bd1 ba913 sqft13055 SE Stark St Unit 39, Portland, OR 97233ActiveMLS ID #254468443, Fernando Barajas, eXp Realty, LLC. RMLS (OR)
- $65,0002 bd2 ba1.2k sqft21100 NE Sandy Blvd Unit 103, Fairview, OR 97024ActiveMLS ID #760258965, Daniel Teune, John L. Scott Sandy. RMLS (OR)
- $52,0002 bd1 ba896 sqft21100 NE Sandy Blvd Unit 32, Fairview, OR 97024ActiveMLS ID #584214335, Jared Barnes, Save Big Realty. RMLS (OR)
- $65,0002 bd2 ba1.3k sqft17206 SW Eldorado Dr, Portland, OR 97224ActiveMLS ID #707244226, Eduardo Reyes, Keller Williams Realty Portland Premiere. RMLS (OR)
- $60,0001 bd1 ba616 sqft4264 SE 122nd Ave Unit 13, Portland, OR 97236ActiveMLS ID #476630195, Roman Rocha, Keller Williams PDX Central. RMLS (OR)
- $77,0003 bd2 ba1k sqft5200 SE 132nd Ave APT 14, Portland, OR 97236ActiveMLS ID #305803860, Ryan Brooks, Premiere Property Group, LLC. RMLS (OR)
- $60,0002 bd1 ba789 sqft1709 NE 78th St #31, Vancouver, WA 98665ActiveMLS ID #252176752, Ismael Jaramillo, Handris Realty Company. RMLS (OR)
- $59,9853 bd2 ba1k sqft1709 NE 78th St Unit 20, Vancouver, WA 98665ActiveMLS ID #500813746, Jedidiah Kehrli, Crossroad Homes, Inc. RMLS (OR)
