**LIMITED TIME OFFER ON SPACE RENT $999/MONTH FOR THE FIRST YEAR** Welcome to this beautifully updated 2017 manufactured home that perfectly blends comfort, style, and functionality. This move-in-ready home features 2 spacious bedrooms and 1 bathroom, along with fresh interior paint, updated lighting, and durable luxury vinyl plank flooring throughout. The open-concept living area offers a bright and inviting space ideal for both entertaining and everyday living. Each bedroom provides generous space and a relaxing atmosphere to unwind at the end of the day. Thoughtfully maintained with modern updates and practical design, this home is a fantastic opportunity for affordable, low-maintenance living. Come see everything this charming home has to offer—schedule your showing today!
Active
Price cut: $5K (8/30)
$79,999
13055 SE Stark St Unit 39, Portland, OR 97233
2beds
913sqft
Residential, Manufactured Home
Built in 2017
-- sqft lot
$-- Zestimate®
$88/sqft
$-- HOA
What's special
Updated lightingFresh interior paintBright and inviting spaceRelaxing atmosphere
- 282 days
- 162
- 14
Zillow last checked:
Listing updated:
Listed by:
Fernando Barajas 971-533-4546,
eXp Realty, LLC
Source: RMLS (OR),MLS#: 254468443
Facts & features
Interior
Bedrooms & bathrooms
- Bedrooms: 2
- Bathrooms: 1
- Full bathrooms: 1
- Main level bathrooms: 1
Rooms
- Room types: Bedroom 2, Dining Room, Family Room, Kitchen, Living Room, Primary Bedroom
Primary bedroom
- Level: Main
Bedroom 2
- Level: Main
Dining room
- Level: Main
Kitchen
- Level: Main
Living room
- Level: Main
Heating
- Forced Air
Cooling
- None
Appliances
- Included: Free-Standing Range, Free-Standing Refrigerator, Electric Water Heater
Features
- Windows: Double Pane Windows, Vinyl Frames
- Basement: Crawl Space
Interior area
- Total structure area: 913
- Total interior livable area: 913 sqft
Property
Parking
- Parking features: Driveway
- Has uncovered spaces: Yes
Features
- Levels: One
- Stories: 1
- Has view: Yes
- View description: Territorial
- Park: Mobile Village M H P
Lot
- Features: SqFt 0K to 2999
Details
- Parcel number: M694720
- On leased land: Yes
- Lease amount: $1,299
- Land lease expiration date: 1772496000000
- Zoning: RES-MFG
Construction
Type & style
- Home type: MobileManufactured
- Property subtype: Residential, Manufactured Home
Materials
- T111 Siding, Wood Siding
- Foundation: Pillar/Post/Pier
- Roof: Composition,Shingle
Condition
- Updated/Remodeled
- New construction: No
- Year built: 2017
Utilities & green energy
- Sewer: Public Sewer
- Water: Public
Community & HOA
Community
- Subdivision: Mobile Village Mhp
HOA
- Has HOA: No
Location
- Region: Portland
Financial & listing details
- Price per square foot: $88/sqft
- Tax assessed value: $106,130
- Date on market: 1/5/2026
- Listing terms: Cash,Conventional
- Road surface type: Paved
- Body type: Double Wide
Estimated market value
Not available
Estimated sales range
Not available
Not available
Price history
| Date | Event | Price |
|---|---|---|
| 8/30/2026 | Price change | $79,999-5.9%$88/sqft |
Source: eXp Realty #254468443 Report a problem | ||
| 7/5/2026 | Price change | $84,999-5.6%$93/sqft |
Source:  RMLS (OR) #254468443 Report a problem RMLS (OR) #254468443 Report a problem | ||
| 3/29/2026 | Price change | $89,999-10%$99/sqft |
Source: RMLS (OR) #254468443 Report a problem | ||
| 1/6/2026 | Listed for sale | $99,999+66.7%$110/sqft |
Source: RMLS (OR) #254468443 Report a problem | ||
| 8/22/2025 | Sold | $59,999$66/sqft |
Source:  WVMLS #832284 Report a problem WVMLS #832284 Report a problem | ||
| 8/14/2025 | Pending sale | $59,999$66/sqft |
Source: RMLS (OR) #114167201 Report a problem | ||
| 8/6/2025 | Listed for sale | $59,999$66/sqft |
Source: WVMLS #832284 Report a problem | ||
Public tax history
| Year | Property taxes | Tax assessment |
|---|---|---|
| 2025 | -- | -- |
| 2024 | -- | -- |
| 2023 | -- | -- |
| 2022 | -- | -- |
| 2021 | -- | -- |
| 2020 | -- | -- |
| 2019 | -- | -- |
| 2018 | -- | $29,910 |
| 2017 | -- | -- |
| 2014 | $6 | -- |
Find assessor info on the county website
Monthly payment
Climate risks
Neighborhood: Hazelwood
Nearby schools
Schools provided by the listing agent
- Elementary: Gilbert Hts
- Middle: Floyd Light
- High: David Douglas
Source: RMLS (OR). This data may not be complete. We recommend contacting the local school district to confirm school assignments for this home.
- $79,900-- bd1 ba672 sqft13223 SE Stark St UNIT 2, Portland, OR 97233Off Market
- $859,830-- bd1 ba952 sqft13223 SE Stark St UNIT 11, Portland, OR 97233Off Market
- $75,800-- bd1 ba540 sqft13223 SE Stark St UNIT 20, Portland, OR 97233Off Market
- $76,400-- bd1 ba470 sqft13223 SE Stark St UNIT 16, Portland, OR 97233Off Market
Similar homes
- $74,9992 bd2 ba789 sqft13045 SE Stark St Unit 124, Portland, OR 97233Active
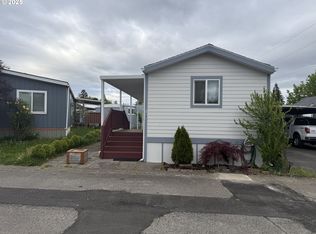
 MLS ID #549923525, Fernando Barajas, eXp Realty, LLC. RMLS (OR)
 - $59,0002 bd2 ba960 sqft13045 SE Stark St Unit 112, Portland, OR 97233Active
 MLS ID #310893047, Marjorie Baker, McKenzie-Baker Properties. RMLS (OR)
 - $77,0003 bd2 ba1k sqft5200 SE 132nd Ave APT 14, Portland, OR 97236Active
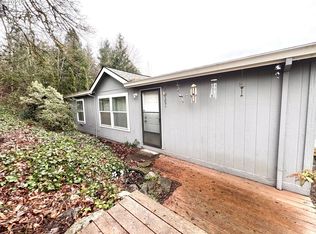 MLS ID #305803860, Ryan Brooks, Premiere Property Group, LLC. RMLS (OR)
 - $55,0002 bd1 ba820 sqft13045 SE Stark St Unit 109, Portland, OR 97233Active
 MLS ID #362554514, Eric Ryan, Opt. RMLS (OR)
 - $55,0003 bd1 ba728 sqft13055 SE Stark St Unit 5, Portland, OR 97233ActiveMLS ID #637347543, Rhett King, Opt. RMLS (OR)
- $80,0002 bd1 ba960 sqft8750 SE 155th Ave Unit 34, Happy Valley, OR 97086ActiveMLS ID #274754316, Alexander Johnson, Keller Williams PDX Central. RMLS (OR)
- $74,5002 bd2 ba1.2k sqft17401 SE 39th St Unit 156, Vancouver, WA 98683ActiveMLS ID #742353043, Edward Goldhammer, Realty Pro, Inc.. RMLS (OR)
- $42,0001 bd1 ba552 sqft13055 SE Stark St Unit 36, Portland, OR 97233ActiveMLS ID #346111371, Ben Andrews, MORE Realty. RMLS (OR)
- $79,9992 bd2 ba1.3k sqft21100 NE Sandy Blvd Unit 18, Fairview, OR 97024ActiveMLS ID #24397735, Michelle Jenkins, Berkshire Hathaway HomeServices NW Real Estate. RMLS (OR)
- $79,5002 bd1 ba756 sqft2980 NE Division St, Gresham, OR 97030ActiveMLS ID #260785648, Adriana Focke, Check Point Realty. RMLS (OR)
- $99,5003 bd2 ba960 sqft7842 SE Lindy St, Portland, OR 97206ActiveMLS ID #288741696, Patrick Smith, Century 21 North Homes Realty. RMLS (OR)
- $65,0002 bd2 ba1.2k sqft21100 NE Sandy Blvd Unit 103, Fairview, OR 97024ActiveMLS ID #760258965, Daniel Teune, John L. Scott Sandy. RMLS (OR)
- $115,0003 bd2 ba1.1k sqft13451 SE Raymond St, Portland, OR 97236ActiveMLS ID #172888621, Diane Hart, HomeSmart Realty Group. RMLS (OR)
- $99,9002 bd1 ba850 sqft1503 N Hayden Island Dr Unit 120, Portland, OR 97217ActiveMLS ID #197128960, Etni Ruiz, Berkshire Hathaway HomeServices NW Real Estate. RMLS (OR)
- $60,0002 bd1 ba784 sqft2300 SE 82nd Ave Unit 26, Portland, OR 97216ActiveMLS ID #162845765, Cassandra Marks, Real Broker. RMLS (OR)
- $75,0002 bd2 ba840 sqft4407 SE Roethe Rd Unit 41, Milwaukie, OR 97267ActiveMLS ID #428576220, Felicia Cobb, Realty One Group Willamette Valley. RMLS (OR)
- $80,0002 bd1 ba980 sqft5404 NE 121st Ave Unit 57, Vancouver, WA 98682ActiveMLS ID #263517502, Mollie Bradshaw, Premiere Property Group, LLC. RMLS (OR)
- $112,0003 bd2 ba1.3k sqft13115 SE Foster Rd Unit 22, Portland, OR 97236ActiveMLS ID #651976493, Miguel Contreras, Matin Real Estate. RMLS (OR)
