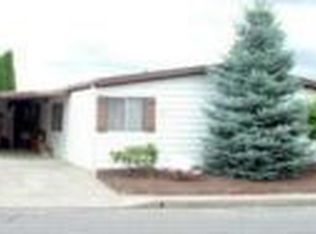
Older 2 bedroom, 2 bath manufactured home built in 1983. This is a very desirable location in one of Vancouver's nicest parks. Large driveway with plenty of parking under the carport. Workshop located at end of driveway. All appliances are included in the sale. This is priced to sell and it could just use a little TLC and updating.
Active
$95,000
17401 SE 39th St Unit 156, Vancouver, WA 98683
2beds
1,248sqft
Residential, Manufactured Home
Built in 1983
-- sqft lot
$-- Zestimate®
$76/sqft
$-- HOA
What's special
- 2 days
- 110
- 5
Zillow last checked:
Listing updated:
Listed by:
Edward Goldhammer 360-600-5225,
Realty Pro, Inc.,
Ronald Davis 360-448-3737,
Realty Pro, Inc.
Source: RMLS (OR),MLS#: 742353043
Facts & features
Interior
Bedrooms & bathrooms
- Bedrooms: 2
- Bathrooms: 2
- Full bathrooms: 2
- Main level bathrooms: 2
Rooms
- Room types: Utility Room, Bedroom 2, Dining Room, Family Room, Kitchen, Living Room, Primary Bedroom
Primary bedroom
- Features: Bathroom
- Level: Main
Bedroom 2
- Level: Main
Dining room
- Level: Main
Kitchen
- Level: Main
Living room
- Level: Main
Heating
- Forced Air
Cooling
- Heat Pump
Appliances
- Included: Dishwasher, Disposal, Free-Standing Range, Free-Standing Refrigerator, Range Hood, Washer/Dryer, Electric Water Heater
- Laundry: Laundry Room
Features
- Bathroom
- Flooring: Vinyl, Wall to Wall Carpet
- Windows: Double Pane Windows, Vinyl Frames
- Basement: Crawl Space
Interior area
- Total structure area: 1,248
- Total interior livable area: 1,248 sqft
Property
Parking
- Parking features: Carport, Driveway, Attached
- Has attached garage: Yes
- Has carport: Yes
- Has uncovered spaces: Yes
Accessibility
- Accessibility features: One Level, Accessibility
Features
- Levels: One
- Stories: 1
- Exterior features: Yard
- Fencing: Fenced
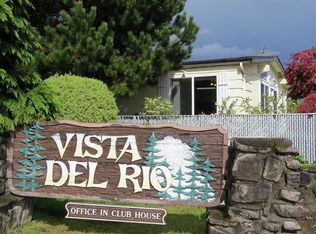
- Park: Vista Del Rio
Lot
- Features: Level, SqFt 0K to 2999
Details
- Additional structures: ToolShed
- Parcel number: 602461000
- On leased land: Yes
- Lease amount: $1,300
- Land lease expiration date: 1798761600000
- Zoning: R-18
Construction
Type & style
- Home type: MobileManufactured
- Property subtype: Residential, Manufactured Home
Materials
- Wood Composite, Wood Siding
- Foundation: Pillar/Post/Pier, Skirting
- Roof: Composition
Condition
- Approximately
- New construction: No
- Year built: 1983
Utilities & green energy
- Sewer: Public Sewer
- Water: Shared Well
- Utilities for property: Cable Connected, Satellite Internet Service
Community & HOA
HOA
- Has HOA: No
Location
- Region: Vancouver
Financial & listing details
- Price per square foot: $76/sqft
- Annual tax amount: $1,317
- Date on market: 8/28/2026
- Listing terms: Cash,Conventional
- Road surface type: Paved
Estimated market value
Not available
Estimated sales range
Not available
Not available
Price history
| Date | Event | Price |
|---|---|---|
| 8/28/2026 | Listed for sale | $95,000$76/sqft |
Source:  RMLS (OR) #742353043 Report a problem RMLS (OR) #742353043 Report a problem | ||
Public tax history
Tax history is unavailable.
Monthly payment
Climate risks
Neighborhood: Village at Fishers Landing
Nearby schools
Schools provided by the listing agent
- Elementary: Fishers Landing
- Middle: Shahala
- High: Mountain View
Source: RMLS (OR). This data may not be complete. We recommend contacting the local school district to confirm school assignments for this home.
Similar homes
- $122,0002 bd2 ba1.5k sqft15100 NE 34th St, Vancouver, WA 98682Active

 MLS ID #152708964, Tony Lewis, Works Real Estate. RMLS (OR)
 - $105,0002 bd2 ba1.2k sqft15509 SE Mill Plain Blvd Unit 62, Vancouver, WA 98684For Sale By Owner

- $140,0003 bd2 ba1.8k sqft17401 SE 39th St, Vancouver, WA 98683Active
 MLS ID #546344526, Chana Dolbey, Century 21 Northstar. RMLS (OR)
 - $95,9002 bd1 ba840 sqft16812 SE 1st St Unit 2, Vancouver, WA 98684For Sale
 MLS ID #11658139, Lena Ramsey, HELPING HAND EQUITY. My State MLS
 - $75,0002 bd2 ba1.1k sqft15411 SE Mill Plain Blvd Unit C7, Vancouver, WA 98684ActiveMLS ID #683624488, Deborah Blom, Windermere Northwest Living. RMLS (OR)
- $95,0003 bd2 ba1.2k sqft10400 NE 72nd Ave Unit 1, Vancouver, WA 98686ActiveMLS ID #120228216, Eric Dahlen, Premiere Property Group LLC. RMLS (OR)
- $99,0003 bd2 ba1.4k sqft5404 NE 121st Ave Unit 89, Vancouver, WA 98682ActiveMLS ID #286648210, Cristine Besmond, Windermere Northwest Living. RMLS (OR)
- $112,5002 bd2 ba960 sqft15411 SE Mill Plain Blvd Unit C12, Vancouver, WA 98684ActiveMLS ID #173126469, Deborah Blom, Windermere Northwest Living. RMLS (OR)
- $119,0003 bd2 ba1.3k sqft13115 SE Foster Rd Unit 22, Portland, OR 97236ActiveMLS ID #339823108, Marjorie Baker, McKenzie-Baker Properties. RMLS (OR)
- $95,0003 bd2 ba1.4k sqft2742 NE 201st Ave Unit 7, Fairview, OR 97024ActiveMLS ID #212371573, Cary Knight, John L. Scott Portland Metro. RMLS (OR)
- $117,0003 bd2 ba1.7k sqft1949 SE Palmquist Rd, Gresham, OR 97080ActiveMLS ID #526386096, Marjorie Baker, McKenzie-Baker Properties. RMLS (OR)
- $110,0004 bd3 ba1.8k sqft13315 SE Pardee Dr, Portland, OR 97236ActiveMLS ID #262642493, Marjorie Baker, McKenzie-Baker Properties. RMLS (OR)
- $95,0002 bd2 ba1.4k sqft1709 NE 78th St, Vancouver, WA 98665ActiveMLS ID #146113753, Michelle McGrann, Knipe Realty ERA Powered. RMLS (OR)
- $85,0002 bd2 ba980 sqft5404 NE 121st Ave Unit 95, Vancouver, WA 98682ActiveMLS ID #553997856, Nick Bradshaw, Premiere Property Group, LLC. RMLS (OR)
- $105,0002 bd2 ba924 sqft5404 NE 121st Ave Unit 98, Vancouver, WA 98682ActiveMLS ID #776276723, Mollie Bradshaw, Premiere Property Group, LLC. RMLS (OR)
- $142,5002 bd2 ba1.4k sqft16500 SE 1st St Unit 54, Vancouver, WA 98684ActiveMLS ID #458623278, Jackson Evans, Keller Williams Realty. RMLS (OR)
