Well-maintained 3 bedroom, 2 bath home in desirable 55+ Vista Del Rio. Remodeled kitchen with plenty of cabinets, an island, and eat bar opens to the family room with a cozy fireplace. High ceilings and large windows fill the home with natural light. Enjoy city light views from the deck, plus formal living and dining rooms. The primary suite features a walk-in closet and walk-in shower. All appliances included. Covered patio, deep carport, shop, and storage shed provide extra space. Space rent includes water, sewer, clubhouse, pool, exercise room, library, and community activities. Seller will pay up to a year park rent with an acceptable offer.
Active
Listed by: Century 21 Northstar • Chana I. Dolbey
Price increase: $18K (6/28)
$178,000
17401 SE 39th Street #165, Vancouver, WA 98683
3beds
1,805sqft
Manufactured Home
Built in 1980
-- sqft lot
$-- Zestimate®
$99/sqft
$-- HOA
What's special
Covered patioHigh ceilingsDeep carportAll appliances included
- 312 days |
- 478 |
- 30 |
Zillow last checked:
Listing updated:
Listed by:
Chana I. Dolbey,
Century 21 Northstar
Source: NWMLS as distributed by MLS GRID,MLS#: 2435244
Facts & features
Interior
Bedrooms & bathrooms
- Bedrooms: 3
- Bathrooms: 2
- Full bathrooms: 2
Rooms
- Room types: Dining Room, Entry, Family Room, Kitchen With Eating Space, Living Room, Utility Room
Heating
- Fireplace, Heat Pump, Electric
Cooling
- Heat Pump
Appliances
- Included: Dishwasher, Disposal, Dryer, Microwave, Refrigerator, Stove(s)/Range(s), Washer, Dishwasher(s), Dryer(s), Garbage Disposal, Microwave(s), Refrigerator(s), Washer(s), Water Heater: Tank, Water Heater Location: Laundry
Features
- Flooring: Vinyl, Carpet
- Number of fireplaces: 1
- Fireplace features: Wood Burning, Fireplace
Interior area
- Total structure area: 1,805
- Total interior livable area: 1,805 sqft
Property
Parking
- Parking features: Carport
- Has carport: Yes
Features
- Levels: One
- Stories: 1
- Patio & porch: Fireplace, Water Heater
- Has view: Yes
- View description: Partial, See Remarks, Territorial
- Park: Vista Del Rio
Lot
- Features: Sidewalk
Details
- Parcel number: 601873000
- Lease amount: $1,300
- Special conditions: Standard
Construction
Type & style
- Home type: MobileManufactured
- Architectural style: Manuf-Double Wide
- Property subtype: Manufactured Home
Materials
- Metal/Vinyl
- Foundation: Concrete Perimeter
- Roof: Composition
Condition
- Good
- Year built: 1980
Utilities & green energy
- Electric: Company: Clark Public Utilities
- Sewer: Company: City of Vancouver
- Water: Public, Company: City of Vancouver
- Utilities for property: Xfinity, Xfinity
Community & HOA
Community
- Senior community: Yes
- Subdivision: Vancouver
Location
- Region: Vancouver
Financial & listing details
- Price per square foot: $99/sqft
- Date on market: 9/23/2025
- Cumulative days on market: 312 days
- Listing terms: Conventional
- Inclusions: Dishwasher(s), Dryer(s), Garbage Disposal, Microwave(s), Refrigerator(s), Sewer, Stove(s)/Range(s), Washer(s), Water
- Body type: Double Wide

Chana Dolbey
(360) 433-8954
By pressing Contact Agent, you agree that the real estate professional identified above may call/text you about your search, which may involve use of automated means and pre-recorded/artificial voices. You don't need to consent as a condition of buying any property, goods, or services. Message/data rates may apply. You also agree to our Terms of Use. Zillow does not endorse any real estate professionals. We may share information about your recent and future site activity with your agent to help them understand what you're looking for in a home.
Estimated market value
Not available
Estimated sales range
Not available
$2,677/mo
Price history
| Date | Event | Price |
|---|---|---|
| 6/28/2026 | Price change | $178,000+11.3%$99/sqft |
Source:  NWMLS as distributed by MLS GRID #2435244 Report a problem NWMLS as distributed by MLS GRID #2435244 Report a problem | ||
| 5/7/2026 | Price change | $160,000-5.9%$89/sqft |
Source: NWMLS as distributed by MLS GRID #2435244 Report a problem | ||
| 3/16/2026 | Price change | $170,000-8.1%$94/sqft |
Source: NWMLS as distributed by MLS GRID #2435244 Report a problem | ||
| 2/15/2026 | Price change | $185,000-7%$102/sqft |
Source: NWMLS as distributed by MLS GRID #2435244 Report a problem | ||
| 1/12/2026 | Price change | $199,000-5.2%$110/sqft |
Source: NWMLS as distributed by MLS GRID #2435244 Report a problem | ||
| 9/23/2025 | Listed for sale | $210,000$116/sqft |
Source: NWMLS as distributed by MLS GRID #2435244 Report a problem | ||
Public tax history
Tax history is unavailable.
Monthly payment
Climate risks
Neighborhood: Village at Fishers Landing
Nearby schools
GreatSchools rating
- 7/10Fishers Landing Elementary SchoolGrades: K-5Distance: 0.4 mi
- 7/10Shahala Middle SchoolGrades: 6-8Distance: 2 mi
- 6/10Mountain View High SchoolGrades: 9-12Distance: 1.9 mi
Schools provided by the listing agent
- Elementary: Fishers Landing Elem
- Middle: Shahala Mid
- High: Mtn View High
Source: NWMLS as distributed by MLS GRID. This data may not be complete. We recommend contacting the local school district to confirm school assignments for this home.
- $209,5002 bd2 ba1.5k sqft17401 SE 39th St UNIT 57, Vancouver, WA 98683Sold

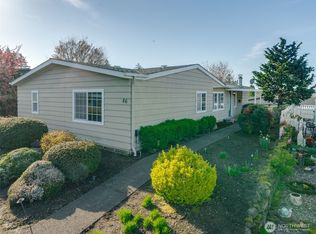
- $150,0003 bd2 ba1.6k sqft17401 SE 39th St UNIT 86, Vancouver, WA 98683Sold
- $151,9002 bd2 ba1.3k sqft17401 SE 39th St UNIT 148, Vancouver, WA 98683Sold

- $135,5003 bd2 ba1.7k sqft17401 SE 39th St UNIT 102, Vancouver, WA 98683Sold

- $180,0003 bd2 ba1.7k sqft17401 SE 39th St UNIT 128, Vancouver, WA 98683Sold
- $170,0002 bd2 ba1.4k sqft17401 SE 39th St UNIT 127, Vancouver, WA 98683Sold
- $195,0003 bd3 ba2.1k sqft17401 SE 39th St UNIT 17, Vancouver, WA 98683Sold
- $90,0003 bd2 ba1.7k sqft17401 SE 39th St UNIT 143, Vancouver, WA 98683Sold
Similar homes
- $150,0003 bd2 ba1.8k sqft17401 SE 39th St, Vancouver, WA 98683Active

 MLS ID #546344526, Chana Dolbey, Century 21 Northstar. RMLS (OR)
 - $134,0002 bd2 ba1.2k sqft17401 SE 39th St Unit 46, Vancouver, WA 98683Active
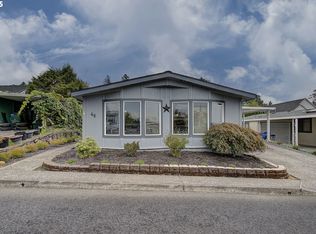 MLS ID #618347863, Ronald Davis, Realty Pro, Inc.. RMLS (OR)
 - $114,0002 bd2 ba1.5k sqft17401 SE 39th St Unit 90, Vancouver, WA 98683Active
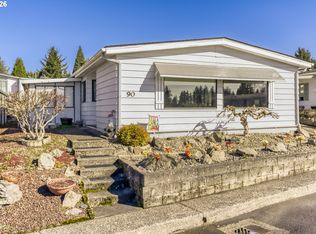 MLS ID #406419535, AnnaMarie Davault, RE/MAX Equity Group. RMLS (OR)
 - $179,9003 bd2 ba1.6k sqft5701 NE St Johns Road #21, Vancouver, WA 98661Active
 MLS ID #2538765, Nick Atwood. NWMLS as distributed by MLS GRID
 - $189,9003 bd2 ba1.5k sqft21201 NE 58th Street #42, Vancouver, WA 98682ActiveMLS ID #2559773, Elizabeth A Eki. NWMLS as distributed by MLS GRID
- $140,0003 bd2 ba1.5k sqft21201 NE 58th Street #46, Vancouver, WA 98682ActiveMLS ID #2538938, Nick Atwood. NWMLS as distributed by MLS GRID
- $199,0003 bd2 ba1.5k sqft5101 NE 121st Ave Unit 29, Vancouver, WA 98682ActiveMLS ID #557933108, Tracy Burgess, Berkshire Hathaway HomeServices NW Real Estate. RMLS (OR)
- $189,9993 bd2 ba1.8k sqft3930 SE 162nd Ave Unit 15, Portland, OR 97236For SaleMLS ID #11595415, Marjorie Baker, NW HomeBuyers net LLC. My State MLS
- $175,0003 bd2 ba1.8k sqft13640 SE Highway 212 Unit 24, Clackamas, OR 97015ActiveMLS ID #307197919, Monique Farinha, Premiere Property Group LLC. RMLS (OR)
- $210,0003 bd2 ba1.2k sqft5101 NE 121st Ave Unit 16, Vancouver, WA 98682ActiveMLS ID #355150476, Jim Faust, Windermere Northwest Living. RMLS (OR)
- $132,0003 bd2 ba1.4k sqft16500 SE 1st St Unit 118, Vancouver, WA 98684ActiveMLS ID #221854999, Jackson Evans, Keller Williams Realty. RMLS (OR)
- $159,9002 bd2 ba1.4k sqft5404 NE 121st Ave Unit 17, Vancouver, WA 98682ActiveMLS ID #451427373, Scott Bradley, John L. Scott Real Estate. RMLS (OR)
- $155,0003 bd2 ba1.4k sqft7617 NE 54th St, Vancouver, WA 98662ActiveMLS ID #598921249, Eric Young, Call It Closed International Realty. RMLS (OR)
- $112,5002 bd2 ba960 sqft15411 SE Mill Plain Blvd Unit C12, Vancouver, WA 98683ActiveMLS ID #173126469, Deborah Blom, Windermere Northwest Living. RMLS (OR)
- $220,0002 bd2 ba960 sqft16812 SE 1st St Unit 45, Vancouver, WA 98684ActiveMLS ID #474448744, Ryan Prendergast, Knipe Realty ERA Powered. RMLS (OR)
- $125,0003 bd2 ba1.4k sqft5404 NE 121st Ave Unit 89, Vancouver, WA 98682ActiveMLS ID #286648210, Cristine Besmond, Windermere Northwest Living. RMLS (OR)
- $169,9004 bd2 ba1.7k sqft1949 SE Palmquist Rd Unit 66, Gresham, OR 97080For Sale
 MLS ID #842181, VIOLETA MARTINEZ VALDEZ, Realty Of America, Llc. WVMLS
 - $179,9003 bd2 ba1.2k sqft15619 NE Caples Rd Unit 29, Brush Prairie, WA 98606ActiveMLS ID #427683890, Jennifer Hart, Keller Williams Realty. RMLS (OR)
- $160,0003 bd2 ba1.6k sqft300 SW 7th Ave Unit 803, Battle Ground, WA 98604ActiveMLS ID #653781477, Valerie Knight, Berkshire Hathaway HomeServices NW Real Estate. RMLS (OR)
- $164,9992 bd2 ba1.1k sqft3909 E Fourth Plain Blvd Unit 4, Vancouver, WA 98661ActiveMLS ID #171372443, Yana Pavlenko, The Lachlan Group LLC. RMLS (OR)
