Amazing, double-large modular home nestled in a quiet, park-like 55+ community. Abundant natural light, clean and fresh, with new flooring and completely remodeled kitchen. Professionally finished with quartz countertops and new stainless steel appliances, this kitchen is beautifully designed and functional. Amazingly bright and open floor plan contributes to the spacious feel. Ample storage throughout ensures everything has its place. Bonus mobility ramp. Conveniently located near shopping, restaurants, and everyday amenities, this home offers both comfort and accessibility in a peaceful, quiet, stunningly landscaped, community-oriented setting. Don't miss this difficult to find, updated treasure.
Active
$159,900
5404 NE 121st Ave Unit 17, Vancouver, WA 98682
2beds
1,434sqft
Residential, Manufactured Home
Built in 1974
-- sqft lot
$156,400 Zestimate®
$112/sqft
$-- HOA
What's special
Abundant natural lightCompletely remodeled kitchenNew stainless steel appliancesQuartz countertopsAmple storage throughoutNew flooringDouble-large modular home
- 120 days |
- 157 |
- 15 |
Zillow last checked:
Listing updated:
Listed by:
Scott Bradley 360-921-4799,
John L. Scott Real Estate,
Prash Gunda 360-859-7929,
John L. Scott Real Estate
Source: RMLS (OR),MLS#: 451427373
Facts & features
Interior
Bedrooms & bathrooms
- Bedrooms: 2
- Bathrooms: 2
- Full bathrooms: 2
- Main level bathrooms: 2
Rooms
- Room types: Bedroom 2, Dining Room, Family Room, Kitchen, Living Room, Primary Bedroom
Primary bedroom
- Level: Main
Bedroom 2
- Level: Main
Family room
- Level: Main
Kitchen
- Level: Main
Heating
- Heat Pump
Cooling
- Heat Pump
Appliances
- Included: Dishwasher, Disposal, Free-Standing Range, Free-Standing Refrigerator, Microwave, Range Hood, Stainless Steel Appliance(s), Washer/Dryer, Electric Water Heater
- Laundry: Laundry Room
Features
- Quartz
- Flooring: Luxury Vinyl Tile
- Doors: Storm Door(s)
- Windows: Aluminum Frames
Interior area
- Total structure area: 1,434
- Total interior livable area: 1,434 sqft
Property
Parking
- Parking features: Carport, Driveway
- Has carport: Yes
- Has uncovered spaces: Yes
Accessibility
- Accessibility features: Accessible Approachwith Ramp, Accessible Entrance, Main Floor Bedroom Bath, One Level, Utility Room On Main, Accessibility, Handicap Access
Features
- Stories: 1
- Patio & porch: Deck, Porch
- Exterior features: Garden, Yard
- Park: Fair Oaks Estates
Lot
- Features: Level, SqFt 0K to 2999
Details
- Additional structures: ToolShed
- Parcel number: 603821000
- On leased land: Yes
- Lease amount: $930
- Land lease expiration date: 1790726400000
- Zoning: R-18
Construction
Type & style
- Home type: MobileManufactured
- Property subtype: Residential, Manufactured Home
Materials
- Aluminum Siding
- Foundation: Skirting
- Roof: Membrane,Metal,Rubber
Condition
- Updated/Remodeled
- New construction: No
- Year built: 1974
Utilities & green energy
- Sewer: Public Sewer
- Water: Public
Community & HOA
Community
- Security: Security Lights
- Senior community: Yes
- Subdivision: North Image/ Fair Oaks
HOA
- Has HOA: No
- Amenities included: Maintenance Grounds, Meeting Room
Location
- Region: Vancouver
Financial & listing details
- Price per square foot: $112/sqft
- Tax assessed value: $24,011
- Annual tax amount: $1,074
- Date on market: 4/24/2026
- Listing terms: Cash,Conventional,FHA,VA Loan
- Road surface type: Paved
- Body type: Double Wide
Estimated market value
$156,400
$149,000 - $164,000
$2,188/mo
Price history
| Date | Event | Price |
|---|---|---|
| 4/24/2026 | Listed for sale | $159,900+6.6%$112/sqft |
Source:  RMLS (OR) #451427373 Report a problem RMLS (OR) #451427373 Report a problem | ||
| 11/5/2024 | Sold | $149,999+0.1%$105/sqft |
Source: RMLS (OR) #24230078 Report a problem | ||
| 9/28/2024 | Pending sale | $149,900$105/sqft |
Source: RMLS (OR) #24230078 Report a problem | ||
| 9/18/2024 | Price change | $149,900-5.7%$105/sqft |
Source: RMLS (OR) #24230078 Report a problem | ||
| 8/20/2024 | Listed for sale | $159,000+695%$111/sqft |
Source: RMLS (OR) #24230078 Report a problem | ||
| 2/18/2005 | Sold | $20,000-28.6%$14/sqft |
Source: Agent Provided Report a problem | ||
| 10/4/1999 | Sold | $28,000$20/sqft |
Source: Agent Provided Report a problem | ||
Public tax history
| Year | Property taxes | Tax assessment |
|---|---|---|
| 2024 | $238 +7% | $24,011 +3% |
| 2023 | $222 -25.7% | $23,305 -30.4% |
| 2022 | $299 +2.7% | $33,485 +14% |
| 2021 | $291 +36.6% | $29,363 +8.7% |
| 2020 | $213 | $27,014 +35.3% |
| 2019 | $213 +33.6% | $19,967 +24% |
| 2018 | $160 +5% | $16,103 +30.6% |
| 2017 | $152 +5.9% | $12,329 +2.2% |
| 2016 | $144 -17.9% | $12,059 -14.3% |
| 2015 | $175 +11.5% | $14,069 +16.7% |
| 2014 | $157 | $12,059 +445.4% |
| 2013 | $157 +468.2% | $2,211 +10% |
| 2012 | $28 -5.5% | $2,010 |
| 2011 | $29 +5.1% | $2,010 +3.4% |
| 2010 | $28 +14.3% | $1,944 -19% |
| 2009 | $24 | $2,400 |
| 2008 | -- | $2,400 |
| 2007 | -- | $2,400 +9.1% |
| 2005 | -- | $2,200 |
| 2004 | -- | $2,200 |
Find assessor info on the county website
Monthly payment
Climate risks
Neighborhood: North Image
Nearby schools
GreatSchools rating
- 3/10Image Elementary SchoolGrades: PK-5Distance: 0.8 mi
- 3/10Covington Middle SchoolGrades: 6-8Distance: 0.5 mi
- 3/10Heritage High SchoolGrades: 9-12Distance: 1.5 mi
Schools provided by the listing agent
- Elementary: Image
- Middle: Covington
- High: Heritage
Source: RMLS (OR). This data may not be complete. We recommend contacting the local school district to confirm school assignments for this home.
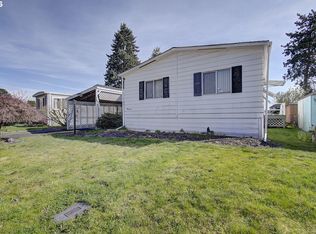
- $75,0003 bd2 ba1.4k sqft5404 NE 121st Ave UNIT 69, Vancouver, WA 98682Sold
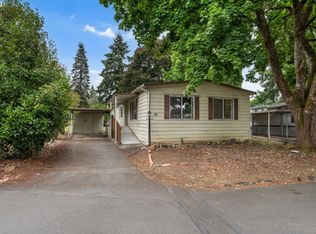
- $99,0003 bd2 ba1.4k sqft5404 NE 121st Ave UNIT 89, Vancouver, WA 98682For Sale
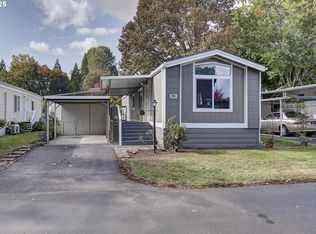
- $105,0002 bd2 ba924 sqft5404 NE 121st Ave UNIT 98, Vancouver, WA 98682For Sale
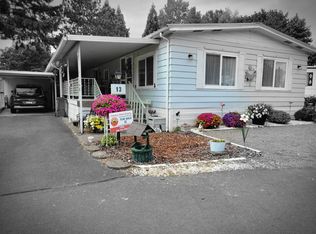
- $72,0002 bd2 ba1.5k sqft5404 NE 121st Ave UNIT 13, Vancouver, WA 98682Sold
- $80,0002 bd1 ba980 sqft5404 NE 121st Ave UNIT 57, Vancouver, WA 98682For Sale
- $155,0003 bd2 ba1.4k sqft5404 NE 121st Ave UNIT 15, Vancouver, WA 98682Sold
- $85,0002 bd2 ba980 sqft5404 NE 121st Ave UNIT 95, Vancouver, WA 98682For Sale
- $335,6051.16 acres11811 NE 56th Cir, Vancouver, WA 98682Off Market
Similar homes
- $200,0003 bd2 ba1.2k sqft5101 NE 121st Ave Unit 16, Vancouver, WA 98682Active

 MLS ID #355150476, Jim Faust, Windermere Northwest Living. RMLS (OR)
 - $125,0003 bd2 ba1.3k sqft13201 NE 44th St Unit 26, Vancouver, WA 98682Active
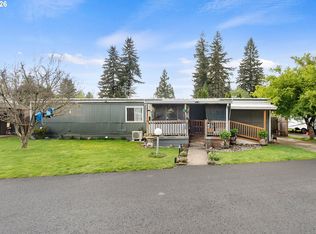 MLS ID #114831067, Gisselle Gomez, Keller Williams Realty. RMLS (OR)
 - $99,0003 bd2 ba1.4k sqft5404 NE 121st Ave Unit 89, Vancouver, WA 98682ActiveMLS ID #286648210, Cristine Besmond, Windermere Northwest Living. RMLS (OR)
- $164,9992 bd2 ba1.1k sqft3909 E Fourth Plain Blvd Unit 4, Vancouver, WA 98661Active
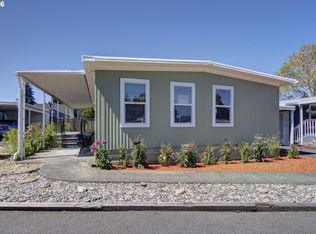 MLS ID #171372443, Yana Pavlenko, The Lachlan Group LLC. RMLS (OR)
 - $105,0002 bd2 ba924 sqft5404 NE 121st Ave Unit 98, Vancouver, WA 98682ActiveMLS ID #776276723, Mollie Bradshaw, Premiere Property Group, LLC. RMLS (OR)
- $150,0002 bd2 ba1.4k sqft16500 SE 1st St Unit 71, Vancouver, WA 98684For SaleMLS ID #11896423, Angela Surratt, HELPING HAND EQUITY. My State MLS
- $165,0003 bd2 ba1.5k sqft1805 NE 94th St Unit 8, Vancouver, WA 98665ActiveMLS ID #487883480, Nichole Robison, MORE Realty, Inc. RMLS (OR)
- $142,5002 bd2 ba1.4k sqft16500 SE 1st St Unit 54, Vancouver, WA 98684ActiveMLS ID #458623278, Jackson Evans, Keller Williams Realty. RMLS (OR)
- $85,0002 bd2 ba980 sqft5404 NE 121st Ave Unit 95, Vancouver, WA 98682ActiveMLS ID #553997856, Nick Bradshaw, Premiere Property Group, LLC. RMLS (OR)
- $159,9003 bd2 ba1.4k sqft1503 N Hayden Island Dr Unit 17, Portland, OR 97217ActiveMLS ID #117846698, Dalton Ostrye, Property Group NW. RMLS (OR)
- $160,0003 bd2 ba1.6k sqft300 SW 7th Ave Unit 508, Battle Ground, WA 98604ActiveMLS ID #350075533, Tierre Benton, Realty Pro, Inc.. RMLS (OR)
- $159,0002 bd2 ba1.2k sqft700 NE 183rd Ave Unit 12, Portland, OR 97230ActiveMLS ID #328577914, Paris Fettig, Premiere Property Group, LLC. RMLS (OR)
- $169,9003 bd2 ba1.2k sqft15619 NE Caples Rd Unit 29, Brush Prairie, WA 98606ActiveMLS ID #427683890, Jennifer Hart, Keller Williams Realty. RMLS (OR)
- $132,0003 bd2 ba1.4k sqft16500 SE 1st St Unit 118, Vancouver, WA 98684ActiveMLS ID #221854999, Jackson Evans, Keller Williams Realty. RMLS (OR)
- $160,0002 bd2 ba1.3k sqft2304 SW Rose Ct #49, Troutdale, OR 97060ActiveMLS ID #634778632, Melissa Larson, Oregon Digs Real Estate. RMLS (OR)
- $145,0003 bd2 ba1.3k sqft300 SW 7th Ave Unit 120, Battle Ground, WA 98604ActiveMLS ID #344301552, Charity Watkins, Keller Williams Realty. RMLS (OR)
- $112,5002 bd2 ba960 sqft15411 SE Mill Plain Blvd Unit C12, Vancouver, WA 98683ActiveMLS ID #173126469, Deborah Blom, Windermere Northwest Living. RMLS (OR)
- $205,0003 bd2 ba1.2k sqft5606 NE 68th St, Vancouver, WA 98661ActiveMLS ID #207395851, Maggie Vladimirsky, Works Real Estate. RMLS (OR)
- $125,0002 bd2 ba1.1k sqft3777 Addy St Unit 2, Washougal, WA 98671ActiveMLS ID #705712268, Jacqueline Smith, Keller Williams Realty. RMLS (OR)
- $220,0003 bd2 ba960 sqft16812 SE 1st St Unit 45, Vancouver, WA 98684ActiveMLS ID #474448744, Ryan Prendergast, Knipe Realty ERA Powered. RMLS (OR)
