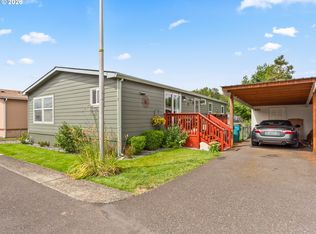
Beautifully maintained 2014 Marlette manufactured home in a desirable 55+Y community! This spacious 3-bedroom, 2-bath home features a vaulted, open-concept floor plan with vinyl flooring throughouT.. The kitchen offers alder cabinetry, stainless-steel appliances, a newer dishwasher, and an easy flow into the dining and living areas. The generous primary suite includes a large walk-in closet and private bath with dual-sink vanity, walk-in shower, and soaking tub. Enjoy a well-cared-for backyard, a covered front porch with added awning, and an accessibility ramp. Forced-air furnace with heat pump provides year-round comfort. Buyer to perform due diligence and verify all information.Seller will pay 6 months of new buyers park rent with acceptable offer.
Active
Price cut: $6K (9/18)
$139,000
300 SW 7th Ave Unit 120, Battle Ground, WA 98604
3beds
1,377sqft
Residential, Manufactured Home
Built in 2014
-- sqft lot
$138,500 Zestimate®
$101/sqft
$-- HOA
What's special
Well-cared-for backyardGenerous primary suiteSoaking tubLarge walk-in closetWalk-in showerNewer dishwasherStainless-steel appliances
- 82 days
- 254
- 22
Zillow last checked:
Listing updated:
Listed by:
Charity Watkins 253-732-6138,
Keller Williams Realty
Source: RMLS (OR),MLS#: 344301552
Facts & features
Interior
Bedrooms & bathrooms
- Bedrooms: 3
- Bathrooms: 2
- Full bathrooms: 2
- Main level bathrooms: 2
Rooms
- Room types: Laundry, Bedroom 2, Bedroom 3, Dining Room, Family Room, Kitchen, Living Room, Primary Bedroom
Primary bedroom
- Features: Bathroom, Bathtub, Closet, Laminate Flooring, Shower, Sink
- Level: Main
Bedroom 2
- Features: Closet, Laminate Flooring
- Level: Main
Bedroom 3
- Features: Closet, Laminate Flooring
- Level: Main
Dining room
- Features: Laminate Flooring
- Level: Main
Kitchen
- Features: Pantry, Laminate Flooring
- Level: Main
Living room
- Features: Laminate Flooring, Vaulted Ceiling
- Level: Main
Heating
- Forced Air, Heat Pump
Cooling
- Heat Pump
Appliances
- Included: Free-Standing Refrigerator, Stainless Steel Appliance(s), Electric Water Heater
- Laundry: Laundry Room
Features
- Hookup Available, Vaulted Ceiling(s), Closet, Pantry, Bathroom, Bathtub, Shower, Sink
- Flooring: Laminate
- Basement: Crawl Space
Interior area
- Total structure area: 1,377
- Total interior livable area: 1,377 sqft
Property
Parking
- Parking features: Carport, Driveway
- Has carport: Yes
- Has uncovered spaces: Yes
Accessibility
- Accessibility features: Accessible Approachwith Ramp, Accessible Entrance, Main Floor Bedroom Bath, One Level, Walkin Shower, Accessibility, Handicap Access
Features
- Stories: 1
- Patio & porch: Deck
- Exterior features: Yard
- Fencing: Fenced
- Has view: Yes
- View description: Trees/Woods
- Park: Battle Ground Mobile Estates
Lot
- Features: SqFt 0K to 2999
Details
- Additional structures: ToolShed, HookupAvailable
- Parcel number: 986040995
- On leased land: Yes
- Lease amount: $1,350
- Land lease expiration date: 1793491200000
Construction
Type & style
- Home type: MobileManufactured
- Property subtype: Residential, Manufactured Home
Materials
- T111 Siding
- Roof: Composition
Condition
- Updated/Remodeled
- New construction: No
- Year built: 2014
Utilities & green energy
- Sewer: Public Sewer
- Water: Public
Community & HOA
Community
- Subdivision: Battle Ground Mobile Estates
HOA
- Has HOA: No
- Amenities included: Athletic Court, Commons, Management
Location
- Region: Battle Ground
Financial & listing details
- Price per square foot: $101/sqft
- Tax assessed value: $196,076
- Annual tax amount: $1,246
- Date on market: 8/3/2026
- Listing terms: Cash,Conventional
- Road surface type: Paved
- Body type: Double Wide
Estimated market value
$138,500
$132,000 - $145,000
Not available
Price history
| Date | Event | Price |
|---|---|---|
| 9/18/2026 | Price change | $139,000-4.1%$101/sqft |
Source:  RMLS (OR) #344301552 Report a problem RMLS (OR) #344301552 Report a problem | ||
| 8/22/2026 | Price change | $145,000-3.3%$105/sqft |
Source: RMLS (OR) #344301552 Report a problem | ||
| 8/10/2026 | Listed for sale | $150,000$109/sqft |
Source: RMLS (OR) #344301552 Report a problem | ||
Public tax history
| Year | Property taxes | Tax assessment |
|---|---|---|
| 2025 | $1,247 +3.9% | $196,076 +32.6% |
| 2024 | $1,200 +14.7% | $147,841 +0.7% |
| 2023 | $1,046 -37% | $146,791 -30.3% |
| 2022 | $1,661 +54.3% | $210,644 +14.2% |
| 2021 | $1,076 +0.1% | $184,488 +8.7% |
| 2020 | $1,075 | $169,729 +36.8% |
| 2019 | $1,075 +57.5% | $124,042 +34.5% |
| 2018 | $683 -6.2% | $92,230 +27.8% |
| 2017 | $728 | $72,175 |
Find assessor info on the county website
Monthly payment
Climate risks
Neighborhood: 98604
Nearby schools
Schools provided by the listing agent
- Elementary: Captain Strong
- Middle: Chief Umtuch
- High: Battle Ground
Source: RMLS (OR). This data may not be complete. We recommend contacting the local school district to confirm school assignments for this home.
- $39,0003 bd2 ba1.4k sqft300 SW 7th Ave UNIT 97, Battle Ground, WA 98604Sold

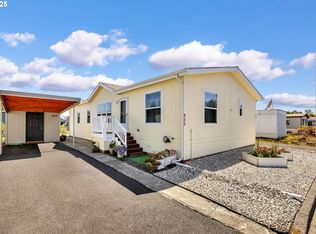
- $139,0003 bd2 ba1.4k sqft300 SW 7th Ave UNIT 905, Battle Ground, WA 98604For Sale
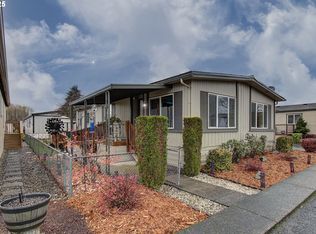
- $57,0002 bd2 ba1.1k sqft300 SW 7th Ave UNIT 403, Battle Ground, WA 98604Sold
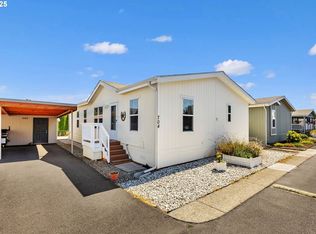
- $127,0003 bd2 ba1.2k sqft300 SW 7th Ave UNIT 704, Battle Ground, WA 98604For Sale
Similar homes
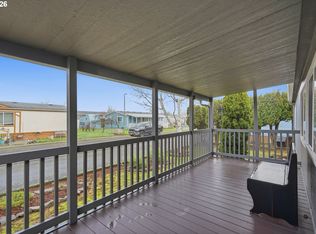
- $140,0003 bd2 ba1.6k sqft300 SW 7th Ave Unit 508, Battle Ground, WA 98604Active
 MLS ID #350075533, Tierre Benton, Realty Pro, Inc.. RMLS (OR)
 - $139,0003 bd2 ba1.4k sqft300 SW 7th Ave Unit 905, Battle Ground, WA 98604ActiveMLS ID #521333020, Christopher Galyon, Parker Brennan Real Estate. RMLS (OR)
- $127,0003 bd2 ba1.2k sqft300 SW 7th Ave Unit 704, Battle Ground, WA 98604ActiveMLS ID #466301973, Christopher Galyon, Parker Brennan Real Estate. RMLS (OR)
- $150,0003 bd2 ba1.6k sqft300 SW 7th Ave Unit 803, Battle Ground, WA 98604Active
 MLS ID #653781477, Valerie Knight, Berkshire Hathaway HomeServices NW Real Estate. RMLS (OR)
 - $123,9003 bd2 ba980 sqft300 SW 7th Ave Unit 901, Battle Ground, WA 98604ActiveMLS ID #666725401, Kathy Dessimoz, Windermere Northwest Living. RMLS (OR)
- $165,0003 bd2 ba1.5k sqft7300 NE 100th Ave Unit 39, Vancouver, WA 98662ActiveMLS ID #336761734, Casey Arnold, Premiere Property Group, LLC. RMLS (OR)
- $159,9003 bd2 ba1.2k sqft15619 NE Caples Rd Unit 29, Brush Prairie, WA 98606ActiveMLS ID #427683890, Jennifer Hart, Keller Williams Realty. RMLS (OR)
- $125,0002 bd1 ba800 sqft15619 NE Caples Rd, Brush Prairie, WA 98606ActiveMLS ID #610018270, Collier Erwin, The Lachlan Group LLC. RMLS (OR)
- $140,0003 bd2 ba1.5k sqft21201 NE 58th St Unit 46, Vancouver, WA 98682ActiveMLS ID #384420255, Nick Atwood, Realty Pro West, LLC. RMLS (OR)
- $150,0003 bd2 ba1.2k sqft5102 NE 121st Ave Unit 23, Vancouver, WA 98682ActiveMLS ID #729816392, Jackelyne Melgarejo, Knipe Realty ERA Powered. RMLS (OR)
- $134,9002 bd2 ba1.4k sqft5404 NE 121st Ave Unit 17, Vancouver, WA 98682ActiveMLS ID #451427373, Scott Bradley, John L. Scott Real Estate. RMLS (OR)
- $125,0002 bd2 ba1.5k sqft507 NE 99th St Unit 57, Vancouver, WA 98665ActiveMLS ID #517646351, Kevin Riley, Vantage Point Brokers LLC. RMLS (OR)
- $125,0002 bd2 ba1.1k sqft15509 SE Mill Plain Blvd, Vancouver, WA 98684ActiveMLS ID #335651767, Anne Peters, Imagine Homes Realty, LLC. RMLS (OR)
- $169,5003 bd2 ba1.6k sqft1805 NE 94th St, Vancouver, WA 98665ActiveMLS ID #297600647, Mike McCray, Keller Williams Realty. RMLS (OR)
- $140,0003 bd2 ba1.3k sqft2154 Oregon St Unit 37, Saint Helens, OR 97051ActiveMLS ID #483798776, Amy Trull, John L. Scott. RMLS (OR)
- $145,0003 bd2 ba1.2k sqft16812 SE 1st St Unit 74, Vancouver, WA 98684ActiveMLS ID #502021592, Tracy Burgess, Berkshire Hathaway HomeServices NW Real Estate. RMLS (OR)
- $128,9003 bd2 ba1.4k sqft375 Metlako Way Unit 8, Columbia City, OR 97018ActiveMLS ID #157033670, Kourtney Paulson, Urban Pacific Real Estate. RMLS (OR)
