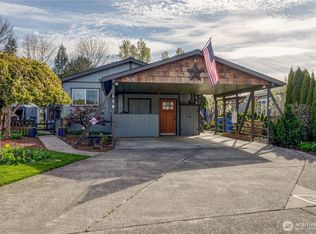
Don’t miss this beautifully maintained and updated 3-bedroom, 2-bath manufactured home on a generously sized lot in the desirable all-ages Idylwood Manufactured Home Park. One of the best-located homes in the park, this move-in-ready property offers a bright and inviting floor plan, mature landscaping, and a true backyard oasis. The spacious living room, separate dining area with vaulted ceilings, and kitchen with abundant cabinetry, stainless steel fridge, and a cozy eat-in nook create a comfortable setting for everyday living and entertaining. Recent updates include new engineered hardwood floors and modern light fixtures, enhancing the home’s fresh and welcoming feel. The primary suite features its own private bath, while the additional bedrooms offer flexibility for guests, work, or hobbies. Outside, enjoy a fully fenced yard with Plum and Cherry trees, two storage sheds, a garden area, an inviting side porch, and an extra-deep parking area. Conveniently located near shopping, dining, and the bus line, this pet-friendly community offers both comfort and convenience. Space rent is $1,350, and park approval requires household income of 3x the rent. Park is not a 55+ community and open to all-ages, but must be owner-occupied.
Active
Listed by: Call It Closed • Eric Young • 360-901-4782
Price cut: $20K (10/8)
$125,000
7617 NE 54 Street, Vancouver, WA 98662
3beds
1,402sqft
Manufactured Home
Built in 1993
-- sqft lot
$-- Zestimate®
$89/sqft
$-- HOA
What's special
Modern light fixturesTrue backyard oasisMature landscapingKitchen with abundant cabinetryPlum and cherry treesNew engineered hardwood floorsFully fenced yard
- --
- on Zillow
- 904
- views
- 59
- saves
Likely to sell faster than
Zillow last checked:
Listing updated:
Listed by:
Eric Young 360-901-4782 ericy@cicagent.com,
Call It Closed
Source: NWMLS as distributed by MLS GRID,MLS#: 2592401
Facts & features
Interior
Bedrooms & bathrooms
- Bedrooms: 3
- Bathrooms: 2
- Full bathrooms: 2
Heating
- Forced Air, Heat Pump, Electric
Cooling
- Heat Pump
Appliances
- Included: Dishwasher, Dryer, Refrigerator, Stove(s)/Range(s), Washer, Dishwasher(s), Dryer(s), Refrigerator(s), Washer(s), Water Heater: Tank, Water Heater Location: closet
Features
- Flooring: Ceramic Tile, Engineered Hardwood
- Windows: Double Pane Windows
- Has fireplace: No
Interior area
- Total structure area: 1,402
- Total interior livable area: 1,402 sqft
Video & virtual tour
Property
Parking
- Parking features: Uncovered
Features
- Levels: One
- Stories: 1
- Patio & porch: Water Heater
- Park: Idylwood
Lot
- Features: Paved
Details
- Parcel number: 607906000
- Lease amount: $1,350
- Special conditions: Standard
Construction
Type & style
- Home type: MobileManufactured
- Architectural style: Manuf-Double Wide
- Property subtype: Manufactured Home
Materials
- Wood Products
- Foundation: See Remarks
- Roof: Composition
Condition
- Updated/Remodeled
- Year built: 1993
Utilities & green energy
- Electric: Company: Clark PUD
- Sewer: Company: City of Vancouver
- Water: Public, Company: City of Vancouver
Green energy
- Energy efficient items: Double Pane Windows
Community & HOA
Community
- Subdivision: Vancouver Mall
Location
- Region: Vancouver
Financial & listing details
- Price per square foot: $89/sqft
- Tax assessed value: $31,115
- Annual tax amount: $313
- Date on market: 10/8/2026
- Listing terms: Conventional
- Inclusions: Dishwasher(s), Dryer(s), Refrigerator(s), See Remarks, Stove(s)/Range(s), Washer(s)
- Body type: Double Wide
Estimated market value
Not available
Estimated sales range
Not available
Not available
Price history
| Date | Event | Price |
|---|---|---|
| 10/8/2026 | Price change | $125,000-13.8%$89/sqft |
Source:  RMLS (OR) #598921249 Report a problem RMLS (OR) #598921249 Report a problem | ||
| 9/14/2026 | Price change | $145,000-6.5%$103/sqft |
Source: RMLS (OR) #598921249 Report a problem | ||
| 7/7/2026 | Price change | $155,000-6.1%$111/sqft |
Source: RMLS (OR) #598921249 Report a problem | ||
| 6/17/2026 | Listed for sale | $165,000-35.5%$118/sqft |
Source: RMLS (OR) #598921249 Report a problem | ||
| 5/4/2010 | Listing removed | $255,832$182/sqft |
Source: Vflyer #8071806 Report a problem | ||
| 9/3/2008 | Listed for sale | $255,832+189.1%$182/sqft |
Source: Vflyer #8071806 Report a problem | ||
| 7/30/2008 | Sold | $88,500$63/sqft |
Source: Public Record Report a problem | ||
Public tax history
| Year | Property taxes | Tax assessment |
|---|---|---|
| 2025 | $302 +24.6% | $31,115 +25.3% |
| 2024 | $243 -10.5% | $24,827 -14.3% |
| 2023 | $271 -35.9% | $28,965 -33.6% |
| 2022 | $423 -10.6% | $43,590 +3.3% |
| 2021 | $473 -4.4% | $42,190 -5.1% |
| 2020 | $495 | $44,444 -7.5% |
| 2019 | $495 +13.9% | $48,050 +9.6% |
| 2018 | $435 -0.8% | $43,855 +19.3% |
| 2017 | $438 +2.4% | $36,758 -1.3% |
| 2016 | $428 -28.3% | $37,254 -22.9% |
| 2015 | $597 +2.5% | $48,307 +8.8% |
| 2014 | $582 | $44,418 +35.6% |
| 2013 | $582 | $32,751 |
| 2012 | -- | -- |
| 2011 | -- | -- |
| 2010 | -- | -- |
| 2009 | -- | -- |
| 2008 | -- | $55,100 |
| 2007 | -- | $55,100 +31.2% |
| 2005 | -- | $42,000 |
| 2004 | -- | $42,000 |
Find assessor info on the county website
Monthly payment
Climate risks
Neighborhood: Walnut Grove
Nearby schools
Schools provided by the listing agent
- Elementary: Walnut Grove Elementary
- Middle: Gaiser Middle
- High: Fort Vancouver High
Source: NWMLS as distributed by MLS GRID. This data may not be complete. We recommend contacting the local school district to confirm school assignments for this home.
Similar homes
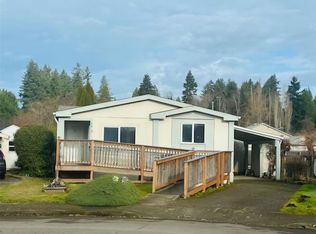
- $115,0003 bd2 ba1.4k sqft5309 NE 75th Avenue, Vancouver, WA 98662Contingent
 MLS ID #2477787, James Wonser Jr. NWMLS as distributed by MLS GRID
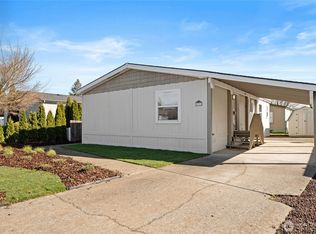
 - $139,9993 bd2 ba1.4k sqft11515 NE 71st St Unit 11, Vancouver, WA 98662For Sale
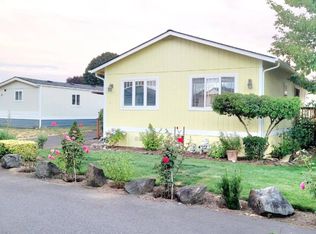 MLS ID #11618601, Angela Surratt, HELPING HAND EQUITY. My State MLS
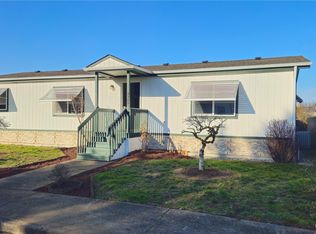
 - $125,0002 bd2 ba1.5k sqft507 NE 99th St Unit 57, Vancouver, WA 98665Active

 MLS ID #517646351, Kevin Riley, Vantage Point Brokers LLC. RMLS (OR)
 - $134,9002 bd2 ba1.2k sqft5701 NE Saint Johns Rd Unit 63, Vancouver, WA 98661Active
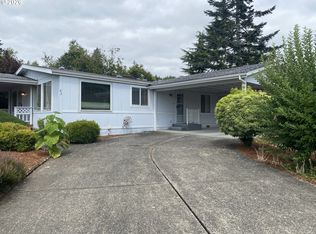 MLS ID #173826246, Terry Eccles-Pettet, Imagine Homes Realty, LLC. RMLS (OR)
 - $135,0002 bd2 ba1.1k sqft16812 SE 1st St Unit 39, Vancouver, WA 98684ActiveMLS ID #333295894, Lilli Arveli, Windermere Northwest Living. RMLS (OR)
- $145,0003 bd2 ba1.2k sqft16812 SE 1st St Unit 74, Vancouver, WA 98684ActiveMLS ID #502021592, Tracy Burgess, Berkshire Hathaway HomeServices NW Real Estate. RMLS (OR)
- $115,9002 bd2 ba1k sqft507 NE 99th St Unit 91, Vancouver, WA 98665ActiveMLS ID #310487857, Jodi Ferguson, Berkshire Hathaway HomeServices NW Real Estate. RMLS (OR)
- $125,0002 bd2 ba1.1k sqft15509 SE Mill Plain Blvd, Vancouver, WA 98684ActiveMLS ID #335651767, Anne Peters, Imagine Homes Realty, LLC. RMLS (OR)
- $179,9003 bd2 ba1.4k sqft11515 NE 71st St Unit 54, Vancouver, WA 98662ActiveMLS ID #506218490, Jonathan Casares, Zenith Properties NW, LLC. RMLS (OR)
- $169,5003 bd2 ba1.6k sqft1805 NE 94th St, Vancouver, WA 98665ActiveMLS ID #297600647, Mike McCray, Keller Williams Realty. RMLS (OR)
- $140,0003 bd2 ba1.5k sqft21201 NE 58th St Unit 46, Vancouver, WA 98682ActiveMLS ID #384420255, Nick Atwood, Realty Pro West, LLC. RMLS (OR)
- $119,9502 bd2 ba1.1k sqft1501 N Hayden Island Dr, Portland, OR 97217ActiveMLS ID #294037180, Steve Ahmed, Knipe Realty ERA Powered. RMLS (OR)
- $95,0002 bd2 ba1.4k sqft1709 NE 78th St, Vancouver, WA 98665ActiveMLS ID #146113753, Michelle McGrann, Knipe Realty ERA Powered. RMLS (OR)
- $125,0002 bd1 ba800 sqft15619 NE Caples Rd, Brush Prairie, WA 98606ActiveMLS ID #610018270, Collier Erwin, The Lachlan Group LLC. RMLS (OR)
- $99,5002 bd2 ba1.1k sqft507 NE 99th St Unit 89, Vancouver, WA 98665ActiveMLS ID #750757612, Jessica Wang, Brantley Christianson Real Estate. RMLS (OR)
- $134,8003 bd2 ba1.4k sqft3201 NE 223rd Ave Unit 33, Fairview, OR 97024ActiveMLS ID #517256030, Jamey Nedelisky, Berkshire Hathaway HomeServices NW Real Estate. RMLS (OR)
