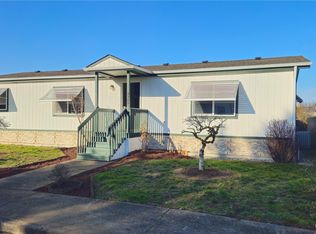
This well-kept manufactured home in Greenway Terrace, an All-Age park, offers a beautifully remodeled 3 bedroom, 2 bath layout with 1,440 square feet of comfortable living space. The home features a spacious and open feel with both a formal living room and dining room, an open kitchen with an island and abundant storage, and two large entry areas-one of which can easily serve as a second living space, office, or hobby area. Laminate flooring, bright natural light, central heating, and a newer roof add to the home's appeal. Outside, enjoy one of the largest yards in the park backing to an open field, along with a porch, extra parking, and outdoor storage. Conveniently located near shopping, dining, freeway access, and bus lines, this all-ages community offers space, comfort, and excellent outdoor living, with financing options available. Lot rent for this unit is $1161 + utilities. Park requires a 650 credit score, but no security deposit.
For sale
$139,999
11515 NE 71st St Unit 11, Vancouver, WA 98662
3beds
1,440sqft
Manufactured Home
Built in 1970
3,000 Square Feet Lot
$-- Zestimate®
$97/sqft
$-- HOA
What's special
Extra parkingOutdoor storageBright natural lightLaminate flooringNewer roofTwo large entry areasSpacious and open feel
- 53 days |
- 459 |
- 27 |
Zillow last checked:
Listing updated:
Listed by:
Angela Surratt 360-285-3434,
HELPING HAND EQUITY
Source: My State MLS,MLS#: 11618601
Facts & features
Interior
Bedrooms & bathrooms
- Bedrooms: 3
- Bathrooms: 2
- Full bathrooms: 2
Rooms
- Room types: Dining Room, En Suite, Family Room, Kitchen, Laundry Room, Living Room, Master Bedroom
Kitchen
- Features: Open, Granite Counters
Basement
- Area: 0
Heating
- Electric, Forced Air
Appliances
- Included: Dishwasher, Disposal, Refrigerator, Microwave, Oven
Features
- Flooring: Laminate
- Has basement: No
- Has fireplace: No
Interior area
- Total structure area: 1,440
- Total interior livable area: 1,440 sqft
- Finished area above ground: 1,440
Video & virtual tour
Property
Parking
- Parking features: Driveway
- Has carport: Yes
- Has uncovered spaces: Yes
Accessibility
- Accessibility features: Handicap
Features
- Stories: 1
- Patio & porch: Covered Porch, Deck
Lot
- Size: 3,000 Square Feet
- Features: Near Bus
Details
- Additional structures: Carport
- Parcel number: 611336000
- On leased land: Yes
- Lease amount: $1,161
Construction
Type & style
- Home type: MobileManufactured
- Property subtype: Manufactured Home
Materials
- T-11 Siding
- Roof: Asphalt
Condition
- New construction: No
- Year built: 1970
Utilities & green energy
- Electric: Amps(0)
Community & HOA
Community
- Subdivision: Orchards
HOA
- Has HOA: No
Location
- Region: Vancouver
Financial & listing details
- Price per square foot: $97/sqft
- Annual tax amount: $217
- Date on market: 6/24/2026
- Date available: 12/13/2025
- Listing agreement: Exclusive
Estimated market value
Not available
Estimated sales range
Not available
Not available
Price history
| Date | Event | Price |
|---|---|---|
| 6/24/2026 | Listed for sale | $139,999$97/sqft |
Source: My State MLS #11618601 Report a problem | ||
| 6/8/2026 | Listing removed | $139,999$97/sqft |
Source: My State MLS #11618601 Report a problem | ||
| 5/13/2026 | Listed for sale | $139,999-4.8%$97/sqft |
Source: My State MLS #11618601 Report a problem | ||
| 5/12/2026 | Listing removed | $147,000$102/sqft |
Source: NY State MLS #11618601 Report a problem | ||
| 12/13/2025 | Listed for sale | $147,000$102/sqft |
Source: NY State MLS #11618601 Report a problem | ||
Public tax history
Tax history is unavailable.
Monthly payment
Climate risks
Neighborhood: Five Corners
Nearby schools
GreatSchools rating
- 3/10Orchards Elementary SchoolGrades: PK-5Distance: 0.1 mi
- 3/10Covington Middle SchoolGrades: 6-8Distance: 0.4 mi
- 3/10Heritage High SchoolGrades: 9-12Distance: 1.1 mi
Schools provided by the listing agent
- District: Evergreen School District (clark)
Source: My State MLS. This data may not be complete. We recommend contacting the local school district to confirm school assignments for this home.
- $174,9004 bd2 ba1.3k sqft11515 NE 71st St, Vancouver, WA 98662Off Market
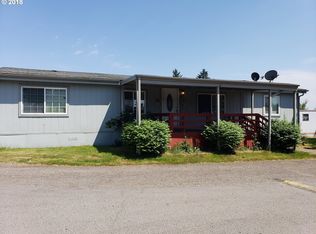
- $95,8002 bd1 ba938 sqft11515 NE 71st St, Vancouver, WA 98662Off Market
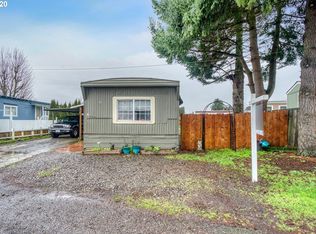
- $---- bd-- ba-- sqft11515 NE 71st St UNIT 35, Vancouver, WA 98662Off Market
- $---- bd-- ba-- sqft11515 NE 71st St UNIT 6, Vancouver, WA 98662Off Market
- $---- bd-- ba-- sqft11515 NE 71st St UNIT 1, Vancouver, WA 98662Off Market
- $---- bd-- ba-- sqft11515 NE 71st St UNIT 16, Vancouver, WA 98662Off Market
- $117,9002 bd2 ba980 sqft11515 NE 71st St, Vancouver, WA 98662Off Market
- $121,3002 bd1 ba924 sqft11515 NE 71st St, Vancouver, WA 98662Off Market
Similar homes
- $155,0003 bd2 ba1.4k sqft7617 NE 54th St, Vancouver, WA 98662Active

 MLS ID #598921249, Eric Young, Call It Closed International Realty. RMLS (OR)
 - $179,9003 bd2 ba1.4k sqft11515 NE 71st St Unit 54, Vancouver, WA 98662Active
 MLS ID #506218490, Jonathan Casares, Zenith Properties NW, LLC. RMLS (OR)
 - $134,9002 bd2 ba1.2k sqft5701 NE Saint Johns Rd Unit 63, Vancouver, WA 98661Active
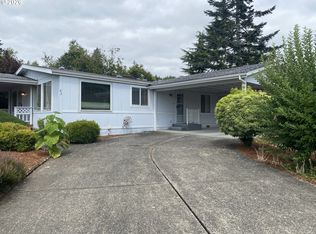 MLS ID #173826246, Terry Eccles-Pettet, Imagine Homes Realty, LLC. RMLS (OR)
 - $115,0003 bd2 ba1.4k sqft5309 NE 75th Avenue, Vancouver, WA 98662Contingent
 MLS ID #2477787, James Wonser Jr. NWMLS as distributed by MLS GRID
 - $140,0003 bd2 ba1.5k sqft21201 NE 58th Street #46, Vancouver, WA 98682ActiveMLS ID #2538938, Nick Atwood. NWMLS as distributed by MLS GRID
- $70,0003 bd2 ba933 sqft11515 NE 71st St Unit 26, Vancouver, WA 98662ActiveMLS ID #425270005, Nicholas Bodossian, Handris Realty Company. RMLS (OR)
- $165,0003 bd2 ba1.5k sqft1805 NE 94th St Unit 8, Vancouver, WA 98665ActiveMLS ID #487883480, Nichole Robison, MORE Realty, Inc. RMLS (OR)
- $135,0003 bd2 ba1.3k sqft14308 NE Sandy Blvd Unit 23, Portland, OR 97230For SaleMLS ID #11742257, Alice Randall, JAM SERVICES LLC. My State MLS
- $140,0003 bd2 ba1.8k sqft17401 SE 39th Street #165, Vancouver, WA 98683ActiveMLS ID #2435244, Chana I. Dolbey. NWMLS as distributed by MLS GRID
- $105,0002 bd2 ba924 sqft5404 NE 121st Ave Unit 98, Vancouver, WA 98682ActiveMLS ID #776276723, Mollie Bradshaw, Premiere Property Group, LLC. RMLS (OR)
- $119,9003 bd2 ba1.3k sqft21201 NE 58th St Unit 24, Vancouver, WA 98682ActiveMLS ID #398885209, Laura Harrington, Premiere Property Group, LLC. RMLS (OR)
- $110,0002 bd2 ba1.1k sqft5404 NE 121st Avenue #59, Vancouver, WA 98682ActiveMLS ID #2466072, Jennifer Jones. NWMLS as distributed by MLS GRID
- $134,9003 bd2 ba1.4k sqft14308 NE Sandy Blvd Unit 45, Portland, OR 97230For SaleMLS ID #11510689, Alice Randall, JAM SERVICES LLC. My State MLS
- $179,9003 bd2 ba1.6k sqft5701 NE St Johns Road #21, Vancouver, WA 98661ActiveMLS ID #2538765, Nick Atwood. NWMLS as distributed by MLS GRID
- $129,9003 bd2 ba1.2k sqft21201 NE 58th St, Vancouver, WA 98682ActiveMLS ID #643201681, Elizabeth Eki, eXp Realty LLC. RMLS (OR)
- $119,9002 bd2 ba1k sqft507 NE 99th St Unit 91, Vancouver, WA 98665ActiveMLS ID #310487857, Jodi Ferguson, Berkshire Hathaway HomeServices NW Real Estate. RMLS (OR)
- $160,0003 bd2 ba1.2k sqft15619 NE Caples Rd, Brush Prairie, WA 98606ActiveMLS ID #137222634, Heidi Hazel, Berkshire Hathaway HomeServices NW Real Estate. RMLS (OR)
- $200,0003 bd2 ba1.2k sqft5101 NE 121st Ave Unit 16, Vancouver, WA 98682ActiveMLS ID #355150476, Jim Faust, Windermere Northwest Living. RMLS (OR)
- $185,0002 bd2 ba1.1k sqft5701 NE Saint Johns Rd Unit 34, Vancouver, WA 98661ActiveMLS ID #178155186, Tena Wilcox, Home Trends NW LLC. RMLS (OR)
- $95,0002 bd2 ba1.4k sqft1709 NE 78th St, Vancouver, WA 98665ActiveMLS ID #146113753, Michelle McGrann, Knipe Realty ERA Powered. RMLS (OR)
