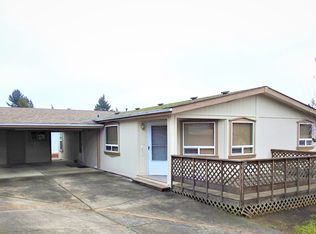
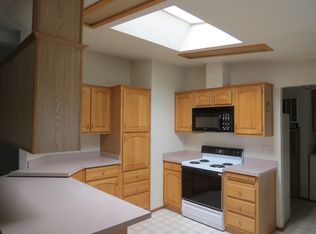
Spacious double wide in 55+ community. 2 beds, 2 baths. Primary has a walk in shower and a new bidet toilet. Brand new roof 2026. All appliances stay. Yard is beautifully landscaped. Covered porch, covered carport and a shed for storage. Enjoy walking through the park and meeting up with neighbors. Make your appt today.
Active
$185,000
5701 NE Saint Johns Rd Unit 34, Vancouver, WA 98661
2beds
1,148sqft
Residential, Manufactured Home
Built in 1989
-- sqft lot
$-- Zestimate®
$161/sqft
$-- HOA
What's special
Covered carportYard is beautifully landscapedAll appliances stayShed for storageCovered porchSpacious double wide
- 95 days
- 225
- 9
Zillow last checked:
Listing updated:
Listed by:
Tena Wilcox 360-624-3505,
Home Trends NW LLC
Source: RMLS (OR),MLS#: 178155186
Facts & features
Interior
Bedrooms & bathrooms
- Bedrooms: 2
- Bathrooms: 2
- Full bathrooms: 2
- Main level bathrooms: 2
Rooms
- Room types: Utility Room, Bedroom 2, Dining Room, Family Room, Kitchen, Living Room, Primary Bedroom
Primary bedroom
- Level: Main
Bedroom 2
- Level: Main
Dining room
- Level: Main
Kitchen
- Level: Main
Living room
- Level: Main
Heating
- Forced Air, Heat Pump
Cooling
- Central Air, Heat Pump
Appliances
- Included: Dishwasher, Free-Standing Range, Electric Water Heater
Features
- Ceiling Fan(s), Vaulted Ceiling(s)
- Flooring: Laminate, Wall to Wall Carpet
- Windows: Double Pane Windows, Vinyl Frames
- Basement: Crawl Space
Interior area
- Total structure area: 1,148
- Total interior livable area: 1,148 sqft
Property
Parking
- Parking features: Carport, Covered
- Has carport: Yes
Features
- Levels: One
- Stories: 1
- Patio & porch: Covered Patio, Patio
- Exterior features: Yard
Lot
- Features: Level, SqFt 0K to 2999
Details
- Additional structures: ToolShed
- Parcel number: 606693000
- On leased land: Yes
- Lease amount: $835
- Land lease expiration date: 1799971200000
- Zoning: R-18
Construction
Type & style
- Home type: MobileManufactured
- Property subtype: Residential, Manufactured Home
Materials
- T111 Siding
- Foundation: Block, Skirting
- Roof: Composition
Condition
- Resale
- New construction: No
- Year built: 1989
Utilities & green energy
- Sewer: Community, Public Sewer
- Water: Community, Public
- Utilities for property: Cable Connected
Community & HOA
Community
- Senior community: Yes
HOA
- Has HOA: Yes
Location
- Region: Vancouver
Financial & listing details
- Price per square foot: $161/sqft
- Annual tax amount: $338
- Date on market: 7/11/2026
- Listing terms: Cash,Conventional,VA Loan
- Road surface type: Paved
- Body type: Double Wide
Estimated market value
Not available
Estimated sales range
Not available
Not available
Price history
| Date | Event | Price |
|---|---|---|
| 7/12/2026 | Listed for sale | $185,000$161/sqft |
Source:  RMLS (OR) #178155186 Report a problem RMLS (OR) #178155186 Report a problem | ||
Public tax history
Tax history is unavailable.
Monthly payment
Climate risks
Neighborhood: Minnehaha
Nearby schools
Schools provided by the listing agent
- Elementary: Minnehaha
- Middle: Jason Lee
- High: Hudsons Bay
Source: RMLS (OR). This data may not be complete. We recommend contacting the local school district to confirm school assignments for this home.
- $199,9003 bd2 ba1.5k sqft5701 NE Saint Johns Rd UNIT 47, Vancouver, WA 98661Sold

- $166,6003 bd2 ba1.3k sqft5701 NE Saint Johns Rd, Vancouver, WA 98661Off Market
- $163,2003 bd2 ba1.4k sqft5701 NE Saint Johns Rd, Vancouver, WA 98661Off Market
- $200,0003 bd2 ba1.6k sqft5701 NE Saint Johns Rd, Vancouver, WA 98661Sold
Similar homes
- $159,9993 bd2 ba1.6k sqft5701 NE St Johns Road #21, Vancouver, WA 98661Active
 MLS ID #2538765, Nick Atwood. NWMLS as distributed by MLS GRID
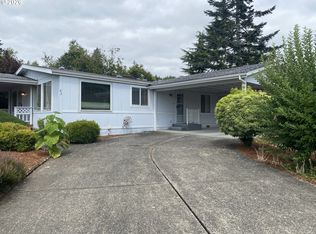
 - $134,9002 bd2 ba1.2k sqft5701 NE Saint Johns Rd Unit 63, Vancouver, WA 98661Active
 MLS ID #173826246, Terry Eccles-Pettet, Imagine Homes Realty, LLC. RMLS (OR)
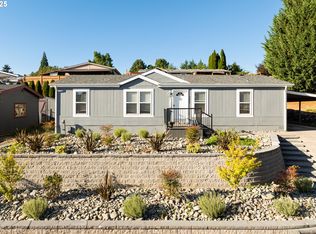
 - $205,0003 bd2 ba1.2k sqft5606 NE 68th St, Vancouver, WA 98661Active
 MLS ID #207395851, Maggie Vladimirsky, Works Real Estate. RMLS (OR)
 - $205,0003 bd2 ba1.3k sqft5101 NE 121st Ave Unit 51, Vancouver, WA 98682Active
 MLS ID #722265347, Mollie Bradshaw, Premiere Property Group, LLC. RMLS (OR)
 - $179,9003 bd2 ba1.4k sqft11515 NE 71st St Unit 54, Vancouver, WA 98662ActiveMLS ID #506218490, Jonathan Casares, Zenith Properties NW, LLC. RMLS (OR)
- $200,0003 bd2 ba1.2k sqft5101 NE 121st Ave Unit 16, Vancouver, WA 98682ActiveMLS ID #355150476, Jim Faust, Windermere Northwest Living. RMLS (OR)
- $235,0002 bd1 ba1k sqft3706 NE 45th St, Vancouver, WA 98661ActiveMLS ID #425798574, Jessica Hur, RE/MAX Equity Group. RMLS (OR)
- $115,9002 bd2 ba1k sqft507 NE 99th St Unit 91, Vancouver, WA 98665ActiveMLS ID #310487857, Jodi Ferguson, Berkshire Hathaway HomeServices NW Real Estate. RMLS (OR)
- $145,0003 bd2 ba1.2k sqft16812 SE 1st St Unit 74, Vancouver, WA 98684ActiveMLS ID #502021592, Tracy Burgess, Berkshire Hathaway HomeServices NW Real Estate. RMLS (OR)
- $229,9002 bd1 ba850 sqft1414 Brandt Rd #A10, Vancouver, WA 98661ActiveMLS ID #675737676, Stephanie Bingold, Premiere Property Group LLC. RMLS (OR)
- $95,0002 bd2 ba1.4k sqft1709 NE 78th St, Vancouver, WA 98665ActiveMLS ID #146113753, Michelle McGrann, Knipe Realty ERA Powered. RMLS (OR)
- $150,0003 bd2 ba1.2k sqft5102 NE 121st Ave Unit 23, Vancouver, WA 98682ActiveMLS ID #729816392, Jackelyne Melgarejo, Knipe Realty ERA Powered. RMLS (OR)
- $160,0003 bd2 ba1.2k sqft15619 NE Caples Rd, Brush Prairie, WA 98606ActiveMLS ID #137222634, Heidi Hazel, Berkshire Hathaway HomeServices NW Real Estate. RMLS (OR)
- $99,9002 bd1 ba850 sqft1503 N Hayden Island Dr Unit 120, Portland, OR 97217ActiveMLS ID #197128960, Etni Ruiz, Berkshire Hathaway HomeServices NW Real Estate. RMLS (OR)
- $135,0002 bd2 ba1.1k sqft16812 SE 1st St Unit 39, Vancouver, WA 98684ActiveMLS ID #333295894, Lilli Arveli, Windermere Northwest Living. RMLS (OR)
