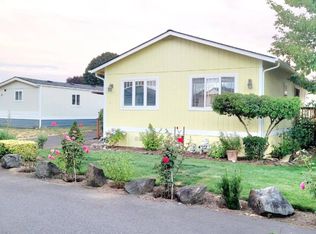
Like-new 2020-built 3-bed, 2-bath mobile home with extended driveway & corner lot! Don't miss this rare-to-find home with a private yard & covered 30x10 patio! Laminated flooring all through the home excluding bedrooms, kitchen island, & a dedicated laundry room. Excellent location, just walking distance to Orchards Elementary, parks & shopping! Clean & well-maintained park; space rent is $1,160 plus utilities. The home was built in 2020 and is still like new!
Active
Price cut: $10K (5/29)
$179,900
11515 NE 71st St Unit 54, Vancouver, WA 98662
3beds
1,404sqft
Residential, Manufactured Home
Built in 2020
-- sqft lot
$-- Zestimate®
$128/sqft
$-- HOA
What's special
Private yardExtended drivewayCorner lotKitchen islandDedicated laundry room
- 199 days |
- 435 |
- 34 |
Zillow last checked:
Listing updated:
Listed by:
Jonathan Casares 360-721-2739,
Zenith Properties NW, LLC
Source: RMLS (OR),MLS#: 506218490
Facts & features
Interior
Bedrooms & bathrooms
- Bedrooms: 3
- Bathrooms: 2
- Full bathrooms: 2
- Main level bathrooms: 2
Rooms
- Room types: Laundry, Bedroom 2, Bedroom 3, Dining Room, Family Room, Kitchen, Living Room, Primary Bedroom
Primary bedroom
- Features: Walkin Closet, Walkin Shower
- Level: Main
Bedroom 2
- Features: Closet
- Level: Main
Bedroom 3
- Features: Closet
- Level: Main
Dining room
- Features: Kitchen Dining Room Combo
- Level: Main
Kitchen
- Features: Island, L Shaped
- Level: Main
Living room
- Level: Main
Heating
- Forced Air
Appliances
- Included: Dishwasher, ENERGY STAR Qualified Appliances, Free-Standing Range, Free-Standing Refrigerator, Washer/Dryer, Electric Water Heater
Features
- High Ceilings, High Speed Internet, Closet, Kitchen Dining Room Combo, Kitchen Island, LShaped, Walk-In Closet(s), Walkin Shower, Pantry
- Flooring: Laminate
- Basement: Crawl Space
Interior area
- Total structure area: 1,404
- Total interior livable area: 1,404 sqft
Property
Parking
- Parking features: Driveway, Parking Pad
- Has uncovered spaces: Yes
Features
- Stories: 1
- Park: Greenway Terrace
Lot
- Features: Cleared, Corner Lot, Level, SqFt 0K to 2999
Details
- Parcel number: 986053593
- On leased land: Yes
- Lease amount: $1,160
- Land lease expiration date: 1780185600000
Construction
Type & style
- Home type: MobileManufactured
- Property subtype: Residential, Manufactured Home
Materials
- T111 Siding
- Foundation: Pillar/Post/Pier, Skirting
- Roof: Composition,Shingle
Condition
- Resale
- New construction: No
- Year built: 2020
Utilities & green energy
- Sewer: Public Sewer
- Water: Public
Community & HOA
HOA
- Has HOA: No
Location
- Region: Vancouver
Financial & listing details
- Price per square foot: $128/sqft
- Tax assessed value: $7,858
- Annual tax amount: $998
- Date on market: 1/29/2026
- Listing terms: Cash,Conventional
- Road surface type: Concrete, Paved
- Body type: Double Wide
Estimated market value
Not available
Estimated sales range
Not available
Not available
Price history
| Date | Event | Price |
|---|---|---|
| 5/29/2026 | Price change | $179,900-5.3%$128/sqft |
Source:  RMLS (OR) #506218490 Report a problem RMLS (OR) #506218490 Report a problem | ||
| 4/17/2026 | Price change | $189,900-5%$135/sqft |
Source: RMLS (OR) #506218490 Report a problem | ||
| 1/30/2026 | Listed for sale | $199,900+42.8%$142/sqft |
Source: RMLS (OR) #506218490 Report a problem | ||
| 12/11/2020 | Sold | $140,000-2.8%$100/sqft |
Source: RMLS (OR) #20435133 Report a problem | ||
| 11/4/2020 | Pending sale | $144,000$103/sqft |
Source: RE/MAX Equity Group #20435133 Report a problem | ||
| 10/15/2020 | Listed for sale | $144,000$103/sqft |
Source: RE/MAX Equity Group #20435133 Report a problem | ||
| 9/16/2020 | Pending sale | $144,000$103/sqft |
Source: RE/MAX Equity Group #20435133 Report a problem | ||
| 8/20/2020 | Listed for sale | $144,000$103/sqft |
Source: RE/MAX Equity Group #20435133 Report a problem | ||
| 7/4/2020 | Listing removed | $144,000$103/sqft |
Source: RE/MAX Equity Group #20326146 Report a problem | ||
| 6/18/2020 | Price change | $144,000-1.4%$103/sqft |
Source: RE/MAX Equity Group #20326146 Report a problem | ||
| 4/13/2020 | Price change | $146,000-2.6%$104/sqft |
Source: RE/MAX Equity Group #20326146 Report a problem | ||
| 4/11/2020 | Listed for sale | $149,900$107/sqft |
Source: RE/MAX Equity Group #20326146 Report a problem | ||
| 4/4/2020 | Pending sale | $149,900$107/sqft |
Source: RE/MAX Equity Group #20326146 Report a problem | ||
| 3/4/2020 | Listed for sale | $149,900+3391.7%$107/sqft |
Source: RE/MAX Equity Group #20326146 Report a problem | ||
| 12/3/2013 | Sold | $4,293+22.7%$3/sqft |
Source: Agent Provided Report a problem | ||
| 10/2/2006 | Sold | $3,500-84%$2/sqft |
Source: Agent Provided Report a problem | ||
| 1/1/1980 | Sold | $21,900$16/sqft |
Source: Agent Provided Report a problem | ||
Public tax history
| Year | Property taxes | Tax assessment |
|---|---|---|
| 2020 | $62 | -- |
| 2019 | $62 | $7,858 +28.9% |
| 2018 | $62 -4.7% | $6,097 +17.9% |
| 2017 | $65 +8.8% | $5,170 +4% |
| 2016 | $60 -13.9% | $4,973 -7.7% |
| 2015 | $69 +12.6% | $5,387 +18.2% |
| 2014 | $62 | $4,558 +10% |
| 2013 | $62 +4.2% | $4,144 |
| 2012 | $59 -5.9% | $4,144 |
| 2011 | $63 -37.9% | $4,144 -3.5% |
| 2010 | $101 +14.5% | $4,293 -47.6% |
| 2009 | $88 | $8,200 |
| 2008 | -- | $8,200 |
| 2007 | -- | $8,200 -39.3% |
| 2005 | -- | $13,500 |
| 2004 | -- | $13,500 |
Find assessor info on the county website
Monthly payment
Climate risks
Neighborhood: Five Corners
Nearby schools
GreatSchools rating
- 3/10Orchards Elementary SchoolGrades: PK-5Distance: 0.1 mi
- 3/10Covington Middle SchoolGrades: 6-8Distance: 0.4 mi
- 3/10Heritage High SchoolGrades: 9-12Distance: 1.1 mi
Schools provided by the listing agent
- Elementary: Orchards
- Middle: Covington
- High: Heritage
Source: RMLS (OR). This data may not be complete. We recommend contacting the local school district to confirm school assignments for this home.
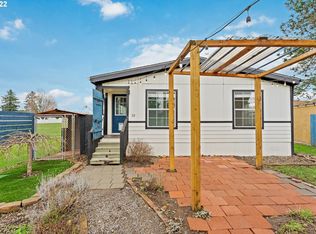
- $143,2002 bd2 ba1.1k sqft11515 NE 71st St UNIT 13, Vancouver, WA 98662Off Market
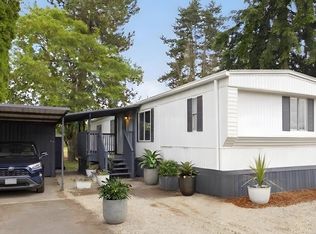
- $96,5002 bd2 ba924 sqft11515 NE 71st St UNIT 14, Vancouver, WA 98662Pending
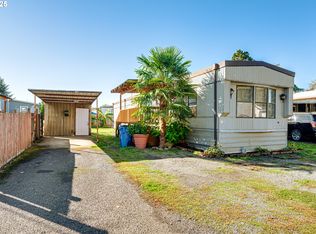
- $53,0003 bd2 ba1.1k sqft11515 NE 71st St UNIT 70, Vancouver, WA 98662Sold

- $150,0003 bd2 ba1.2k sqft11515 NE 71st St UNIT 72, Vancouver, WA 98662Sold
- $70,0003 bd2 ba933 sqft11515 NE 71st St UNIT 26, Vancouver, WA 98662For Sale
- $26,1262 bd2 ba924 sqft11515 NE 71st St, Vancouver, WA 98662Off Market
- $112,1003 bd2 ba1k sqft11515 NE 71st St, Vancouver, WA 98662Off Market
- $1,2062 bd1 ba882 sqft11515 NE 71st St, Vancouver, WA 98662Off Market
Similar homes
- $139,9993 bd2 ba1.4k sqft11515 NE 71st St Unit 11, Vancouver, WA 98662For Sale
 MLS ID #11618601, Angela Surratt, HELPING HAND EQUITY. My State MLS
 - $155,0003 bd2 ba1.4k sqft7617 NE 54th St, Vancouver, WA 98662Active

 MLS ID #598921249, Eric Young, Call It Closed International Realty. RMLS (OR)
 - $185,0002 bd2 ba1.1k sqft5701 NE Saint Johns Rd Unit 34, Vancouver, WA 98661Active
 MLS ID #178155186, Tena Wilcox, Home Trends NW LLC. RMLS (OR)
 - $179,9003 bd2 ba1.6k sqft5701 NE St Johns Road #21, Vancouver, WA 98661Active
 MLS ID #2538765, Nick Atwood. NWMLS as distributed by MLS GRID
 - $215,0003 bd2 ba1.3k sqft5101 NE 121st Ave Unit 51, Vancouver, WA 98682ActiveMLS ID #722265347, Mollie Bradshaw, Premiere Property Group, LLC. RMLS (OR)
- $165,0003 bd2 ba1.5k sqft1805 NE 94th St Unit 8, Vancouver, WA 98665ActiveMLS ID #487883480, Nichole Robison, MORE Realty, Inc. RMLS (OR)
- $200,0003 bd2 ba1.2k sqft5101 NE 121st Ave Unit 16, Vancouver, WA 98682ActiveMLS ID #355150476, Jim Faust, Windermere Northwest Living. RMLS (OR)
- $205,0003 bd2 ba1.2k sqft5606 NE 68th St, Vancouver, WA 98661ActiveMLS ID #207395851, Maggie Vladimirsky, Works Real Estate. RMLS (OR)
- $115,0003 bd2 ba1.4k sqft5309 NE 75th Avenue, Vancouver, WA 98662ContingentMLS ID #2477787, James Wonser Jr. NWMLS as distributed by MLS GRID
- $160,0003 bd2 ba1.2k sqft15619 NE Caples Rd, Brush Prairie, WA 98606ActiveMLS ID #137222634, Heidi Hazel, Berkshire Hathaway HomeServices NW Real Estate. RMLS (OR)
- $134,9002 bd2 ba1.2k sqft5701 NE Saint Johns Rd Unit 63, Vancouver, WA 98661ActiveMLS ID #173826246, Terry Eccles-Pettet, Imagine Homes Realty, LLC. RMLS (OR)
- $160,0003 bd2 ba1.2k sqft15619 NE Caples Rd, Brush Prairie, WA 98606For SaleBerkshire Hathaway HomeServices NW
- $195,0002 bd1 ba998 sqft5313 NE 66th Ave #A6, Vancouver, WA 98661ActiveMLS ID #516328904, Alexander Phan, Keller Williams Realty Professionals. RMLS (OR)
- $140,0003 bd2 ba1.5k sqft21201 NE 58th Street #46, Vancouver, WA 98682ActiveMLS ID #2538938, Nick Atwood. NWMLS as distributed by MLS GRID
- $160,0003 bd2 ba1.6k sqft300 SW 7th Ave Unit 803, Battle Ground, WA 98604ActiveMLS ID #653781477, Valerie Knight, Berkshire Hathaway HomeServices NW Real Estate. RMLS (OR)
- $132,0003 bd2 ba1.4k sqft16500 SE 1st St Unit 118, Vancouver, WA 98684ActiveMLS ID #221854999, Jackson Evans, Keller Williams Realty. RMLS (OR)
- $119,9003 bd2 ba1.3k sqft21201 NE 58th St Unit 24, Vancouver, WA 98682ActiveMLS ID #398885209, Laura Harrington, Premiere Property Group, LLC. RMLS (OR)
- $110,0002 bd2 ba1.1k sqft5404 NE 121st Avenue #59, Vancouver, WA 98682ActiveMLS ID #2466072, Jennifer Jones. NWMLS as distributed by MLS GRID
- $174,0004 bd2 ba1.8k sqft3777 Addy St Unit 65, Washougal, WA 98671ActiveMLS ID #102356165, Robie Garcia, Arrow Realty LLC. RMLS (OR)
- $160,0003 bd2 ba1.6k sqft300 SW 7th Ave Unit 508, Battle Ground, WA 98604ActiveMLS ID #350075533, Tierre Benton, Realty Pro, Inc.. RMLS (OR)
