Welcome home to one of the most sought-after 55+ communities in Vancouver! Nestled in the heart of the highly desirable Creekside Estates, this beautifully refreshed 3-bedroom, 2-bath manufactured home is move-in ready and offers the perfect combination of comfort, convenience, and an active lifestyle. The home has been thoughtfully updated with fresh interior and exterior paint, all new flooring, and numerous repairs, creating a light, bright, and inviting space you'll love coming home to. A heat pump with air conditioning provides year-round comfort, and all appliances are included, including the washer and dryer, making your move even easier.Outside, you'll appreciate the easy-care landscaping, a private patio that's perfect for relaxing or entertaining, covered parking under the carport, and two spacious storage sheds for all your extras. Conveniently located in the heart of the park, you'll enjoy easy access to the community mailbox and clubhouse.Living in Creekside Estates means enjoying one of Vancouver's premier 55+ communities, known for its welcoming atmosphere and outstanding amenities. Residents enjoy an indoor swimming pool, relaxing hot tub, a spacious community center with meeting rooms, and a full calendar of social activities and events designed to keep you active, engaged, and connected. If you're looking for an affordable, move-in-ready home in one of the area's most desirable senior communities, this is an opportunity you won't want to miss!
Active
$215,000
5101 NE 121st Ave Unit 51, Vancouver, WA 98682
3beds
1,350sqft
Residential, Manufactured Home
Built in 1987
-- sqft lot
$-- Zestimate®
$159/sqft
$-- HOA
What's special
All new flooringEasy-care landscapingTwo spacious storage sheds
- 35 days |
- 303 |
- 10 |
Zillow last checked:
Listing updated:
Listed by:
Mollie Bradshaw 360-909-9141,
Premiere Property Group, LLC,
Nick Bradshaw 360-771-7487,
Premiere Property Group, LLC
Source: RMLS (OR),MLS#: 722265347
Facts & features
Interior
Bedrooms & bathrooms
- Bedrooms: 3
- Bathrooms: 2
- Full bathrooms: 2
- Main level bathrooms: 2
Rooms
- Room types: Laundry, Bedroom 2, Bedroom 3, Dining Room, Family Room, Kitchen, Living Room, Primary Bedroom
Primary bedroom
- Features: Double Closet, Ensuite, Laminate Flooring
- Level: Main
Bedroom 2
- Features: Laminate Flooring
- Level: Main
Bedroom 3
- Features: Laminate Flooring
- Level: Main
Dining room
- Features: Laminate Flooring
- Level: Main
Kitchen
- Features: Dishwasher, Disposal, Microwave, Free Standing Range, Free Standing Refrigerator, Laminate Flooring
- Level: Main
Living room
- Features: Laminate Flooring, Vaulted Ceiling
- Level: Main
Heating
- Forced Air
Cooling
- Central Air
Appliances
- Included: Dishwasher, Disposal, Free-Standing Range, Free-Standing Refrigerator, Microwave, Washer/Dryer, Electric Water Heater
- Laundry: Laundry Room
Features
- Ceiling Fan(s), High Ceilings, Vaulted Ceiling(s), Double Closet, Tile
- Flooring: Laminate
- Windows: Double Pane Windows, Vinyl Frames
- Basement: Crawl Space
- Fireplace features: Electric
Interior area
- Total structure area: 1,350
- Total interior livable area: 1,350 sqft
Video & virtual tour
Property
Parking
- Parking features: Carport, Driveway, RV Boat Storage
- Has carport: Yes
- Has uncovered spaces: Yes
Accessibility
- Accessibility features: One Level, Walkin Shower, Accessibility
Features
- Levels: One
- Stories: 1
- Patio & porch: Deck, Porch
- Fencing: Fenced
Lot
- Features: Level, SqFt 0K to 2999
Details
- Additional structures: RVBoatStorage, ToolShed
- Parcel number: 605478000
- On leased land: Yes
- Lease amount: $945
- Land lease expiration date: 1785456000000
Construction
Type & style
- Home type: MobileManufactured
- Property subtype: Residential, Manufactured Home
Materials
- Aluminum Siding
- Foundation: Skirting
- Roof: Composition
Condition
- Resale
- New construction: No
- Year built: 1987
Utilities & green energy
- Sewer: Public Sewer
- Water: Public
Community & HOA
Community
- Senior community: Yes
- Subdivision: Creekside Estates
HOA
- Has HOA: No
Location
- Region: Vancouver
Financial & listing details
- Price per square foot: $159/sqft
- Tax assessed value: $88,072
- Annual tax amount: $1,485
- Date on market: 7/17/2026
- Listing terms: Cash,Conventional
- Road surface type: Paved
- Body type: Double Wide
Estimated market value
Not available
Estimated sales range
Not available
Not available
Price history
| Date | Event | Price |
|---|---|---|
| 7/18/2026 | Listed for sale | $215,000+115%$159/sqft |
Source:  RMLS (OR) #722265347 Report a problem RMLS (OR) #722265347 Report a problem | ||
| 6/12/2026 | Sold | $100,000-28.1%$74/sqft |
Source: RMLS (OR) #687745970 Report a problem | ||
| 6/1/2026 | Pending sale | $139,000$103/sqft |
Source: RMLS (OR) #687745970 Report a problem | ||
| 5/14/2026 | Listed for sale | $139,000+114.2%$103/sqft |
Source: RMLS (OR) #687745970 Report a problem | ||
| 6/30/2015 | Sold | $64,900$48/sqft |
Source: RMLS (OR) #15250570 Report a problem | ||
| 6/25/2015 | Pending sale | $64,900$48/sqft |
Source: Clark County Northwest #15250570 Report a problem | ||
| 5/27/2015 | Listed for sale | $64,900+22.5%$48/sqft |
Source: BERKSHIRE HATHAWAY HOMESERVICES NW REAL ESTATE #15250570 Report a problem | ||
| 11/12/2013 | Sold | $53,000$39/sqft |
Source: Agent Provided Report a problem | ||
| 9/6/2006 | Sold | $53,000+26.2%$39/sqft |
Source: Agent Provided Report a problem | ||
| 11/7/1996 | Sold | $42,000$31/sqft |
Source: Agent Provided Report a problem | ||
Public tax history
| Year | Property taxes | Tax assessment |
|---|---|---|
| 2024 | $872 -11.5% | $88,072 -14.7% |
| 2023 | $985 -16.8% | $103,297 -21.5% |
| 2022 | $1,185 -7.4% | $131,552 +13.1% |
| 2021 | $1,280 +22.4% | $116,324 -2% |
| 2020 | $1,046 | $118,710 +21.2% |
| 2019 | $1,046 +34.1% | $97,914 +24.5% |
| 2018 | $780 +9.9% | $78,637 +36.7% |
| 2017 | $710 +2.3% | $57,530 -1.2% |
| 2016 | $694 | $58,219 |
| 2015 | $694 | -- |
| 2014 | -- | -- |
| 2013 | -- | -- |
| 2012 | -- | -- |
| 2011 | -- | -- |
| 2010 | -- | -- |
| 2009 | -- | -- |
| 2008 | -- | $40,400 |
| 2007 | -- | $40,400 +14.8% |
| 2005 | -- | $35,200 |
| 2004 | -- | $35,200 |
Find assessor info on the county website
Monthly payment
Climate risks
Neighborhood: North Image
Nearby schools
GreatSchools rating
- 3/10Image Elementary SchoolGrades: PK-5Distance: 0.4 mi
- 3/10Covington Middle SchoolGrades: 6-8Distance: 0.9 mi
- 3/10Heritage High SchoolGrades: 9-12Distance: 1.5 mi
Schools provided by the listing agent
- Elementary: Image
- Middle: Covington
- High: Heritage
Source: RMLS (OR). This data may not be complete. We recommend contacting the local school district to confirm school assignments for this home.
- $240,0004 bd2 ba1.9k sqft5101 NE 121st Ave UNIT 127, Vancouver, WA 98682Sold
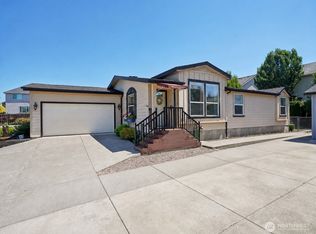
- $189,2002 bd2 ba1.5k sqft5101 NE 121st Ave UNIT 35, Vancouver, WA 98660Off Market

- $210,0003 bd2 ba1.3k sqft5101 NE 121st Ave UNIT 95, Vancouver, WA 98682Sold
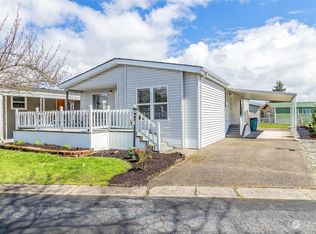
- $113,0002 bd2 ba924 sqft5101 NE 121st Ave UNIT 45, Vancouver, WA 98682Sold
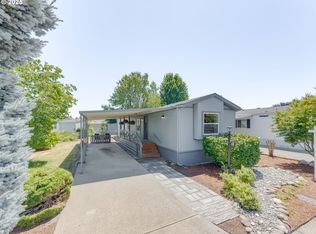
- $224,0003 bd2 ba1.3k sqft5101 NE 121st Ave UNIT 53, Vancouver, WA 98682Sold
- $220,0003 bd2 ba1.5k sqft5101 NE 121st Ave UNIT 101, Vancouver, WA 98682Sold
- $160,0004 bd2 ba1.3k sqft5101 NE 121st Ave UNIT 78, Vancouver, WA 98682Sold
- $260,0002 bd2 ba1.7k sqft5101 NE 121st Ave UNIT 141, Vancouver, WA 98682Sold
A local agent can set up tours, give advice and negotiate with sellers.
Similar homes
- $185,0002 bd2 ba1.1k sqft5701 NE Saint Johns Rd Unit 34, Vancouver, WA 98661Active

 MLS ID #178155186, Tena Wilcox, Home Trends NW LLC. RMLS (OR)
 - $179,9003 bd2 ba1.4k sqft11515 NE 71st St Unit 54, Vancouver, WA 98662Active
 MLS ID #506218490, Jonathan Casares, Zenith Properties NW, LLC. RMLS (OR)
 - $110,0002 bd2 ba1.1k sqft5404 NE 121st Avenue #59, Vancouver, WA 98682Active
 MLS ID #2466072, Jennifer Jones. NWMLS as distributed by MLS GRID
 - $169,9003 bd2 ba1.5k sqft21201 NE 58th Street #42, Vancouver, WA 98682Active
 MLS ID #2559773, Elizabeth A Eki. NWMLS as distributed by MLS GRID
 - $119,9003 bd2 ba1.3k sqft21201 NE 58th St Unit 24, Vancouver, WA 98682ActiveMLS ID #398885209, Laura Harrington, Premiere Property Group, LLC. RMLS (OR)
- $250,0002 bd2 ba889 sqftStonebrook Condominiums, Vancouver, WA 98682ActiveMLS ID #2535395, Michael McCafferty. NWMLS as distributed by MLS GRID
- $139,9993 bd2 ba1.4k sqft11515 NE 71st St Unit 11, Vancouver, WA 98662For SaleMLS ID #11618601, Angela Surratt, HELPING HAND EQUITY. My State MLS
- $155,0003 bd2 ba1.4k sqft7617 NE 54th St, Vancouver, WA 98662ActiveMLS ID #598921249, Eric Young, Call It Closed International Realty. RMLS (OR)
- $140,0003 bd2 ba1.5k sqft21201 NE 58th Street #46, Vancouver, WA 98682ActiveMLS ID #2538938, Nick Atwood. NWMLS as distributed by MLS GRID
- $249,9003 bd2 ba1.1k sqftEvergreen East Condos, Vancouver, WA 98684ActiveMLS ID #2483260, Kori Burke. NWMLS as distributed by MLS GRID
- $195,0002 bd1 ba998 sqft5313 NE 66th Ave #A6, Vancouver, WA 98661ActiveMLS ID #516328904, Alexander Phan, Keller Williams Realty Professionals. RMLS (OR)
- $134,9002 bd2 ba1.2k sqft5701 NE Saint Johns Rd Unit 63, Vancouver, WA 98661ActiveMLS ID #173826246, Terry Eccles-Pettet, Imagine Homes Realty, LLC. RMLS (OR)
- $235,0002 bd1 ba1k sqft3706 NE 45th St, Vancouver, WA 98661ActiveMLS ID #425798574, Jessica Hur, RE/MAX Equity Group. RMLS (OR)
- $165,0003 bd2 ba1.5k sqft1805 NE 94th St Unit 8, Vancouver, WA 98665ActiveMLS ID #487883480, Nichole Robison, MORE Realty, Inc. RMLS (OR)
- $115,0003 bd2 ba1.4k sqft5309 NE 75th Avenue, Vancouver, WA 98662ContingentMLS ID #2477787, James Wonser Jr. NWMLS as distributed by MLS GRID
- $225,0002 bd2 ba1.1k sqftShorewood East Condominium, Vancouver, WA 89661ActiveMLS ID #2507131, Lindsey Carpenter. NWMLS as distributed by MLS GRID
- $160,0003 bd2 ba1.2k sqft15619 NE Caples Rd, Brush Prairie, WA 98606ActiveMLS ID #137222634, Heidi Hazel, Berkshire Hathaway HomeServices NW Real Estate. RMLS (OR)
- $319,9003 bd3 ba1.3k sqft13422 SE McGillivray Blvd, Vancouver, WA 98683ActiveMLS ID #783900277, Edward Goldhammer, Realty Pro, Inc.. RMLS (OR)
- $299,5002 bd3 ba1.1k sqft5212 NE 85th Ave, Vancouver, WA 98662ActiveMLS ID #303090205, Robie Garcia, Arrow Realty LLC. RMLS (OR)
- $209,0002 bd2 ba1.3k sqft14807 NE Siskiyou Ct, Portland, OR 97230ActiveMLS ID #278491473, Lizbeth Abbott, Tree City Real Estate. RMLS (OR)
