Welcome to Rivercliff Estates, one of Portland's best-kept secrets in the heart of Northeast. This charming split-level townhome-style condo offers 2 bedrooms, 2 full baths, and over 1,300 sq ft of comfortable living space, with a serene setting that's hard to find at this price point.The layout flows naturally across two levels, with an open living and dining area on the main floor that opens to a generous balcony deck, the perfect perch for morning coffee or evening unwinding, surrounded by lush greenspace and mature trees. Downstairs, the oversized primary suite features a private patio overlooking the same peaceful natural backdrop, offering a true retreat within your home. In-unit washer/dryer adds everyday convenience.The attached one-car garage keeps your vehicle protected and adds valuable storage, while central A/C and forced-air heat keep you comfortable year-round. All appliances are included.The community pool is open seasonally, and the well-run HOA covers exterior maintenance, water, sewer, trash, and grounds, giving you true lock-and-leave ease. Residents also enjoy access to a sauna, billiards room, and party room, perfect for entertaining guests. Rivercliff Estates is situated in east Portland near NE 148th & Rose Parkway, close to Glendoveer Golf Course, shopping, dining, and easy freeway access.Please note: This property is subject to a land lease, which is current through 2065. The land lease fee is included in the monthly HOA payment. Homeowners will have the opportunity to purchase the land by 2032, making this an excellent time to get in and build equity ahead of that milestone.
Active
Price cut: $17K (7/10)
$235,000
14807 NE Siskiyou Ct, Portland, OR 97230
2beds
1,305sqft
:
Get pre-qualified$2,239/mo
Residential, Condominium
Built in 1973
-- sqft lot
$-- Zestimate®
$180/sqft
$431/mo HOA
What's special
Generous balcony deckAttached one-car garageOversized primary suite
- 54 days |
- 475 |
- 20 |
Zillow last checked:
Listing updated:
Listed by:
Lizbeth Abbott Lizbeth@treecityhomes.com,
Tree City Real Estate,
Christopher Lopez 503-449-6244,
Tree City Real Estate
Source: RMLS (OR),MLS#: 278491473
Facts & features
Interior
Bedrooms & bathrooms
- Bedrooms: 2
- Bathrooms: 2
- Full bathrooms: 2
Rooms
- Room types: Bedroom 2, Dining Room, Family Room, Kitchen, Living Room, Primary Bedroom
Primary bedroom
- Level: Main
- Area: 168
- Dimensions: 12 x 14
Bedroom 2
- Features: Patio, Sliding Doors
- Level: Lower
- Area: 228
- Dimensions: 12 x 19
Dining room
- Level: Main
- Area: 48
- Dimensions: 6 x 8
Kitchen
- Level: Main
- Area: 64
- Width: 8
Living room
- Features: Balcony
- Level: Main
- Area: 228
- Dimensions: 12 x 19
Heating
- Forced Air
Cooling
- Central Air
Appliances
- Included: Dishwasher, Free-Standing Range, Free-Standing Refrigerator, Washer/Dryer, Electric Water Heater
- Laundry: Laundry Room
Features
- Balcony
- Flooring: Wall to Wall Carpet
- Doors: Sliding Doors
- Windows: Aluminum Frames
- Basement: Other
Interior area
- Total structure area: 1,305
- Total interior livable area: 1,305 sqft
Property
Parking
- Total spaces: 1
- Parking features: Driveway, Condo Garage (Attached), Attached
- Attached garage spaces: 1
- Has uncovered spaces: Yes
Features
- Levels: Two,Multi/Split
- Stories: 2
- Patio & porch: Covered Deck, Patio
- Exterior features: Balcony
- Has view: Yes
- View description: Territorial
Lot
- Features: Level
Details
- Parcel number: R256058
- On leased land: Yes
- Lease amount: $0
- Land lease expiration date: 3061065600000
Construction
Type & style
- Home type: Condo
- Property subtype: Residential, Condominium
Materials
- Vinyl Siding
- Foundation: Concrete Perimeter
- Roof: Composition
Condition
- Approximately
- New construction: No
- Year built: 1973
Utilities & green energy
- Gas: Gas
- Sewer: Public Sewer
- Water: Public
- Utilities for property: Cable Connected
Community & HOA
Community
- Security: None
- Subdivision: Rivercliff Estates Condominium
HOA
- Has HOA: Yes
- Amenities included: Commons, Exterior Maintenance, Maintenance Grounds, Management, Party Room, Pool, Sauna, Sewer, Trash, Water
- HOA fee: $431 monthly
Location
- Region: Portland
Financial & listing details
- Price per square foot: $180/sqft
- Tax assessed value: $219,830
- Annual tax amount: $3,583
- Date on market: 6/8/2026
- Listing terms: Cash
- Road surface type: Paved
Estimated market value
Not available
Estimated sales range
Not available
$2,040/mo
Price history
| Date | Event | Price |
|---|---|---|
| 7/10/2026 | Price change | $235,000-6.7%$180/sqft |
Source:  RMLS (OR) #278491473 Report a problem RMLS (OR) #278491473 Report a problem | ||
| 6/8/2026 | Listed for sale | $252,000-13.1%$193/sqft |
Source: RMLS (OR) #278491473 Report a problem | ||
| 7/24/2023 | Sold | $290,000+1.9%$222/sqft |
Source: RMLS (OR) #23537754 Report a problem | ||
| 6/29/2023 | Pending sale | $284,500$218/sqft |
Source: RMLS (OR) #23537754 Report a problem | ||
| 6/21/2023 | Listed for sale | $284,500+176.2%$218/sqft |
Source: RMLS (OR) #23537754 Report a problem | ||
| 3/29/2002 | Sold | $103,000$79/sqft |
Source: Public Record Report a problem | ||
Public tax history
| Year | Property taxes | Tax assessment |
|---|---|---|
| 2025 | $3,584 -0.1% | $161,510 +3% |
| 2024 | $3,586 +4.1% | $156,810 +3% |
| 2023 | $3,446 +2% | $152,250 +3% |
| 2022 | $3,380 +6.7% | $147,820 +3% |
| 2021 | $3,168 +15.1% | $143,520 +3% |
| 2020 | $2,754 +4.4% | $139,340 +3% |
| 2019 | $2,638 | $135,290 +3% |
| 2018 | $2,638 -0.3% | $131,350 +3% |
| 2017 | $2,645 +16% | $127,530 +3% |
| 2016 | $2,281 | $123,820 +13.9% |
| 2015 | $2,281 +23.5% | $108,700 +24.7% |
| 2014 | $1,846 +43% | $87,200 +15.3% |
| 2013 | $1,291 +5.6% | $75,650 +5.7% |
| 2012 | $1,223 -14.1% | $71,570 -15.1% |
| 2011 | $1,424 -20% | $84,300 -20.5% |
| 2010 | $1,780 -19.7% | $106,080 -11.8% |
| 2009 | $2,216 -6.9% | $120,220 +3% |
| 2008 | $2,381 +2.2% | $116,720 +3% |
| 2007 | $2,330 +10.4% | $113,330 +3% |
| 2006 | $2,111 | $110,030 |
Find assessor info on the county website
Monthly payment
Est. payment
Payment breakdown
Explore the cost of this home by adjusting the details. Changes won't be saved.Climate risks
Neighborhood: Wilkes
Nearby schools
GreatSchools rating
- 5/10Margaret Scott Elementary SchoolGrades: K-5Distance: 0.5 mi
- 2/10Hauton B Lee Middle SchoolGrades: 6-8Distance: 1.5 mi
- 1/10Reynolds High SchoolGrades: 9-12Distance: 5.3 mi
Schools provided by the listing agent
- Elementary: Margaret Scott
- Middle: H.B. Lee
- High: Reynolds
Source: RMLS (OR). This data may not be complete. We recommend contacting the local school district to confirm school assignments for this home.
- $248,6002 bd2 ba1.3k sqft14805 NE Siskiyou Ct, Portland, OR 97230Off Market
- $277,8004 bd2 ba1.5k sqft14909 NE Siskiyou Ct, Portland, OR 97230Off Market
- $303,5004 bd2 ba1.6k sqft14803 NE Siskiyou Ct, Portland, OR 97230Off Market
- $269,4002 bd2 ba1.6k sqft14911 NE Siskiyou Ct, Portland, OR 97230Off Market
- $275,9003 bd2 ba1.6k sqft14801 NE Siskiyou Ct, Portland, OR 97230Off Market
- $289,6004 bd2 ba1.6k sqft14913 NE Siskiyou Ct, Portland, OR 97230Off Market
- $280,1002 bd3 ba1.8k sqft14910 NE Siskiyou Ct, Portland, OR 97230Off Market
- $330,1004 bd3 ba1.8k sqft14912 NE Siskiyou Ct, Portland, OR 97230Off Market
A local agent can set up tours, give advice and negotiate with sellers.
Similar homes
- $215,0002 bd2 ba1.2k sqft2904 NE 151st Ave, Portland, OR 97230Active

 MLS ID #127219355, Vickie Williams, Premiere Property Group, LLC. RMLS (OR)
 - $180,0002 bd2 ba1.1k sqft14875 NE Sacramento St Unit 142, Portland, OR 97230Active
 MLS ID #517734656, Chris Anderson, John L. Scott Sandy. RMLS (OR)
 - $249,9003 bd2 ba1.1k sqft12410 SE Main St, Portland, OR 97233Active
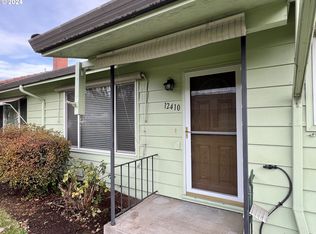 MLS ID #24358912, Michael Palinsky, Reside Realty Group. RMLS (OR)
 - $249,9002 bd2 ba1.2k sqft15310 SE Stark St #B-1, Portland, OR 97233Active
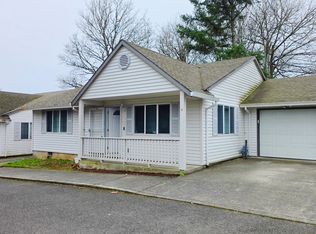 MLS ID #415551206, Anthony Pham, Capitol Real Estate. RMLS (OR)
 - $134,9003 bd2 ba1.4k sqft14308 NE Sandy Blvd Unit 45, Portland, OR 97230For SaleMLS ID #11510689, Alice Randall, JAM SERVICES LLC. My State MLS
- $169,9002 bd2 ba864 sqft659 NE 162nd Ave #302, Portland, OR 97230ActiveMLS ID #478852587, Adorian Tudose, Mal & Seitz. RMLS (OR)
- $220,0002 bd1 ba968 sqft24011 NE Treehill Dr, Wood Village, OR 97060ActiveMLS ID #349220412, Igor Masic, Mapa Realty NW LLC. RMLS (OR)
- $199,9002 bd3 ba1k sqft19155 SE Yamhill St APT 17, Gresham, OR 97233ActiveMLS ID #554194467, Johnny Choi Sang Wong, MORE Realty. RMLS (OR)
- $--3 bd3 ba1.5k sqft2336 SE 130th Ave, Portland, OR 97233AuctionAuction.com 1
- $298,0002 bd2 ba1.2k sqft16687 NE Halsey St, Portland, OR 97230ActiveMLS ID #362245142, Danna Freeman, MORE Realty. RMLS (OR)
- $287,0002 bd1 ba808 sqft122 SE 73rd Ave, Portland, OR 97215ActiveMLS ID #413938489, Sharon Parmenter, Opendoor Brokerage LLC. RMLS (OR)
- $267,9003 bd2 ba1.1k sqft14134 E Burnside St APT 3, Portland, OR 97233ActiveMLS ID #408419298, James Newman, MORE Realty. RMLS (OR)
- $269,9003 bd3 ba1.4k sqft13600 NE 18th St APT 26, Vancouver, WA 98684ActiveMLS ID #436509351, Chris Meadows, Coldwell Banker Bain. RMLS (OR)
- $335,0003 bd3 ba1.3k sqft64 NE 134th Pl, Portland, OR 97230ActiveMLS ID #677219787, Jin Zhao, Kelly Right Real Estate of Portland, LLC. RMLS (OR)
- $220,0001 bd1 ba732 sqft730 NW Naito Pkwy APT E25, Portland, OR 97209ActiveMLS ID #404648462, Gary Horton, RE/MAX Equity Group. RMLS (OR)
- $210,0002 bd1 ba1k sqft1411 N Alberta St APT 8, Portland, OR 97217ActiveMLS ID #437067741, Sharon Parmenter, Opendoor Brokerage LLC. RMLS (OR)
- $320,0002 bd1 ba1k sqft16935 NE Glisan St, Portland, OR 97230ActiveMLS ID #219323925, Merilee Lloyd, Gold Star Properties, LLC. RMLS (OR)
- $260,0002 bd2 ba943 sqft9908 SE Talbert St, Clackamas, OR 97015ActiveMLS ID #508435094, Marshall Abbott, Tree City Real Estate. RMLS (OR)
- $247,0001 bd1 ba900 sqftShorewood East, Vancouver, WA 98661ActiveMLS ID #2533005, Karen Higgins. NWMLS as distributed by MLS GRID
- $238,0002 bd2 ba1k sqft10132 SW Trapper Ter, Beaverton, OR 97008ActiveMLS ID #127652438, Sharon Parmenter, Opendoor Brokerage LLC. RMLS (OR)
