This Condo needs some TLC, It is a must see! NE Portland Condo offers mid-century charm. No sign in yard, sign in window above garage. Bring your imagination and make this your home! Backs up to a Greenspace. Enjoy a low-maintenance lifestyle with access to neighborhood amenities include a in ground pool, sauna, covered Deck, covered Patio, Backs up to green space. 2 pets allowed. Plenty of room for those evening walks. Hot water heater and furnace are newer. New roof 2023, new electrical panel 2025, New main water line and shut off valve 2026. See attached HOA documents. Short drive to Shopping, Restaurants, Glendoveer Golf & Tennis Club and Nature Trail, Wilks Creek Creek Headwater Park, Costco, and the Airport.
Active
Price cut: $10K (10/15)
$170,000
2904 NE 151st Ave, Portland, OR 97230
2beds
1,299sqft
Residential, Condominium
Built in 1977
-- sqft lot
$-- Zestimate®
$131/sqft
$459/mo HOA
What's special
Mid-century charmCovered deckCovered patioIn ground pool
- 130 days
- 906
- 35
Zillow last checked:
Listing updated:
Listed by:
Vickie Williams 971-998-8997,
Premiere Property Group, LLC
Source: RMLS (OR),MLS#: 127219355
Facts & features
Interior
Bedrooms & bathrooms
- Bedrooms: 2
- Bathrooms: 2
- Full bathrooms: 2
Rooms
- Room types: Laundry, Bedroom 2, Dining Room, Family Room, Kitchen, Living Room, Primary Bedroom
Primary bedroom
- Level: Upper
Bedroom 2
- Level: Lower
Dining room
- Level: Upper
Family room
- Level: Lower
Kitchen
- Level: Upper
Living room
- Level: Upper
Heating
- Forced Air
Cooling
- Heat Pump
Appliances
- Included: Built In Oven, Dishwasher, Electric Water Heater
- Laundry: Hookup Available, Laundry Room
Features
- Flooring: Vinyl, Wall to Wall Carpet
- Windows: Double Pane Windows, Vinyl Frames
- Number of fireplaces: 1
- Fireplace features: Gas
Interior area
- Total structure area: 1,299
- Total interior livable area: 1,299 sqft
Property
Parking
- Total spaces: 1
- Parking features: Driveway, Condo Garage (Undeeded), Attached
- Attached garage spaces: 1
- Has uncovered spaces: Yes
Accessibility
- Accessibility features: Walkin Shower, Accessibility
Features
- Levels: Two,Multi/Split
- Stories: 2
- Patio & porch: Covered Deck, Covered Patio
Lot
- Features: Level
Details
- Parcel number: R192517
- On leased land: Yes
- Lease amount: $66
- Land lease expiration date: 2145916800000
Construction
Type & style
- Home type: Condo
- Property subtype: Residential, Condominium
Materials
- Lap Siding, Metal Siding
- Foundation: Concrete Perimeter
- Roof: Composition
Condition
- Fixer
- New construction: No
- Year built: 1977
Utilities & green energy
- Gas: Gas
- Sewer: Public Sewer
- Water: Public
- Utilities for property: Cable Connected
Community & HOA
Community
- Security: None
- Subdivision: Jasper Heights
HOA
- Has HOA: Yes
- Amenities included: Commons, Maintenance Grounds, Party Room, Pool, Sauna, Sewer, Trash, Water
- HOA fee: $393 monthly
- Second HOA fee: $66 monthly
Location
- Region: Portland
Financial & listing details
- Price per square foot: $131/sqft
- Annual tax amount: $3,987
- Date on market: 6/11/2026
- Listing terms: Cash,Conventional
- Road surface type: Concrete, Paved
Estimated market value
Not available
Estimated sales range
Not available
Not available
Price history
| Date | Event | Price |
|---|---|---|
| 10/15/2026 | Price change | $170,000-5.6%$131/sqft |
Source:  RMLS (OR) #127219355 Report a problem RMLS (OR) #127219355 Report a problem | ||
| 9/15/2026 | Price change | $180,000-10%$139/sqft |
Source: RMLS (OR) #127219355 Report a problem | ||
| 8/25/2026 | Price change | $200,000-4.8%$154/sqft |
Source: RMLS (OR) #127219355 Report a problem | ||
| 8/10/2026 | Price change | $210,000-2.3%$162/sqft |
Source: RMLS (OR) #127219355 Report a problem | ||
| 7/23/2026 | Listed for sale | $215,000$166/sqft |
Source: RMLS (OR) #127219355 Report a problem | ||
| 7/16/2026 | Pending sale | $215,000$166/sqft |
Source: RMLS (OR) #127219355 Report a problem | ||
| 6/12/2026 | Listed for sale | $215,000$166/sqft |
Source: RMLS (OR) #127219355 Report a problem | ||
Public tax history
Tax history is unavailable.
Monthly payment
Est. payment
Payment breakdown
Explore the cost of this home by adjusting the details. Changes won't be saved.Climate risks
Neighborhood: Wilkes
Nearby schools
Schools provided by the listing agent
- Elementary: Margaret Scott
- Middle: H.B. Lee
- High: Reynolds
Source: RMLS (OR). This data may not be complete. We recommend contacting the local school district to confirm school assignments for this home.
- $215,8002 bd1 ba1.2k sqft2904 NE 151st Ave #2-C, Portland, OR 97230Off Market
- $283,6002 bd2 ba1.2k sqft2906 NE 151st Ave #1-C, Portland, OR 97230Off Market

- $275,7002 bd2 ba1.2k sqft2906 NE 151st Ave, Portland, OR 97230Off Market
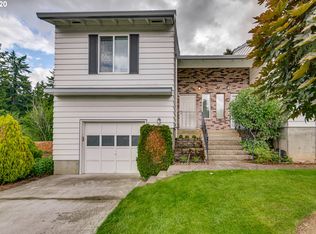
- $245,7001 bd2 ba1.6k sqft2902 NE 151st Ave #3-B, Portland, OR 97230Off Market
Similar homes
- $165,0002 bd2 ba1.1k sqft14875 NE Sacramento St Unit 142, Portland, OR 97230Active

 MLS ID #517734656, Chris Anderson, John L. Scott Sandy. RMLS (OR)
 - $179,9002 bd2 ba1.3k sqft14807 NE Siskiyou Ct, Portland, OR 97230Active
 MLS ID #278491473, Lizbeth Abbott, Tree City Real Estate. RMLS (OR)
 - $175,0002 bd2 ba813 sqft217 NE 146th Ave APT 29, Portland, OR 97230Active
 MLS ID #334924380, Patricia Bilow, Bilow Group. RMLS (OR)

 - $189,0002 bd1 ba962 sqft12330 SE Main St, Portland, OR 97233Active
 MLS ID #617450704, Jessica Hur, RE/MAX Equity Group. RMLS (OR)
 - $199,0001 bd1 ba766 sqft14859 NE Sacramento St Unit 136, Portland, OR 97230ActiveMLS ID #634683035, Alexander Roy, Premiere Property Group, LLC. RMLS (OR)
- $170,0002 bd1 ba796 sqft2706 SE 138th Ave APT 29, Portland, OR 97236ActiveMLS ID #162392636, Michele Montoya, MORE Realty. RMLS (OR)
- $195,0002 bd1 ba1.1k sqft18435 NE Glisan St APT 10, Portland, OR 97230ActiveMLS ID #242838146, Mary Chapman, Opt. RMLS (OR)
- $180,0002 bd1 ba823 sqft603 SE 148th Ave, Portland, OR 97233ActiveMLS ID #674121089, Wesley Johnson, eXp Realty, LLC. RMLS (OR)
- $160,0002 bd2 ba750 sqft9230 SE Division St APT 206, Portland, OR 97266ActiveMLS ID #684275895, Trevor Emmett, John L. Scott Portland Central. RMLS (OR)
- $179,0003 bd2 ba1.2k sqft14134 E Burnside St APT 2, Portland, OR 97233ActiveMLS ID #629755781, Jordan McAllister, MORE Realty. RMLS (OR)
- $204,9002 bd2 ba896 sqft11953 SE Holgate Blvd, Portland, OR 97266ActiveMLS ID #129193420, Cassandra Skelley, PDX Dwellings LLC. RMLS (OR)
- $229,9002 bd2 ba1k sqft15647 NE Beech St, Portland, OR 97230ActiveMLS ID #784362965, Trisha Kelly, Georgetown Realty Inc.. RMLS (OR)
- $160,0003 bd2 ba1.3k sqft3201 NE 223rd Ave Unit 34, Fairview, OR 97024ActiveMLS ID #265841586, Jorge Hasbun, MORE Realty. RMLS (OR)
- $200,0002 bd2 ba990 sqft514 SE 157th Ave Unit 22, Vancouver, WA 98684ActiveMLS ID #107808725, Jacqueline Smith, Keller Williams Realty. RMLS (OR)
- $249,9002 bd2 ba1k sqft351 SE 146th Ave #8, Portland, OR 97233ActiveMLS ID #458629079, Bev Blume, Keller Williams Realty Portland Elite. RMLS (OR)
- $219,9003 bd2 ba943 sqft2543 SE 119th Ave #10, Portland, OR 97266ActiveMLS ID #380233568, Tim Sellers, Berkshire Hathaway HomeServices NW Real Estate. RMLS (OR)
- $145,0003 bd2 ba1.4k sqft5200 SE 132nd Ave APT 12, Portland, OR 97236ActiveMLS ID #783279788, Jan Liberto, RE/MAX Advantage Group. RMLS (OR)
- $215,0002 bd1 ba962 sqft12395 SE Main St, Portland, OR 97233ActiveMLS ID #644696442, Jeff Nielson, Keller Williams Realty Portland Elite. RMLS (OR)
