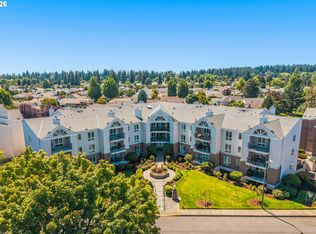
INTERIOR: This charming one-bed unit has a great layout. The living room area is spacious and receives lots of natural sunlight. At one end is a natural gas fireplace, perfect for cozy winter evenings. At the other end are sliding doors to an upper deck that overlooks a peaceful central green area. The kitchen has been updated to be more open, providing space for a breakfast area. All floors have been updated to LVP and tile. Since the unit is on the upper floor, the bedroom feels very private, and its double closet provides ample storage. ~~ EXTERIOR: The building has a secured entry. Each unit has its own assigned private garage, located directly in front of the condo. ~~ UTILITIES: The condo’s heating and cooling come from an energy efficient heat pump located in the unit. Insulated walls and ceiling, and the double-pane windows, provide great energy efficiency. The condo has its own natural gas water heater and washer- dryer set within the unit. ~~ HOA COMMUNITY: The condo resides within the Glenwood Place HOA (condos only) as well as the larger Summerplace HOA (55+ community). Dues cover the cost of garbage disposal, water/sewer, and exterior/ grounds maintenance. Condo owners also have access to the Summerplace amenities including a clubhouse, tennis courts, and swimming pool.
Active
$210,000
14859 NE Sacramento St Unit 136, Portland, OR 97230
1beds
766sqft
Residential, Condominium
Built in 1991
-- sqft lot
$-- Zestimate®
$274/sqft
$481/mo HOA
What's special
- 43 days |
- 162 |
- 2 |
Zillow last checked:
Listing updated:
Listed by:
Alexander Roy 503-233-4592,
Premiere Property Group, LLC
Source: RMLS (OR),MLS#: 634683035
Facts & features
Interior
Bedrooms & bathrooms
- Bedrooms: 1
- Bathrooms: 1
- Full bathrooms: 1
- Main level bathrooms: 1
Rooms
- Room types: Dining Room, Family Room, Kitchen, Living Room, Primary Bedroom
Primary bedroom
- Features: Double Closet, Vinyl Floor
- Level: Main
- Area: 168
- Dimensions: 12 x 14
Dining room
- Features: Tile Floor
- Level: Main
- Area: 70
- Dimensions: 7 x 10
Kitchen
- Features: Microwave, Free Standing Range, Free Standing Refrigerator, Tile Floor
- Level: Main
- Area: 72
- Width: 9
Living room
- Features: Deck, Fireplace, Sliding Doors, Vinyl Floor
- Level: Main
- Area: 252
- Dimensions: 12 x 21
Heating
- Heat Pump, Fireplace(s)
Cooling
- Heat Pump
Appliances
- Included: Free-Standing Range, Free-Standing Refrigerator, Microwave, Range Hood, Washer/Dryer, Electric Water Heater, Tank Water Heater
- Laundry: Laundry Room
Features
- Double Closet, Tile
- Flooring: Tile, Vinyl
- Doors: Sliding Doors
- Windows: Double Pane Windows, Vinyl Frames
- Basement: None
- Number of fireplaces: 1
- Fireplace features: Gas
Interior area
- Total structure area: 766
- Total interior livable area: 766 sqft
Property
Parking
- Total spaces: 1
- Parking features: Off Street, Garage Door Opener, Condo Garage (Attached), Detached
- Garage spaces: 1
Accessibility
- Accessibility features: One Level, Accessibility
Features
- Stories: 1
- Entry location: Upper Floor
- Patio & porch: Deck
- Spa features: Association
Lot
- Features: Level
Details
- Parcel number: R170735
- Zoning: RM1
Construction
Type & style
- Home type: Condo
- Architectural style: Contemporary
- Property subtype: Residential, Condominium
Materials
- Brick
- Foundation: Concrete Perimeter
- Roof: Composition
Condition
- Resale
- New construction: No
- Year built: 1991
Utilities & green energy
- Sewer: Public Sewer
- Water: Public
Community & HOA
Community
- Security: Entry
- Senior community: Yes
- Subdivision: Wilkes
HOA
- Has HOA: Yes
- Amenities included: Commons, Exterior Maintenance, Gym, Library, Maintenance Grounds, Management, Meeting Room, Party Room, Sewer, Spa Hot Tub, Tennis Court, Trash, Water
- HOA fee: $435 monthly
- Second HOA fee: $550 annually
Location
- Region: Portland
Financial & listing details
- Price per square foot: $274/sqft
- Tax assessed value: $213,700
- Annual tax amount: $3,374
- Date on market: 7/8/2026
- Listing terms: Cash,Conventional
- Road surface type: Paved
Estimated market value
Not available
Estimated sales range
Not available
Not available
Price history
| Date | Event | Price |
|---|---|---|
| 7/9/2026 | Listed for sale | $210,000+133.3%$274/sqft |
Source:  RMLS (OR) #634683035 Report a problem RMLS (OR) #634683035 Report a problem | ||
| 10/22/2013 | Sold | $90,000-9.1%$117/sqft |
Source: RMLS (OR) #13356311 Report a problem | ||
| 9/27/2013 | Pending sale | $99,000$129/sqft |
Source: RE/MAX EQUITY GROUP-BROADWAY OFFICE #13356311 Report a problem | ||
| 8/24/2013 | Price change | $99,000-0.9%$129/sqft |
Source: RE/MAX EQUITY GROUP-BROADWAY OFFICE #13356311 Report a problem | ||
| 5/27/2013 | Listed for sale | $99,900+24.9%$130/sqft |
Source: RE/MAX Equity Group-Broadway Office #13356311 Report a problem | ||
| 10/24/2002 | Sold | $80,000$104/sqft |
Source: Public Record Report a problem | ||
Public tax history
| Year | Property taxes | Tax assessment |
|---|---|---|
| 2025 | $3,375 +5.3% | $144,310 +3% |
| 2024 | $3,204 +4.1% | $140,110 +3% |
| 2023 | $3,079 +1.5% | $136,030 +3% |
| 2022 | $3,033 +5.8% | $132,070 +3% |
| 2021 | $2,867 +7% | $128,230 +3% |
| 2020 | $2,680 +5.5% | $124,500 +3% |
| 2019 | $2,540 | $120,880 +3% |
| 2018 | $2,540 +6.1% | $117,360 +3% |
| 2017 | $2,395 +15.5% | $113,950 +3% |
| 2016 | $2,074 | $110,640 +5.4% |
| 2015 | $2,074 +16.3% | $105,000 +6.4% |
| 2014 | $1,784 +19.9% | $98,660 +13.1% |
| 2013 | $1,488 -18.9% | $87,210 -18.8% |
| 2012 | $1,836 +11.7% | $107,420 +10.4% |
| 2011 | $1,643 -7.3% | $97,270 -7.5% |
| 2010 | $1,772 -13.4% | $105,130 +3% |
| 2009 | $2,046 | $102,070 |
Find assessor info on the county website
Monthly payment
Est. payment
Payment breakdown
Explore the cost of this home by adjusting the details. Changes won't be saved.Climate risks
Neighborhood: Wilkes
Nearby schools
GreatSchools rating
- 5/10Margaret Scott Elementary SchoolGrades: K-5Distance: 0.2 mi
- 2/10Hauton B Lee Middle SchoolGrades: 6-8Distance: 1.3 mi
- 1/10Reynolds High SchoolGrades: 9-12Distance: 5.2 mi
Schools provided by the listing agent
- Elementary: Margaret Scott
- Middle: H.B. Lee
- High: Reynolds
Source: RMLS (OR). This data may not be complete. We recommend contacting the local school district to confirm school assignments for this home.
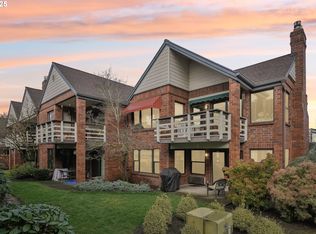
- $305,0002 bd2 ba1.2k sqft14859 NE Sacramento St UNIT 129, Portland, OR 97230Sold
- $266,2002 bd2 ba1.2k sqft14867 NE Sacramento St UNIT 137, Portland, OR 97230Off Market

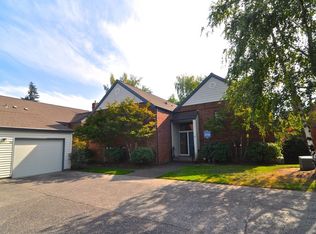
- $243,8002 bd2 ba1k sqft14867 NE Sacramento St UNIT 138, Portland, OR 97230Off Market
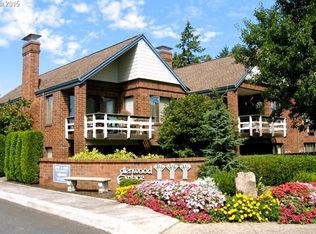
- $244,6002 bd2 ba1k sqft14867 NE Sacramento St UNIT 140, Portland, OR 97230Off Market
- $--2 bd2 ba1.2k sqft14867 NE Sacramento St, Portland, OR 97230Off Market
- $246,6002 bd2 ba1k sqft14859 NE Sacramento St UNIT 130, Portland, OR 97230Off Market
- $279,8002 bd2 ba1.2k sqft14859 NE Sacramento St UNIT 131, Portland, OR 97230Off Market
- $251,9002 bd2 ba1k sqft14859 NE Sacramento St UNIT 132, Portland, OR 97230Off Market
A local agent can set up tours, give advice and negotiate with sellers.
Similar homes
- $175,0001 bd1 ba766 sqft15015 NE Sacramento St Unit 49, Portland, OR 97230Active
 MLS ID #244950750, Jeff Walker, RE/MAX Equity Group. RMLS (OR)
 - $295,0002 bd2 ba1.1k sqft15510 NE Knott St Unit 20, Portland, OR 97230Active
 MLS ID #444936159, Jeff Walker, RE/MAX Equity Group. RMLS (OR)
 - $164,9002 bd1 ba892 sqft3353 NE 162nd Ave, Portland, OR 97230Active
 MLS ID #169666296, Brinda Doyle, MORE Realty. RMLS (OR)
 - $195,0002 bd1 ba1.1k sqft18435 NE Glisan St APT 10, Portland, OR 97230Active
 MLS ID #242838146, Mary Chapman, Opt. RMLS (OR)
 - $200,0002 bd2 ba980 sqft12510 SE Stark St APT H, Portland, OR 97233ActiveMLS ID #336188634, Nick Shivers, eXp Realty, LLC. RMLS (OR)
- $215,0002 bd1 ba962 sqft12395 SE Main St, Portland, OR 97233ActiveMLS ID #644696442, Jeff Nielson, Keller Williams Realty Portland Elite. RMLS (OR)
- $225,0002 bd1 ba798 sqft2155 NE Weidler St, Portland, OR 97232ActiveMLS ID #284439327, Javier Alomia, Real Broker. RMLS (OR)
- $249,9002 bd2 ba1k sqft351 SE 146th Ave #8, Portland, OR 97233ActiveMLS ID #458629079, Bev Blume, Keller Williams Realty Portland Elite. RMLS (OR)
- $189,9002 bd1 ba962 sqft12295 SE Main St, Portland, OR 97233ActiveMLS ID #176152328, Nick Shivers, eXp Realty, LLC. RMLS (OR)
- $170,0002 bd1 ba796 sqft2706 SE 138th Ave APT 29, Portland, OR 97236ActiveMLS ID #162392636, Michele Montoya, MORE Realty. RMLS (OR)
- $175,0001 bd1 ba724 sqft14967 SE Grant Ct, Portland, OR 97233ActiveMLS ID #580313705, Denise Crane, RE/MAX Advantage Group. RMLS (OR)
- $179,9002 bd1 ba758 sqft293 SE 162nd Ave #293, Portland, OR 97233ActiveMLS ID #541019359, Christopher Kelly, Berkshire Hathaway HomeServices NW Real Estate. RMLS (OR)
- $224,9002 bd1 ba970 sqft23823 NE Treehill Dr, Troutdale, OR 97060ActiveMLS ID #705083310, Peri Gehl, Better Homes & Gardens Realty. RMLS (OR)
- $215,0002 bd2 ba900 sqft8717 SE Monterey Ave Unit 209, Happy Valley, OR 97086ActiveMLS ID #637549816, Alexis King, Windermere Realty Trust. RMLS (OR)
- $205,0001 bd1 ba584 sqft1535 SW Clay St APT 109, Portland, OR 97201ActiveMLS ID #540521104, JoAnn Dennis, Berkshire Hathaway HomeServices NW Real Estate. RMLS (OR)
- $199,9001 bd1 ba700 sqft810 NW Naito Pkwy APT F11, Portland, OR 97209ActiveMLS ID #245448661, Marc Fox, Keller Williams Realty Portland Premiere. RMLS (OR)
- $199,1992 bd2 ba1k sqft695 SE 197th Ave, Portland, OR 97233ActiveMLS ID #305698914, Denise Greisen, Century 21 North Homes Realty. RMLS (OR)
- $199,0002 bd2 ba1k sqft12325 SE 104th Ct, Happy Valley, OR 97086ActiveMLS ID #510631464, Mathew Wray, Keller Williams Realty Portland Premiere. RMLS (OR)
- $225,0002 bd1 ba750 sqft7007 N Burlington Ave, Portland, OR 97203ActiveMLS ID #764932815, Krystal Seeley, John L. Scott. RMLS (OR)
- $215,0003 bd3 ba1.1k sqft138 NE 109th Ave, Portland, OR 97220ActiveMLS ID #184161206, Channon Burns, Oregon First. RMLS (OR)
