This main-level condo is updated and sits in the popular 55+ Summerplace community, part of the Glenwood condominiums. At 1,200 square feet, this corner unit offers practical one-level living with a no-stairs back entrance for easy entry. Newer windows let in plenty of morning light, showing off fresh carpet in the living room and both bedrooms, while hardwood floors run through the entry, hallway, dining area, and kitchen.The kitchen stands out with quartz countertops, Samsung stainless steel appliances, and pullout drawers that make the most of cabinet space. A gas fireplace keeps the living area cozy, and the covered patio offers a spot to relax outside. The master bedroom has a large walk-in closet, and both bathrooms feature vinyl flooring. Fresh paint throughout keeps it clean and ready to move into, complete with an in-unit washer and dryer and a detached single-car garage.The community comes with solid amenities: a clubhouse, pool, tennis courts, and regular social events that bring people together. It’s a well-maintained place worth checking out. Call today for a showing!!
Sold
$305,000
14859 NE Sacramento St Unit 129, Portland, OR 97230
2beds
1,200sqft
Residential, Condominium
Built in 1991
-- sqft lot
$302,300 Zestimate®
$254/sqft
$2,103 Estimated rent
Home value
$302,300
$278,000 - $326,000
$2,103/mo
Zestimate® history
Owner options
List your home for rent
$2,103/mo
Rent Zestimate®
Find your next renter with Zillow Rental Manager. Plus, with online applications, you can quickly screen prospective tenants – for free.
$2,103/mo
Rent Zestimate®
Refinance and save
$2,319/mo
Est. payment
Refinancing to a lower rate could help reduce your monthly payments and save thousands over the life of the loan.
$2,319/mo
Est. payment
Explore your selling options
Work with a Zillow partner agent
Leverage their expertise and Zillow's premium Showcase listings to get your home seen by more buyers.
Get startedList with your own agent
Get your home in front of millions of buyers by listing it on Zillow.
Learn how to do itSell it yourself
Take full control of how buyers see your home on Zillow by listing For Sale by Owner (FSBO).
List your homeWhat's special
Gas fireplacePractical one-level livingFresh paintCovered patioLarge walk-in closetCorner unitNewer windows
Zillow last checked:
Listing updated:
Listed by:
Jason Preuit 503-984-9887,
Premiere Property Group, LLC
Bought with:
Andrew Ramey, 201228242
Works Real Estate
Source: RMLS (OR),MLS#: 476076729
Facts & features
Interior
Bedrooms & bathrooms
- Bedrooms: 2
- Bathrooms: 2
- Full bathrooms: 2
- Main level bathrooms: 2
Rooms
- Room types: Laundry, Bedroom 2, Dining Room, Family Room, Kitchen, Living Room, Primary Bedroom
Primary bedroom
- Features: Bathroom, Shower, Suite, Walkin Closet, Wallto Wall Carpet
- Level: Main
- Area: 165
- Dimensions: 15 x 11
Bedroom 2
- Features: Closet Organizer, Wallto Wall Carpet
- Level: Main
- Area: 132
- Dimensions: 12 x 11
Dining room
- Features: Engineered Hardwood
- Level: Main
- Area: 110
- Dimensions: 10 x 11
Kitchen
- Features: Dishwasher, Eat Bar, Microwave, Updated Remodeled, Engineered Hardwood, Free Standing Refrigerator, Quartz
- Level: Main
- Area: 121
- Width: 11
Living room
- Features: Fireplace, Patio, Sliding Doors, Wallto Wall Carpet
- Level: Main
- Area: 272
- Dimensions: 16 x 17
Heating
- Heat Pump, Fireplace(s)
Cooling
- Heat Pump
Appliances
- Included: Dishwasher, Disposal, Free-Standing Range, Microwave, Plumbed For Ice Maker, Stainless Steel Appliance(s), Washer/Dryer, Free-Standing Refrigerator, Gas Water Heater
- Laundry: Hookup Available, Laundry Room
Features
- Quartz, Closet Organizer, Eat Bar, Updated Remodeled, Bathroom, Shower, Suite, Walk-In Closet(s), Tile
- Flooring: Engineered Hardwood, Hardwood, Laminate, Vinyl, Wood, Wall to Wall Carpet
- Doors: Sliding Doors
- Windows: Double Pane Windows, Vinyl Frames
- Basement: Crawl Space
- Number of fireplaces: 1
- Fireplace features: Gas
Interior area
- Total structure area: 1,200
- Total interior livable area: 1,200 sqft
Property
Parking
- Total spaces: 1
- Parking features: Off Street, RV Access/Parking, RV Boat Storage, Garage Door Opener, Condo Garage (Undeeded), Detached
- Garage spaces: 1
Accessibility
- Accessibility features: Garage On Main, Ground Level, Natural Lighting, One Level, Walkin Shower, Accessibility
Features
- Levels: One
- Stories: 1
- Entry location: Ground Floor
- Patio & porch: Covered Patio, Porch, Patio
- Exterior features: Athletic Court, Yard
- Has private pool: Yes
- Spa features: Association
Lot
- Features: Level
Details
- Additional structures: RVParking, RVBoatStorage
- Parcel number: R170728
Construction
Type & style
- Home type: Condo
- Property subtype: Residential, Condominium
Materials
- Brick
- Foundation: Concrete Perimeter
- Roof: Composition
Condition
- Updated/Remodeled
- New construction: No
- Year built: 1991
Utilities & green energy
- Sewer: Public Sewer
- Water: Public
- Utilities for property: Cable Connected, DSL
Community & HOA
Community
- Security: Entry
- Senior community: Yes
- Subdivision: Summerplace 55+/Glenwood Place
HOA
- Has HOA: Yes
- Amenities included: Athletic Court, Commons, Exterior Maintenance, Gym, Insurance, Library, Management, Meeting Room, Party Room, Recreation Facilities, Spa Hot Tub, Tennis Court, Weight Room
- HOA fee: $400 monthly
- Second HOA fee: $450 annually
Location
- Region: Portland
Financial & listing details
- Price per square foot: $254/sqft
- Tax assessed value: $296,290
- Annual tax amount: $4,312
- Date on market: 1/23/2025
- Cumulative days on market: 59 days
- Listing terms: Cash,Conventional
- Road surface type: Concrete, Paved
Price history
| Date | Event | Price |
|---|---|---|
| 4/7/2025 | Sold | $305,000-3.1%$254/sqft |
Source:  RMLS (OR) #476076729 Report a problem RMLS (OR) #476076729 Report a problem | ||
| 3/24/2025 | Pending sale | $314,900$262/sqft |
Source: RMLS (OR) #476076729 Report a problem | ||
| 3/20/2025 | Price change | $314,900-1.6%$262/sqft |
Source: RMLS (OR) #476076729 Report a problem | ||
| 1/23/2025 | Listed for sale | $319,900+1.9%$267/sqft |
Source: RMLS (OR) #476076729 Report a problem | ||
| 8/9/2022 | Sold | $314,000+1.6%$262/sqft |
Source: RMLS (OR) #22154126 Report a problem | ||
| 8/9/2022 | Pending sale | $309,000$258/sqft |
Source:  RE/MAX International #22154126 Report a problem RE/MAX International #22154126 Report a problem | ||
| 8/9/2022 | Listing removed | -- |
Source: RE/MAX International Report a problem | ||
| 7/8/2022 | Pending sale | $309,000$258/sqft |
Source: RMLS (OR) #22154126 Report a problem | ||
| 7/5/2022 | Listed for sale | $309,000+18.9%$258/sqft |
Source: RMLS (OR) #22154126 Report a problem | ||
| 10/2/2020 | Sold | $259,900+2%$217/sqft |
Source: RMLS (OR) #20396964 Report a problem | ||
| 8/28/2020 | Pending sale | $254,900$212/sqft |
Source: Living Room Realty #20396964 Report a problem | ||
| 8/25/2020 | Price change | $254,900-1.9%$212/sqft |
Source: Living Room Realty #20396964 Report a problem | ||
| 7/31/2020 | Listed for sale | $259,900+6.1%$217/sqft |
Source: Living Room Realty #20396964 Report a problem | ||
| 5/29/2019 | Sold | $245,000$204/sqft |
Source: Agent Provided Report a problem | ||
| 2/22/2019 | Sold | $245,000+2.1%$204/sqft |
Source:  RMLS (OR) #18163033 Report a problem RMLS (OR) #18163033 Report a problem | ||
| 1/16/2019 | Pending sale | $240,000$200/sqft |
Source: Premiere Property Group, LLC #18163033 Report a problem | ||
| 1/11/2019 | Price change | $240,000-4%$200/sqft |
Source: Premiere Property Group, LLC #18163033 Report a problem | ||
| 12/27/2018 | Listed for sale | $250,000+78.7%$208/sqft |
Source: Premiere Property Group, LLC #18163033 Report a problem | ||
| 10/17/2014 | Sold | $139,900$117/sqft |
Source: Public Record Report a problem | ||
| 8/25/2014 | Listed for sale | $139,900+12.8%$117/sqft |
Source: Portland Premier Realty #14356015 Report a problem | ||
| 2/11/2003 | Sold | $124,000$103/sqft |
Source: Public Record Report a problem | ||
Public tax history
| Year | Property taxes | Tax assessment |
|---|---|---|
| 2025 | $4,543 +5.3% | $194,230 +3% |
| 2024 | $4,312 +4.1% | $188,580 +3% |
| 2023 | $4,144 +1.5% | $183,090 +3% |
| 2022 | $4,082 +4.3% | $177,760 +3% |
| 2021 | $3,915 +7.7% | $172,590 +3% |
| 2020 | $3,637 +5.4% | $167,570 +3% |
| 2019 | $3,451 | $162,690 +3% |
| 2018 | $3,451 +5.6% | $157,960 +3% |
| 2017 | $3,270 +15.6% | $153,360 +3% |
| 2016 | $2,830 | $148,900 +3% |
| 2015 | $2,830 +15.2% | $144,570 +6.4% |
| 2014 | $2,456 +19.8% | $135,840 +13.1% |
| 2013 | $2,049 -18.6% | $120,080 -16.5% |
| 2012 | $2,519 +11.4% | $143,790 +7.4% |
| 2011 | $2,262 -7% | $133,940 -4.1% |
| 2010 | $2,431 -12.6% | $139,610 +3% |
| 2009 | $2,782 | $135,550 |
Find assessor info on the county website
Neighborhood: Wilkes
Nearby homes
- $252,3002 bd2 ba1k sqft14859 NE Sacramento St UNIT 130, Portland, OR 97230Off Market
- $284,8002 bd2 ba1.2k sqft14859 NE Sacramento St UNIT 131, Portland, OR 97230Off Market
- $257,7002 bd2 ba1k sqft14859 NE Sacramento St UNIT 132, Portland, OR 97230Off Market
- $290,4002 bd2 ba1.3k sqft14859 NE Sacramento St UNIT 133, Portland, OR 97230Off Market
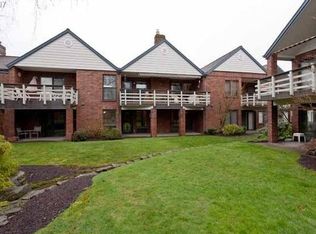
- $196,4001 bd1 ba766 sqft14859 NE Sacramento St UNIT 134, Portland, OR 97230Off Market
- $280,0002 bd2 ba1.3k sqft14859 NE Sacramento St UNIT 135, Portland, OR 97230Sold
- $210,0001 bd1 ba766 sqft14859 NE Sacramento St UNIT 136, Portland, OR 97230For Sale
- $272,0002 bd2 ba1.2k sqft14867 NE Sacramento St UNIT 137, Portland, OR 97230Off Market
Nearby schools
GreatSchools rating
- 5/10Margaret Scott Elementary SchoolGrades: K-5Distance: 0.2 mi
- 2/10Hauton B Lee Middle SchoolGrades: 6-8Distance: 1.3 mi
- 1/10Reynolds High SchoolGrades: 9-12Distance: 5.2 mi
Schools provided by the listing agent
- Elementary: Margaret Scott
- Middle: H.B. Lee
- High: Reynolds
Source: RMLS (OR). This data may not be complete. We recommend contacting the local school district to confirm school assignments for this home.
Get a cash offer in 3 minutes
Find out how much your home could sell for in as little as 3 minutes with a no-obligation cash offer.
Estimated market value
$302,300
Get a cash offer in 3 minutes
Find out how much your home could sell for in as little as 3 minutes with a no-obligation cash offer.
Estimated market value
$302,300
- Oregon
- Multnomah County
- Portland
- 97230
- Wilkes
- 14859 NE Sacramento St Unit 129
Nearby cities
Nearby neighborhoods
Nearby zip codes
Other Portland Topics
