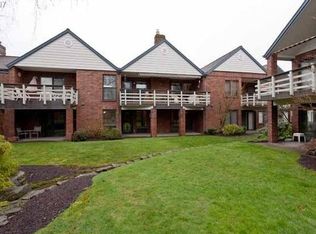
Rare top level 1336 sq ft Glenwood Condo in 55+ Summerplace. This is the largest floor plan in the community and makes for an easy transition when coming from a single family home and you just like the extra space. Amenities include an expansive vaulted ceiling in the living room with southern exposure which allows for a light filled day with our Pacific Northwest weather. Large partially covered deck overlooking a peaceful green space area. Formal dining and breakfast bar area. A fully equipped kitchen with matching white appliances. The primary suite includes double closets, sinks and a walk-in shower. The flexible second bedroom makes a perfect office or hobby room. The laundry is located just off the kitchen. Outside of the secured common entrance is a single-car garage for your exclusive use. There is ample visitor parking. As part of the Summerplace 55+ community, you will enjoy a low maintenance and carefree lifestyle. You will have access to the clubhouse, fitness room, swimming pool, hot tubs, saunas, tennis/pickleball courts, library, game room, and numerous social events. Located near the Glendoveer golf course and access to the 2-mile walking trail. Plenty of shopping nearby, and easy access to the freeway and airport. Make an appointment and come see this wonderful condo.
Sold
$280,000
14859 NE Sacramento St Unit 135, Portland, OR 97230
2beds
1,336sqft
Residential, Condominium
Built in 1991
-- sqft lot
$278,600 Zestimate®
$210/sqft
$2,252 Estimated rent
Home value
$278,600
$259,000 - $301,000
$2,252/mo
Zestimate® history
Owner options
List your home for rent
$2,252/mo
Rent Zestimate®
Find your next renter with Zillow Rental Manager. Plus, with online applications, you can quickly screen prospective tenants – for free.
$2,252/mo
Rent Zestimate®
Refinance and save
$2,162/mo
Est. payment
Refinancing to a lower rate could help reduce your monthly payments and save thousands over the life of the loan.
$2,162/mo
Est. payment
Explore your selling options
Work with a Zillow partner agent
Leverage their expertise and Zillow's premium Showcase listings to get your home seen by more buyers.
Get startedList with your own agent
Get your home in front of millions of buyers by listing it on Zillow.
Learn how to do itSell it yourself
Take full control of how buyers see your home on Zillow by listing For Sale by Owner (FSBO).
List your homeWhat's special
Light filled dayFormal diningPartially covered deckDouble closetsFlexible second bedroomWalk-in showerExpansive vaulted ceiling
Zillow last checked:
Listing updated:
Listed by:
Jeff Walker 503-914-2784,
RE/MAX Equity Group
Bought with:
Alexander Roy, 201216286
John L Scott Portland SW
Source: RMLS (OR),MLS#: 575336219
Facts & features
Interior
Bedrooms & bathrooms
- Bedrooms: 2
- Bathrooms: 2
- Full bathrooms: 2
- Main level bathrooms: 2
Rooms
- Room types: Bedroom 2, Dining Room, Family Room, Kitchen, Living Room, Primary Bedroom
Primary bedroom
- Features: Ceiling Fan, Double Closet, Double Sinks, Walkin Shower, Wallto Wall Carpet
- Level: Main
- Area: 132
- Dimensions: 11 x 12
Bedroom 2
- Features: Ceiling Fan, Wallto Wall Carpet
- Level: Main
- Area: 140
- Dimensions: 14 x 10
Dining room
- Level: Main
- Area: 130
- Dimensions: 13 x 10
Kitchen
- Features: Dishwasher, Microwave, Free Standing Range, Free Standing Refrigerator
- Level: Main
- Area: 260
- Width: 20
Living room
- Features: Ceiling Fan, Fireplace Insert, Vaulted Ceiling
- Level: Main
- Area: 336
- Dimensions: 14 x 24
Heating
- Heat Pump
Cooling
- Heat Pump
Appliances
- Included: Dishwasher, Disposal, Free-Standing Range, Free-Standing Refrigerator, Microwave, Washer/Dryer, Gas Water Heater
- Laundry: Laundry Room
Features
- Vaulted Ceiling(s), Ceiling Fan(s), Double Closet, Double Vanity, Walkin Shower
- Flooring: Laminate, Wall to Wall Carpet
- Windows: Double Pane Windows
- Number of fireplaces: 1
- Fireplace features: Gas, Insert
- Common walls with other units/homes: 1 Common Wall
Interior area
- Total structure area: 1,336
- Total interior livable area: 1,336 sqft
Property
Parking
- Total spaces: 1
- Parking features: Parking Pad, Garage Door Opener, Detached
- Garage spaces: 1
- Has uncovered spaces: Yes
Accessibility
- Accessibility features: One Level, Accessibility
Features
- Stories: 1
- Entry location: Upper Floor
- Patio & porch: Covered Deck
- Spa features: Association
Lot
- Features: Level
Details
- Parcel number: R170734
Construction
Type & style
- Home type: Condo
- Property subtype: Residential, Condominium
Materials
- Brick, Vinyl Siding
- Roof: Composition
Condition
- Resale
- New construction: No
- Year built: 1991
Utilities & green energy
- Sewer: Public Sewer
- Water: Public
Community & HOA
Community
- Security: Entry
- Senior community: Yes
- Subdivision: Glenwood Place Condominium
HOA
- Has HOA: Yes
- Amenities included: Commons, Gym, Library, Maintenance Grounds, Management, Meeting Room, Party Room, Pool, Recreation Facilities, Sauna, Sewer, Spa Hot Tub, Tennis Court, Trash, Water
- HOA fee: $400 monthly
- Second HOA fee: $450 annually
Location
- Region: Portland
Financial & listing details
- Price per square foot: $210/sqft
- Tax assessed value: $314,240
- Annual tax amount: $4,711
- Date on market: 5/5/2025
- Cumulative days on market: 12 days
- Listing terms: Cash,Conventional,VA Loan
- Road surface type: Paved
Price history
| Date | Event | Price |
|---|---|---|
| 6/10/2025 | Sold | $280,000-6.4%$210/sqft |
Source:  RMLS (OR) #575336219 Report a problem RMLS (OR) #575336219 Report a problem | ||
| 5/18/2025 | Pending sale | $299,000$224/sqft |
Source: RMLS (OR) #575336219 Report a problem | ||
| 5/5/2025 | Listed for sale | $299,000+92.9%$224/sqft |
Source: RMLS (OR) #575336219 Report a problem | ||
| 3/28/2005 | Sold | $155,000$116/sqft |
Source: Public Record Report a problem | ||
Public tax history
| Year | Property taxes | Tax assessment |
|---|---|---|
| 2025 | $4,963 +5.3% | $212,220 +3% |
| 2024 | $4,712 +4.1% | $206,040 +3% |
| 2023 | $4,528 +1.5% | $200,040 +3% |
| 2022 | $4,460 +5.8% | $194,220 +3% |
| 2021 | $4,216 +7% | $188,570 +3% |
| 2020 | $3,940 +5.5% | $183,080 +3% |
| 2019 | $3,736 | $177,750 +3% |
| 2018 | $3,736 +6.1% | $172,580 +3% |
| 2017 | $3,522 +15.5% | $167,560 +3% |
| 2016 | $3,049 | $162,680 +5.4% |
| 2015 | $3,049 +16.2% | $154,400 +6.4% |
| 2014 | $2,623 +19.8% | $145,060 +13.1% |
| 2013 | $2,189 -18.9% | $128,250 -18.8% |
| 2012 | $2,699 +11.7% | $157,950 +10.4% |
| 2011 | $2,416 -7.4% | $143,030 -8% |
| 2010 | $2,608 -14.1% | $155,440 +1.1% |
| 2009 | $3,035 | $153,780 |
Find assessor info on the county website
Neighborhood: Wilkes
Nearby homes
- $252,3002 bd2 ba1k sqft14859 NE Sacramento St UNIT 130, Portland, OR 97230Off Market
- $284,8002 bd2 ba1.2k sqft14859 NE Sacramento St UNIT 131, Portland, OR 97230Off Market
- $257,7002 bd2 ba1k sqft14859 NE Sacramento St UNIT 132, Portland, OR 97230Off Market
- $290,4002 bd2 ba1.3k sqft14859 NE Sacramento St UNIT 133, Portland, OR 97230Off Market
- $196,4001 bd1 ba766 sqft14859 NE Sacramento St UNIT 134, Portland, OR 97230Off Market
- $305,0002 bd2 ba1.2k sqft14859 NE Sacramento St UNIT 129, Portland, OR 97230Sold
- $210,0001 bd1 ba766 sqft14859 NE Sacramento St UNIT 136, Portland, OR 97230For Sale
- $272,0002 bd2 ba1.2k sqft14867 NE Sacramento St UNIT 137, Portland, OR 97230Off Market
Nearby schools
GreatSchools rating
- 5/10Margaret Scott Elementary SchoolGrades: K-5Distance: 0.2 mi
- 2/10Hauton B Lee Middle SchoolGrades: 6-8Distance: 1.3 mi
- 1/10Reynolds High SchoolGrades: 9-12Distance: 5.2 mi
Schools provided by the listing agent
- Elementary: Margaret Scott
- Middle: H.B. Lee
- High: Reynolds
Source: RMLS (OR). This data may not be complete. We recommend contacting the local school district to confirm school assignments for this home.
Get a cash offer in 3 minutes
Find out how much your home could sell for in as little as 3 minutes with a no-obligation cash offer.
Estimated market value
$278,600
Get a cash offer in 3 minutes
Find out how much your home could sell for in as little as 3 minutes with a no-obligation cash offer.
Estimated market value
$278,600
- Oregon
- Multnomah County
- Portland
- 97230
- Wilkes
- 14859 NE Sacramento St Unit 135
Nearby cities
Nearby neighborhoods
Nearby zip codes
Other Portland Topics
