Welcome to your new home in this move-in ready condo located in Glenwood Place within the 55+ Summerplace community. Enjoy main-level living with southern exposure and a walk-out slider that leads to your covered patio and easy outdoor access. The inviting great room centers around a gas fireplace insert and beautiful views of the mature landscaping. An in-unit washer/dryer adds everyday convenience. The fully equipped kitchen provides all you need for relaxed and efficient living. Summerplace provides opportunities to enjoy an active lifestyle with access to outstanding amenities including the recreation center, swimming pool, pickleball courts, library, classes, clubs, and community events. This is your opportunity to enjoy low-maintenance living in a welcoming and friendly community. As a condo owner you will have access to a private one car garage. Call today for your private appointment.
Active
$197,000
15015 NE Sacramento St Unit 49, Portland, OR 97230
1beds
766sqft
:
Get pre-qualified$1,972/mo
Residential, Condominium
Built in 1986
-- sqft lot
$-- Zestimate®
$257/sqft
$481/mo HOA
What's special
Gas fireplace insertMain-level livingEasy outdoor accessCovered patioWalk-out sliderInviting great roomFully equipped kitchen
- 62 days |
- 170 |
- 8 |
Zillow last checked:
Listing updated:
Listed by:
Jeff Walker jeffwalkerteam@outlook.com,
RE/MAX Equity Group
Source: RMLS (OR),MLS#: 244950750
Facts & features
Interior
Bedrooms & bathrooms
- Bedrooms: 1
- Bathrooms: 1
- Full bathrooms: 1
- Main level bathrooms: 1
Rooms
- Room types: Dining Room, Family Room, Kitchen, Living Room, Primary Bedroom
Primary bedroom
- Features: Double Closet
- Level: Main
- Area: 168
- Dimensions: 12 x 14
Kitchen
- Features: Eat Bar, Free Standing Range, Free Standing Refrigerator
- Level: Main
- Area: 81
- Width: 9
Heating
- Heat Pump
Cooling
- Heat Pump
Appliances
- Included: Built-In Range, Dishwasher, Disposal, Free-Standing Range, Free-Standing Refrigerator, Plumbed For Ice Maker, Range Hood, Stainless Steel Appliance(s), Washer/Dryer, Electric Water Heater
Features
- Hookup Available, Eat Bar, Double Closet
- Flooring: Vinyl, Wall to Wall Carpet
- Windows: Double Pane Windows
- Number of fireplaces: 1
- Fireplace features: Gas, Insert
- Common walls with other units/homes: 1 Common Wall
Interior area
- Total structure area: 766
- Total interior livable area: 766 sqft
Property
Parking
- Total spaces: 1
- Parking features: Other, Secured, Garage Door Opener, Condo Garage (Other), Detached
- Garage spaces: 1
Accessibility
- Accessibility features: Ground Level, Accessibility
Features
- Stories: 1
- Entry location: Ground Floor
- Patio & porch: Patio
- Spa features: Association
Lot
- Features: Commons
Details
- Additional structures: HookupAvailable
- Parcel number: R170648
Construction
Type & style
- Home type: Condo
- Property subtype: Residential, Condominium
Materials
- Brick, Vinyl Siding
- Roof: Composition
Condition
- Resale
- New construction: No
- Year built: 1986
Utilities & green energy
- Sewer: Public Sewer
- Water: Public
Community & HOA
Community
- Security: Entry
- Senior community: Yes
- Subdivision: Glenwood Place Condominium
HOA
- Has HOA: Yes
- Amenities included: Commons, Exterior Maintenance, Library, Maintenance Grounds, Management, Meeting Room, Party Room, Pool, Recreation Facilities, Sauna, Sewer, Spa Hot Tub, Tennis Court, Trash, Water
- HOA fee: $435 monthly
- Second HOA fee: $550 annually
Location
- Region: Portland
Financial & listing details
- Price per square foot: $257/sqft
- Tax assessed value: $205,220
- Annual tax amount: $3,229
- Date on market: 6/6/2026
- Listing terms: Cash,Conventional,VA Loan
- Road surface type: Paved
Estimated market value
Not available
Estimated sales range
Not available
Not available
Price history
| Date | Event | Price |
|---|---|---|
| 6/6/2026 | Listed for sale | $197,000+2.3%$257/sqft |
Source:  RMLS (OR) #244950750 Report a problem RMLS (OR) #244950750 Report a problem | ||
| 12/4/2020 | Sold | $192,500-0.8%$251/sqft |
Source: RMLS (OR) #20259162 Report a problem | ||
| 11/4/2020 | Pending sale | $194,000$253/sqft |
Source: Absolute Real Estate #20259162 Report a problem | ||
| 10/30/2020 | Listed for sale | $194,000+29.8%$253/sqft |
Source: Absolute Real Estate #20259162 Report a problem | ||
| 8/25/2016 | Sold | $149,500-2%$195/sqft |
Source: RMLS (OR) #16206927 Report a problem | ||
| 8/6/2016 | Pending sale | $152,500$199/sqft |
Source: Melum Properties #16206927 Report a problem | ||
| 7/30/2016 | Listed for sale | $152,500+29.2%$199/sqft |
Source: Melum Properties #16206927 Report a problem | ||
| 9/4/2015 | Sold | $118,000-1.7%$154/sqft |
Source: RMLS (OR) #15238102 Report a problem | ||
| 8/15/2015 | Pending sale | $120,000$157/sqft |
Source: RE/MAX EQUITY GROUP-SUNSET CORRIDOR #15238102 Report a problem | ||
| 7/30/2015 | Listed for sale | $120,000$157/sqft |
Source: RE/MAX EQUITY GROUP-SUNSET CORRIDOR #15238102 Report a problem | ||
| 6/13/2015 | Pending sale | $120,000$157/sqft |
Source: RE/MAX EQUITY GROUP-SUNSET CORRIDOR #15238102 Report a problem | ||
| 6/8/2015 | Listed for sale | $120,000$157/sqft |
Source: RE/MAX EQUITY GROUP-SUNSET CORRIDOR #15238102 Report a problem | ||
| 6/6/2015 | Pending sale | $120,000$157/sqft |
Source: RE/MAX EQUITY GROUP-SUNSET CORRIDOR #15238102 Report a problem | ||
| 5/20/2015 | Listed for sale | $120,000+7.1%$157/sqft |
Source: RE/MAX EQUITY GROUP-SUNSET CORRIDOR #15238102 Report a problem | ||
| 7/28/2011 | Sold | $112,000+12%$146/sqft |
Source: Public Record Report a problem | ||
| 9/19/2001 | Sold | $100,000+387.3%$131/sqft |
Source: Public Record Report a problem | ||
| 4/3/1998 | Sold | $20,523$27/sqft |
Source: Public Record Report a problem | ||
Public tax history
| Year | Property taxes | Tax assessment |
|---|---|---|
| 2025 | $3,230 +5.3% | $138,080 +3% |
| 2024 | $3,066 +4.1% | $134,060 +3% |
| 2023 | $2,946 +1.5% | $130,160 +3% |
| 2022 | $2,902 +3.4% | $126,370 +3% |
| 2021 | $2,807 +8.6% | $122,690 +3% |
| 2020 | $2,585 +5.4% | $119,120 +3% |
| 2019 | $2,454 | $115,660 +3% |
| 2018 | $2,454 +4.7% | $112,300 +3% |
| 2017 | $2,344 +15.6% | $109,030 +3% |
| 2016 | $2,028 | $105,860 +27.2% |
| 2015 | $2,028 +43.5% | $83,210 +9% |
| 2014 | $1,413 +28% | $76,310 +17.9% |
| 2013 | $1,104 -36.1% | $64,720 -36% |
| 2012 | $1,728 +13.2% | $101,150 +11.8% |
| 2011 | $1,527 -7.5% | $90,440 -8.1% |
| 2010 | $1,650 -14.4% | $98,370 0% |
| 2009 | $1,929 -1.5% | $98,380 +3% |
| 2008 | $1,959 +3.6% | $95,520 +3% |
| 2007 | $1,891 +2.4% | $92,740 +3% |
| 2006 | $1,847 | $90,040 |
Find assessor info on the county website
Monthly payment
Est. payment
Payment breakdown
Explore the cost of this home by adjusting the details. Changes won't be saved.Climate risks
Neighborhood: Wilkes
Nearby schools
GreatSchools rating
- 5/10Margaret Scott Elementary SchoolGrades: K-5Distance: 0.3 mi
- 2/10Hauton B Lee Middle SchoolGrades: 6-8Distance: 1.2 mi
- 1/10Reynolds High SchoolGrades: 9-12Distance: 5.2 mi
Schools provided by the listing agent
- Elementary: Margaret Scott
- Middle: H.B. Lee
- High: Reynolds
Source: RMLS (OR). This data may not be complete. We recommend contacting the local school district to confirm school assignments for this home.
- $190,0001 bd1 ba766 sqft15015 NE Sacramento St UNIT 51, Portland, OR 97230Sold

- $242,8002 bd2 ba1.1k sqft15015 NE Sacramento St UNIT 45, Portland, OR 97230Off Market

- $259,0002 bd1 ba1k sqft15015 NE Sacramento St UNIT 46, Portland, OR 97230Off Market
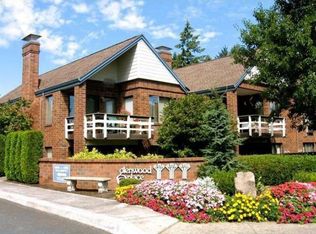
- $260,5002 bd2 ba1.1k sqft15015 NE Sacramento St UNIT 47, Portland, OR 97230Off Market

- $242,8002 bd1 ba1k sqft15015 NE Sacramento St UNIT 48, Portland, OR 97230Off Market
- $296,7002 bd2 ba1.3k sqft15015 NE Sacramento St UNIT 52, Portland, OR 97230Off Market
- $305,0002 bd2 ba1.3k sqft15015 NE Sacramento St UNIT 50, Portland, OR 97230Sold
- $225,0002 bd2 ba1k sqft15025 NE Sacramento St UNIT 53, Portland, OR 97230Sold
A local agent can set up tours, give advice and negotiate with sellers.
Similar homes
- $189,9002 bd2 ba929 sqft15715 NE Beech St #4G, Portland, OR 97230Active
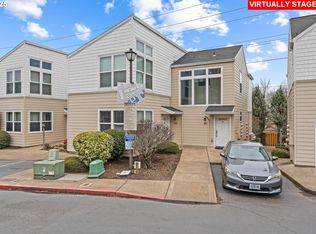
 MLS ID #251823063, Trisha Kelly, Georgetown Realty Inc.. RMLS (OR)
 - $200,0002 bd2 ba980 sqft12510 SE Stark St APT H, Portland, OR 97233Active
 MLS ID #336188634, Nick Shivers, eXp Realty, LLC. RMLS (OR)
 - $164,9002 bd1 ba892 sqft3353 NE 162nd Ave, Portland, OR 97230Active
 MLS ID #169666296, Brinda Doyle, MORE Realty. RMLS (OR)
 - $195,0002 bd1 ba1.1k sqft18435 NE Glisan St APT 10, Portland, OR 97230Active
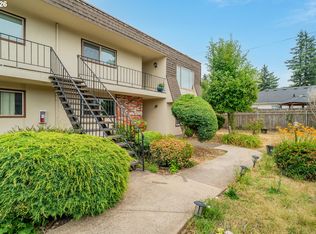 MLS ID #242838146, Mary Chapman, Opt. RMLS (OR)
 - $189,9002 bd1 ba962 sqft12295 SE Main St, Portland, OR 97233ActiveMLS ID #176152328, Nick Shivers, eXp Realty, LLC. RMLS (OR)
- $239,0002 bd2 ba976 sqft15711 NE Beech St #5F, Portland, OR 97230ActiveMLS ID #491638013, Tatyana Gavrilyuk, MORE Realty. RMLS (OR)
- $170,0002 bd1 ba796 sqft2706 SE 138th Ave APT 29, Portland, OR 97236ActiveMLS ID #162392636, Michele Montoya, MORE Realty. RMLS (OR)
- $209,9003 bd2 ba963 sqft5417 NE 34th St #30-H, Vancouver, WA 98661ActiveMLS ID #532571590, Cindy Chung, eXp Realty LLC. RMLS (OR)
- $193,0001 bd1 ba612 sqft605 SE 121st Ave APT 5, Vancouver, WA 98683ActiveMLS ID #733796966, Jacqueline Smith, Keller Williams Realty. RMLS (OR)
- $224,9002 bd1 ba970 sqft23823 NE Treehill Dr, Troutdale, OR 97060ActiveMLS ID #705083310, Peri Gehl, Better Homes & Gardens Realty. RMLS (OR)
- $249,9002 bd2 ba1k sqft351 SE 146th Ave #8, Portland, OR 97233ActiveMLS ID #458629079, Bev Blume, Keller Williams Realty Portland Elite. RMLS (OR)
- $180,0002 bd1 ba746 sqft273 SE 162nd Ave, Portland, OR 97233ActiveMLS ID #578914447, John Laney, Epique Realty. RMLS (OR)
- $219,0002 bd2 ba1k sqft1929 NE 19th St, Gresham, OR 97030ActiveMLS ID #768633293, Jenny Troy, Move Real Estate Inc. RMLS (OR)
- $199,9001 bd1 ba700 sqft810 NW Naito Pkwy APT F11, Portland, OR 97209ActiveMLS ID #245448661, Marc Fox, Keller Williams Realty Portland Premiere. RMLS (OR)
- $195,0002 bd1 ba956 sqft3930 Lake Grove Ave #C-1, Lake Oswego, OR 97035ActiveMLS ID #257640260, Dar Rodgers, Wholehearted Homes. RMLS (OR)
- $249,9002 bd2 ba980 sqft12506 SE Stark St APT E, Portland, OR 97233ActiveMLS ID #453044462, Tashi Lama, MORE Realty. RMLS (OR)
- $188,9001 bd1 ba572 sqft7538 SW Barnes Rd Unit H, Portland, OR 97225ActiveMLS ID #554804320, Laurie Bornstein, Eleete Real Estate. RMLS (OR)
- $230,0001 bd1 ba712 sqft7736 SW Barnes Rd Unit B, Portland, OR 97225ActiveMLS ID #463172463, Caitlin Terry, Real Broker. RMLS (OR)
- $195,0001 bd1 ba707 sqft6605 W Burnside Rd Unit 112, Portland, OR 97210ActiveMLS ID #613462209, Brooke Regner, Vetiver Street Real Estate. RMLS (OR)
- $202,0001 bd1 ba627 sqft1829 NW Lovejoy St Unit 305, Portland, OR 97209ActiveMLS ID #157740696, Amaia Harrington, Where, Inc. RMLS (OR)
