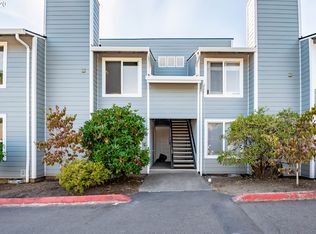
Discover this beautifully maintained 3-bedroom, 2-bath condo on the second floor of a well-kept gated community—offering added privacy and brighter natural light. Ideally situated near shopping, parks, colleges, and major freeways, this home combines comfort, convenience, and incredible value. Step inside to a warm and inviting living space featuring elegant laminate flooring and abundant natural light. A classic wood-burning fireplace with slate accents and white trim serves as a cozy focal point. The dining area flows seamlessly to a private railed composite deck—perfect for morning coffee or evening relaxation—and includes a convenient outdoor storage closet. The kitchen is equipped with granite countertops, clean oak cabinetry, a stainless steel sink, dishwasher, range, built-in microwave, and a refrigerator to provide a truly move-in-ready experience. Down the hallway are two generous storage closets and an in-unit laundry area. The primary bedroom offers two double closets and a private full bathroom. A second full bathroom with a tub/shower combination is ideally located near the secondary and third bedrooms—making the layout functional for families, students, guests, or roommates. Residents enjoy the benefits of significant recent exterior improvements, including new siding, fresh exterior paint, updated roofing, and rebuilt deck railings, offering peace of mind for years to come. Community amenities include permit-assigned parking, gated vehicle entry, pedestrian access, community mailboxes, and available high-speed internet. This prime Vancouver location is just minutes from Clark College, WSU Vancouver, Concordia University Portland, several shopping centers, and multiple parks. With its updated interior, second-floor privacy, and unbeatable convenience, this condo is an exceptional opportunity for first-time buyers, downsizers, or investors seeking a low-maintenance home in a well-kept community.
Active
$209,900
5417 NE 34th St #30-H, Vancouver, WA 98661
3beds
963sqft
:
Get pre-qualified$1,972/mo
Residential, Condominium
Built in 1985
-- sqft lot
$-- Zestimate®
$218/sqft
$635/mo HOA
What's special
Brighter natural lightAbundant natural lightPrivate railed composite deckNew sidingWell-kept gated communityRebuilt deck railingsIn-unit laundry area
- 22 hours |
- 113 |
- 6 |
Zillow last checked:
Listing updated:
Listed by:
Cindy Chung 503-515-6233,
eXp Realty LLC
Source: RMLS (OR),MLS#: 532571590
Facts & features
Interior
Bedrooms & bathrooms
- Bedrooms: 3
- Bathrooms: 2
- Full bathrooms: 2
- Main level bathrooms: 2
Rooms
- Room types: Bedroom 2, Bedroom 3, Dining Room, Family Room, Kitchen, Living Room, Primary Bedroom
Primary bedroom
- Features: Bathroom, Closet
- Level: Main
Bedroom 2
- Features: Closet, Wallto Wall Carpet
- Level: Main
Bedroom 3
- Features: Closet, Wallto Wall Carpet
- Level: Main
Dining room
- Level: Main
Kitchen
- Features: Eating Area, Sliding Doors
- Level: Main
Living room
- Features: Fireplace, Laminate Flooring
- Level: Main
Heating
- Wall Furnace, Fireplace(s)
Appliances
- Included: Dishwasher, Free-Standing Range, Free-Standing Refrigerator, Microwave, Washer/Dryer, Electric Water Heater
Features
- Granite, Closet, Eat-in Kitchen, Bathroom
- Flooring: Laminate, Wall to Wall Carpet
- Doors: Sliding Doors
- Basement: Crawl Space
- Fireplace features: Wood Burning
- Common walls with other units/homes: 1 Common Wall
Interior area
- Total structure area: 963
- Total interior livable area: 963 sqft
Property
Parking
- Total spaces: 1
- Parking features: Off Street, Garage Door Opener, Condo Garage (Other), Detached
- Garage spaces: 1
Features
- Levels: One
- Stories: 1
- Entry location: Upper Floor
- Patio & porch: Covered Deck
Lot
- Features: Cul-De-Sac, Gated
Details
- Parcel number: 029473158
- Zoning: R-30
Construction
Type & style
- Home type: Condo
- Property subtype: Residential, Condominium
Materials
- Cement Siding
- Roof: Composition
Condition
- Resale
- New construction: No
- Year built: 1985
Utilities & green energy
- Sewer: Public Sewer
- Water: Public
Community & HOA
Community
- Security: Security Gate
- Subdivision: Cascade Crest Condo
HOA
- Has HOA: Yes
- Amenities included: Commons, Exterior Maintenance, Gated, Management, Trash
- HOA fee: $635 monthly
Location
- Region: Vancouver
Financial & listing details
- Price per square foot: $218/sqft
- Annual tax amount: $2,255
- Date on market: 11/20/2025
- Listing terms: Cash,Conventional,FHA
- Road surface type: Concrete
Estimated market value
Not available
Estimated sales range
Not available
Not available
Price history
| Date | Event | Price |
|---|---|---|
| 5/1/2026 | Price change | $209,900-8.7%$218/sqft |
Source:  RMLS (OR) #532571590 Report a problem RMLS (OR) #532571590 Report a problem | ||
| 3/20/2026 | Price change | $229,900-6.2%$239/sqft |
Source: RMLS (OR) #532571590 Report a problem | ||
| 11/21/2025 | Listed for sale | $245,000$254/sqft |
Source: RMLS (OR) #532571590 Report a problem | ||
Public tax history
Tax history is unavailable.
Monthly payment
Est. payment
Payment breakdown
Explore the cost of this home by adjusting the details. Changes won't be saved.Climate risks
Neighborhood: Bagley Downs
Nearby schools
GreatSchools rating
- 2/10Roosevelt Elementary SchoolGrades: K-5Distance: 0.6 mi
- 2/10McLoughlin Middle SchoolGrades: 6-8Distance: 1.6 mi
- 1/10Fort Vancouver High SchoolGrades: 9-12Distance: 0.7 mi
Schools provided by the listing agent
- Elementary: Roosevelt
- Middle: Mcloughlin
- High: Fort Vancouver
Source: RMLS (OR). This data may not be complete. We recommend contacting the local school district to confirm school assignments for this home.
- $244,6003 bd2 ba963 sqft5415 NE 34th St #21, Vancouver, WA 98661Off Market
- $211,9002 bd2 ba817 sqft5417 NE 34th St APT D, Vancouver, WA 98661Off Market
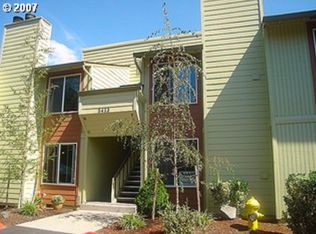
- $272,2003 bd2 ba1.1k sqft5411 NE 34th St UNIT 2, Vancouver, WA 98661Off Market
- $215,8002 bd1 ba817 sqft5417 NE 34th St UNIT 28, Vancouver, WA 98661Off Market
- $214,2002 bd1 ba798 sqft5413 NE 34th St UNIT 12, Vancouver, WA 98661Off Market
- $212,9002 bd1 ba818 sqft5413 NE 34th St APT D, Vancouver, WA 98661Off Market
- $241,8003 bd2 ba953 sqft5417 NE 34th St APT B, Vancouver, WA 98661Off Market
- $206,5002 bd1 ba817 sqft5411 NE 34th St APT E, Vancouver, WA 98661Off Market
- $220,0002 bd1 ba816 sqft5415 NE 34th St APT 17, Vancouver, WA 98661Sold
A local agent can set up tours, give advice and negotiate with sellers.
Similar homes
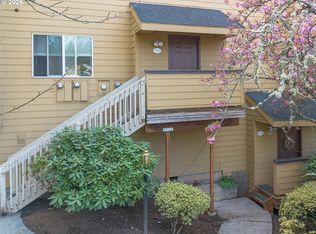
- $215,0002 bd2 ba1.2k sqft1611 NE 113th St APT 332, Vancouver, WA 98686Active
 MLS ID #723893637, Eric Guess, Rarebird Real Estate. RMLS (OR)
 - $199,0002 bd1 ba988 sqft7306 NE 16th Ave, Vancouver, WA 98665Active
 MLS ID #776852137, Nick Shivers, eXp Realty LLC. RMLS (OR)
 - $285,0002 bd1 ba874 sqft3837 NE 45th St, Vancouver, WA 98661Active
 MLS ID #148612288, Alicia Cooper-Cooley, Knipe Realty ERA Powered. RMLS (OR)
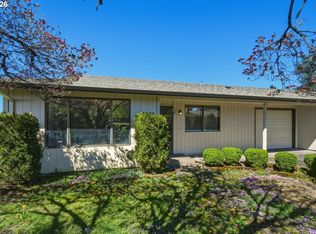
 - $259,9002 bd1 ba880 sqft3611 NE 45th St, Vancouver, WA 98661Active
 MLS ID #576646780, Connie Bovee, Windermere Northwest Living. RMLS (OR)
 - $219,9002 bd2 ba1.2k sqft1611 NE 113th St APT 121, Vancouver, WA 98686ActiveMLS ID #375045546, Kale Dunning, Windermere Northwest Living. RMLS (OR)
- $219,0002 bd2 ba1k sqft1929 NE 19th St, Gresham, OR 97030ActiveMLS ID #768633293, Jenny Troy, Move Real Estate Inc. RMLS (OR)
- $193,0001 bd1 ba612 sqft605 SE 121st Ave APT 5, Vancouver, WA 98683ActiveMLS ID #733796966, Jacqueline Smith, Keller Williams Realty. RMLS (OR)
- $195,0002 bd1 ba956 sqft3930 Lake Grove Ave #C-1, Lake Oswego, OR 97035ActiveMLS ID #257640260, Dar Rodgers, Wholehearted Homes. RMLS (OR)
- $224,9992 bd2 ba876 sqft5264 NE 121st Ave APT W-241, Vancouver, WA 98682ActiveMLS ID #515300973, Greg Lange, MORE Realty, Inc. RMLS (OR)
- $254,9002 bd2 ba997 sqft522 SE 157th Ave Unit 13, Vancouver, WA 98684ActiveMLS ID #559632741, Jeff Wunder, Keller Williams Realty. RMLS (OR)
- $247,0002 bd2 ba884 sqft9370 SW 146th Ter N #7, Beaverton, OR 97007ActiveMLS ID #796141083, Kris Kachirisky, Cascade Hasson Sotheby's International Realty. RMLS (OR)
- $237,9001 bd1 ba640 sqft10800 SE 17th Cir APT 42, Vancouver, WA 98664ActiveMLS ID #296310483, Roxsandra Perrault, MORE Realty, Inc. RMLS (OR)
- $200,0002 bd2 ba980 sqft12510 SE Stark St APT H, Portland, OR 97233ActiveMLS ID #336188634, Nick Shivers, eXp Realty, LLC. RMLS (OR)
- $275,0002 bd2 ba876 sqft4000 NE 109th Ave Unit M148, Vancouver, WA 98682ActiveMLS ID #327585802, Cristine Besmond, Windermere Northwest Living. RMLS (OR)
- $249,8002 bd2 ba960 sqft13216 NE Salmon Creek Ave Unit R3, Vancouver, WA 98686ActiveMLS ID #519001641, Marjorie Van Der Laan, Sunset Living. RMLS (OR)
- $224,9002 bd1 ba970 sqft23823 NE Treehill Dr, Troutdale, OR 97060ActiveMLS ID #705083310, Peri Gehl, Better Homes & Gardens Realty. RMLS (OR)
- $264,5003 bd2 ba1k sqft4000 NE 109th Ave Unit Y123, Vancouver, WA 98682ActiveMLS ID #742762829, Patricia Peterson-Hodge, MORE Realty, Inc. RMLS (OR)
- $199,0001 bd1 ba643 sqft10800 SE 17th Cir APT 222, Vancouver, WA 98664ActiveMLS ID #284379431, Meghann Johnson, Reger Homes LLC. RMLS (OR)
- $245,0002 bd1 ba832 sqft4000 NE 109th Ave #Hh170, Vancouver, WA 98682ActiveMLS ID #440510730, Asperlando Josias, Keller Williams Realty. RMLS (OR)
- $225,0002 bd2 ba900 sqft8717 SE Monterey Ave Unit 209, Happy Valley, OR 97086ActiveMLS ID #637549816, Alexis King, Windermere Realty Trust. RMLS (OR)
