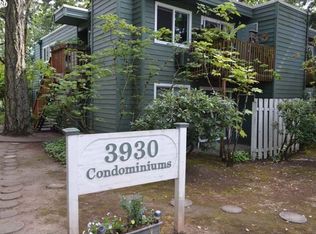
Enjoy the ease of single-level living in this charming main level condo, ideally located in the heart of Lake Grove. Surrounded by mature landscaping in a peaceful, park-like setting, this home is just blocks from local restaurants, boutiques, cafés, the Lake Grove Swim Park, and everyday conveniences. Inside, the inviting living room features laminate plank flooring, a cozy wood-burning fireplace, and a sliding glass door that opens to a private outdoor patio. The kitchen offers granite countertops, laminate plank flooring, a freestanding range with range hood, and an eat bar for casual dining. The home features two well-appointed bedrooms, including one with a walk-in closet complete with custom organizers. Washer and dryer hookups are conveniently located inside the unit, adding everyday functionality. HOA dues include water, sewer, and garbage, making for easy, low maintenance living. Whether you're looking for your first home, a downsizing opportunity, or an investment in one of Lake Oswego's most desirable neighborhoods, this move-in ready condo offers an exceptional combination of location, comfort, and convenience.
Pending
$195,000
3930 Lake Grove Ave #C-1, Lake Oswego, OR 97035
2beds
956sqft
Residential, Condominium
Built in 1976
-- sqft lot
$-- Zestimate®
$204/sqft
$581/mo HOA
What's special
Cozy wood-burning fireplaceSingle-level livingPeaceful park-like settingSurrounded by mature landscapingTwo well-appointed bedroomsLaminate plank flooringPrivate outdoor patio
- 22 days |
- 1,327 |
- 105 |
Likely to sell faster than
Zillow last checked:
Listing updated:
Listed by:
Dar Rodgers 503-317-1205,
Wholehearted Homes
Source: RMLS (OR),MLS#: 257640260
Facts & features
Interior
Bedrooms & bathrooms
- Bedrooms: 2
- Bathrooms: 1
- Full bathrooms: 1
- Main level bathrooms: 1
Rooms
- Room types: Bedroom 2, Dining Room, Family Room, Kitchen, Living Room, Primary Bedroom
Primary bedroom
- Features: Closet Organizer, Laminate Flooring, Walkin Closet
- Level: Main
- Area: 156
- Dimensions: 13 x 12
Bedroom 2
- Features: Closet, Laminate Flooring
- Level: Main
- Area: 121
- Dimensions: 11 x 11
Kitchen
- Features: Dishwasher, Disposal, Free Standing Range, Free Standing Refrigerator, Granite, Laminate Flooring, Tile Floor
- Level: Main
- Area: 84
- Width: 7
Living room
- Features: Eat Bar, Fireplace, Patio, Sliding Doors, Laminate Flooring
- Level: Main
- Area: 117
- Dimensions: 13 x 9
Heating
- Baseboard, Fireplace(s)
Cooling
- Wall Unit(s)
Appliances
- Included: Dishwasher, Disposal, Free-Standing Range, Free-Standing Refrigerator, Range Hood, Stainless Steel Appliance(s), Electric Water Heater
- Laundry: Laundry Room
Features
- Granite, Closet, Eat Bar, Closet Organizer, Walk-In Closet(s), Tile
- Flooring: Laminate, Tile
- Doors: Sliding Doors
- Windows: Double Pane Windows
- Basement: Crawl Space
- Number of fireplaces: 1
- Fireplace features: Wood Burning
Interior area
- Total structure area: 956
- Total interior livable area: 956 sqft
Video & virtual tour
Property
Parking
- Total spaces: 1
- Parking features: Carport, Off Street, Condo Garage (Deeded)
- Garage spaces: 1
- Has carport: Yes
Accessibility
- Accessibility features: Main Floor Bedroom Bath, Natural Lighting, One Level, Accessibility
Features
- Levels: One
- Stories: 1
- Entry location: Ground Floor
- Patio & porch: Covered Patio, Patio
- Exterior features: Yard
- Fencing: Fenced
- Has view: Yes
- View description: Seasonal, Trees/Woods
Lot
- Features: Commons, Level, Trees
Details
- Parcel number: 00242981
Construction
Type & style
- Home type: Condo
- Property subtype: Residential, Condominium
Materials
- Lap Siding
- Roof: Composition
Condition
- Resale
- New construction: No
- Year built: 1976
Utilities & green energy
- Sewer: Public Sewer
- Water: Public
Community & HOA
Community
- Subdivision: Lake Grove
HOA
- Has HOA: Yes
- Amenities included: Commons, Exterior Maintenance, Sewer, Trash, Water
- HOA fee: $400 monthly
- Second HOA fee: $181 monthly
Location
- Region: Lake Oswego
Financial & listing details
- Price per square foot: $204/sqft
- Tax assessed value: $226,960
- Annual tax amount: $2,294
- Date on market: 8/4/2026
- Cumulative days on market: 22 days
- Listing terms: Cash,Conventional,FHA,VA Loan
- Road surface type: Paved
Estimated market value
Not available
Estimated sales range
Not available
Not available
Price history
| Date | Event | Price |
|---|---|---|
| 8/19/2026 | Pending sale | $195,000$204/sqft |
Source:  RMLS (OR) #257640260 Report a problem RMLS (OR) #257640260 Report a problem | ||
| 8/4/2026 | Listed for sale | $195,000+113.1%$204/sqft |
Source: RMLS (OR) #257640260 Report a problem | ||
| 5/21/2012 | Sold | $91,500-29.6%$96/sqft |
Source: RMLS (OR) #12583768 Report a problem | ||
| 6/19/2006 | Sold | $130,000+29.7%$136/sqft |
Source: Public Record Report a problem | ||
| 1/25/2006 | Sold | $100,213+14.7%$105/sqft |
Source: Public Record Report a problem | ||
| 6/18/1998 | Sold | $87,350$91/sqft |
Source: Public Record Report a problem | ||
Public tax history
| Year | Property taxes | Tax assessment |
|---|---|---|
| 2025 | $2,294 +2.7% | $119,468 +3% |
| 2024 | $2,233 +3% | $115,989 +3% |
| 2023 | $2,168 +3.1% | $112,611 +3% |
| 2022 | $2,103 +8.3% | $109,332 +3% |
| 2021 | $1,943 +2.6% | $106,148 +3% |
| 2020 | $1,894 +2.5% | $103,057 +3% |
| 2019 | $1,847 +5.2% | $100,056 +3% |
| 2018 | $1,757 | $97,142 +3% |
| 2017 | $1,757 +13.8% | $94,313 +3% |
| 2016 | $1,543 | $91,566 +3% |
| 2015 | $1,543 +6.7% | $88,899 +3% |
| 2014 | $1,446 +14.9% | $86,310 +9.5% |
| 2013 | $1,259 0% | $78,790 |
| 2012 | $1,259 -6.6% | $78,790 -7.1% |
| 2011 | $1,349 -6.7% | $84,800 -1.5% |
| 2010 | $1,446 -2.3% | $86,069 +3% |
| 2009 | $1,481 +6.7% | $83,562 +3% |
| 2008 | $1,388 +4.6% | $81,128 +3% |
| 2007 | $1,327 +4.3% | $78,765 +3% |
| 2006 | $1,271 +0.3% | $76,471 +3% |
| 2005 | $1,268 +4% | $74,244 +3% |
| 2004 | $1,218 +4.9% | $72,082 +3% |
| 2003 | $1,162 +4.4% | $69,983 +3% |
| 2002 | $1,113 +1.9% | $67,945 +3% |
| 2001 | $1,092 +10.5% | $65,966 +3% |
| 2000 | $989 | $64,045 |
Find assessor info on the county website
Monthly payment
Est. payment
Payment breakdown
Explore the cost of this home by adjusting the details. Changes won't be saved.Climate risks
Neighborhood: Lake Grove
Nearby schools
GreatSchools rating
- 8/10Lake Grove Elementary SchoolGrades: K-5Distance: 1 mi
- 8/10Lake Oswego Junior High SchoolGrades: 6-8Distance: 1.2 mi
- 10/10Lake Oswego Senior High SchoolGrades: 9-12Distance: 1.3 mi
Schools provided by the listing agent
- Elementary: Lake Grove
- Middle: Lake Oswego
- High: Lake Oswego
Source: RMLS (OR). This data may not be complete. We recommend contacting the local school district to confirm school assignments for this home.
- $345,3002 bd1 ba956 sqft3930 Lake Grove Ave UNIT 3A, Lake Oswego, OR 97035Off Market
- $327,1002 bd1 ba952 sqft3930 Lake Grove Ave UNIT 1A, Lake Oswego, OR 97035Off Market
- $285,8002 bd1 ba952 sqft3930 Lake Grove Ave UNIT 2A, Lake Oswego, OR 97035Off Market
- $260,9002 bd1 ba956 sqft3930 Lake Grove Ave UNIT 1B, Lake Oswego, OR 97035Off Market
- $280,3002 bd1 ba952 sqft3930 Lake Grove Ave UNIT 3B, Lake Oswego, OR 97035Off Market
- $--2 bd1 ba990 sqft3930 Lake Grove Ave UNIT 1C, Lake Oswego, OR 97035Off Market
- $241,0002 bd1 ba956 sqft3930 Lake Grove Ave UNIT A1, Lake Oswego, OR 97035Off Market
- $267,8002 bd1 ba956 sqft3930 Lake Grove Ave UNIT A2, Lake Oswego, OR 97035Off Market
A local agent can set up tours, give advice and negotiate with sellers.
Similar homes
- $230,1002 bd2 ba1.2k sqft225 Cervantes, Lake Oswego, OR 97035Active

 MLS ID #674966441, Stephen FitzMaurice, eXp Realty, LLC. RMLS (OR)
 - $233,9502 bd1 ba908 sqft44 Eagle Crest Dr APT 19, Lake Oswego, OR 97035Active
 MLS ID #565125861, Ben Andrews, MORE Realty. RMLS (OR)
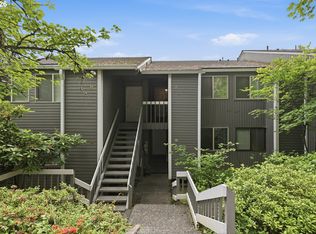
 - $189,0001 bd1 ba798 sqft44 Eagle Crest Dr APT 10, Lake Oswego, OR 97035Active
 MLS ID #245824062, Jennye Helzer, Real Broker. RMLS (OR)
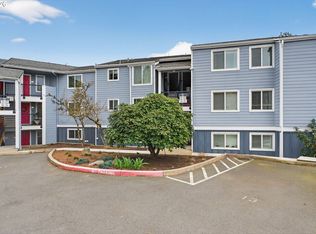
 - $228,0002 bd1 ba932 sqft47 Eagle Crest Dr Unit 13, Lake Oswego, OR 97035Active
 MLS ID #228488968, Chris Suarez, Keller Williams Sunset Corridor. RMLS (OR)
 - $239,9002 bd1 ba908 sqft44 Eagle Crest Dr APT 26, Lake Oswego, OR 97035ActiveMLS ID #528475506, Lauren Sheehan, eXp Realty, LLC. RMLS (OR)
- $234,9502 bd1 ba932 sqft47 Eagle Crest Dr Unit 49, Lake Oswego, OR 97035ActiveMLS ID #315408721, Danny Sommers, John L. Scott Portland Central. RMLS (OR)
- $199,9002 bd1 ba954 sqft6610 SW Terri Ct, Portland, OR 97225ActiveMLS ID #460779972, Cristopher Leal, Keller Williams Realty Portland Premiere. RMLS (OR)
- $200,0002 bd1 ba736 sqft5488 SW Alger Ave APT 12, Beaverton, OR 97005ActiveMLS ID #361104378, Nick Shivers, eXp Realty, LLC. RMLS (OR)
- $269,0002 bd2 ba849 sqft86 Kingsgate Rd Unit H203, Lake Oswego, OR 97035ActiveMLS ID #127643092, Wendong Zhao, Berkshire Hathaway HomeServices NW Real Estate. RMLS (OR)
- $265,0002 bd2 ba1.1k sqft24 Oswego Smt, Lake Oswego, OR 97035ActiveMLS ID #237635062, Kristen Anzellotti, Keller Williams Realty Portland Premiere. RMLS (OR)
- $190,0002 bd2 ba1.1k sqft10121 SW Trapper Ter, Beaverton, OR 97008ActiveMLS ID #155883342, Jesse Richter, Knipe Realty ERA Powered. RMLS (OR)
- $169,0002 bd1 ba914 sqft10840 SW Meadowbrook Dr #57, Tigard, OR 97224ActiveMLS ID #657663942, Ben Droukas, Keller Williams PDX Central. RMLS (OR)
- $210,0002 bd2 ba972 sqft9842 SE Talbert St, Clackamas, OR 97015ActiveMLS ID #331424008, Amy Campbell, Premiere Property Group, LLC. RMLS (OR)
- $199,9001 bd1 ba768 sqft8720 SW Tualatin Rd APT 303, Tualatin, OR 97062ActiveMLS ID #492562503, Jenny Quirie, Berkshire Hathaway HomeServices NW Real Estate. RMLS (OR)
- $219,5002 bd1 ba952 sqft12088 SW King Arthur St APT B, King City, OR 97224ActiveMLS ID #638188290, Tannaz Derthick, RE/MAX Equity Group. RMLS (OR)
- $200,0002 bd2 ba996 sqft6745 SW Scholls Ferry Rd APT 29, Beaverton, OR 97008ActiveMLS ID #409321099, Lorna Murray, RE/MAX Equity Group. RMLS (OR)
- $244,9002 bd2 ba1k sqft8720 SW Tualatin Rd APT 210, Tualatin, OR 97062ActiveMLS ID #218433252, Jamie Girvin, Coldwell Banker Bain. RMLS (OR)
- $214,5002 bd2 ba972 sqft10220 SE Talbert St, Clackamas, OR 97015ActiveMLS ID #386153949, Ann Leighty, Berkshire Hathaway HomeServices NW Real Estate. RMLS (OR)
- $220,0002 bd1 ba856 sqft11046 SW Greenburg Rd APT 128, Tigard, OR 97223ActiveMLS ID #147440559, Carrie Welch, Oregon First. RMLS (OR)
- $225,0002 bd2 ba1k sqft7146 SW Murray Blvd #207, Beaverton, OR 97008ActiveMLS ID #338270665, Jennifer Turner, Lovejoy Real Estate. RMLS (OR)
