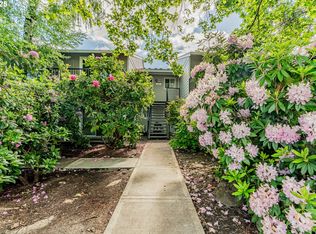
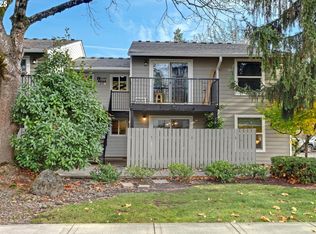
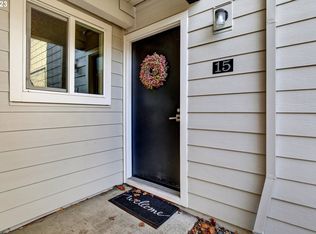
Easy Beaverton Living with a Balcony & Pool! Welcome to this comfortable 2-bedroom, 1-bath townhome offering a low-maintenance lifestyle in the tree-lined Sequoia Park community. The bright living room opens through sliding glass doors to a private balcony, an inviting spot for morning coffee, fresh air, or winding down at the end of the day. An easy-flow layout pairs soft carpeting in the living and bedroom areas with durable wood-look flooring through the dining space and kitchen. The efficient galley kitchen offers generous cabinetry and counter space, a mosaic tile backsplash, dishwasher, range, built-in microwave, and refrigerator. The updated bath features a full tub/shower, contemporary vanity, and coordinating tile accents. Two bedrooms and excellent storage, including a roomy walk-in closet in one bedroom, add everyday practicality. Spend less time on upkeep and more time enjoying the community pool, party room, recreation facilities, and common areas. HOA dues include exterior and grounds maintenance, management, sewer, trash, water, and laundry hookups, helping simplify monthly living and weekend chores. Set in Beaverton’s Vose neighborhood, this convenient location puts downtown dining, shopping, the Beaverton Farmers Market, community events, Schiffler Park, and MAX connections within easy reach, with straightforward access to major roads. A smart blend of comfort, convenience, storage, and easy-care living, come see how well this home fits your lifestyle!
Active
Price cut: $16K (9/9)
$179,000
5488 SW Alger Ave APT 12, Beaverton, OR 97005
2beds
736sqft
Residential, Condominium
Built in 1977
-- sqft lot
$-- Zestimate®
$243/sqft
$425/mo HOA
What's special
Contemporary vanityUpdated bathSliding glass doorsLaundry hookupsEfficient galley kitchenPrivate balconyCoordinating tile accents
- 47 days
- 294
- 14
Zillow last checked:
Listing updated:
Listed by:
Nick Shivers 503-389-0821,
eXp Realty, LLC,
Keegan Shivers 503-789-0345,
eXp Realty, LLC
Source: RMLS (OR),MLS#: 361104378
Facts & features
Interior
Bedrooms & bathrooms
- Bedrooms: 2
- Bathrooms: 1
- Full bathrooms: 1
- Main level bathrooms: 1
Rooms
- Room types: Bedroom 2, Dining Room, Family Room, Kitchen, Living Room, Primary Bedroom
Primary bedroom
- Features: Walkin Closet, Wallto Wall Carpet
- Level: Main
- Area: 195
- Dimensions: 13 x 15
Bedroom 2
- Features: Closet, Wallto Wall Carpet
- Level: Main
- Area: 110
- Dimensions: 11 x 10
Dining room
- Features: Laminate Flooring
- Level: Main
- Area: 64
- Dimensions: 8 x 8
Family room
- Level: Main
Kitchen
- Features: Dishwasher, Microwave, Pantry, Free Standing Range
- Level: Main
- Area: 64
- Width: 8
Living room
- Features: Sliding Doors, Wallto Wall Carpet
- Level: Main
- Area: 140
- Dimensions: 14 x 10
Heating
- Baseboard
Appliances
- Included: Dishwasher, Free-Standing Range, Microwave, Electric Water Heater
- Laundry: Hookup Available, Laundry Room
Features
- Closet, Pantry, Walk-In Closet(s)
- Flooring: Laminate, Wall to Wall Carpet
- Doors: Sliding Doors
- Common walls with other units/homes: 1 Common Wall
Interior area
- Total structure area: 736
- Total interior livable area: 736 sqft
Property
Parking
- Parking features: Off Street, Condo Garage (Undeeded)
Features
- Stories: 1
- Entry location: Upper Floor
Lot
- Features: Level
Details
- Parcel number: R1181571
Construction
Type & style
- Home type: Condo
- Property subtype: Residential, Condominium
Materials
- Other
- Roof: Composition
Condition
- Resale
- New construction: No
- Year built: 1977
Utilities & green energy
- Sewer: Public Sewer
- Water: Public
Community & HOA
HOA
- Has HOA: Yes
- Amenities included: Commons, Exterior Maintenance, Maintenance Grounds, Management, Party Room, Pool, Recreation Facilities, Sewer, Trash, Water
- HOA fee: $425 monthly
Location
- Region: Beaverton
Financial & listing details
- Price per square foot: $243/sqft
- Annual tax amount: $1,766
- Date on market: 8/5/2026
- Listing terms: Cash,Conventional,FHA,VA Loan
- Road surface type: Paved
Estimated market value
Not available
Estimated sales range
Not available
Not available
Price history
| Date | Event | Price |
|---|---|---|
| 9/9/2026 | Price change | $179,000-8.2%$243/sqft |
Source:  RMLS (OR) #361104378 Report a problem RMLS (OR) #361104378 Report a problem | ||
| 8/31/2026 | Price change | $195,000-2.5%$265/sqft |
Source: eXp Realty #361104378 Report a problem | ||
| 8/5/2026 | Listed for sale | $200,000$272/sqft |
Source: RMLS (OR) #361104378 Report a problem | ||
Public tax history
Tax history is unavailable.
Monthly payment
Est. payment
Payment breakdown
Explore the cost of this home by adjusting the details. Changes won't be saved.Climate risks
Neighborhood: Vose
Nearby schools
Schools provided by the listing agent
- Elementary: Vose
- Middle: Whitford
- High: Beaverton
Source: RMLS (OR). This data may not be complete. We recommend contacting the local school district to confirm school assignments for this home.

Similar homes
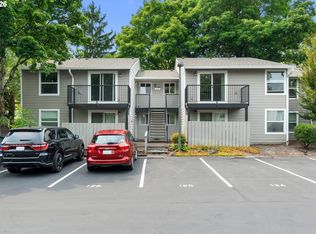
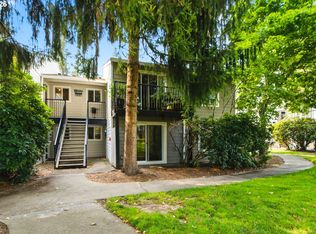
- $175,0001 bd1 ba630 sqft5488 SW Alger Ave #I10, Beaverton, OR 97005Active
 MLS ID #340874922, Jasmine Hill, Oregon First. RMLS (OR)

 - $204,9901 bd1 ba630 sqft5484 SW Alger Ave Unit 7-G7, Beaverton, OR 97005Active
 MLS ID #528608399, Jenny Troy, Move Real Estate Inc. RMLS (OR)
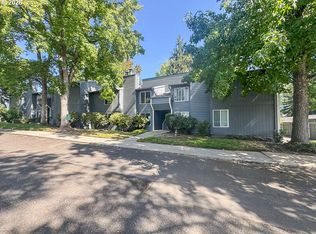
 - $180,0001 bd1 ba676 sqft14720 SW Grayling Ln, Beaverton, OR 97007Active
 MLS ID #604237696, Donald Clemons, JMG - Jason Mitchell Group. RMLS (OR)
 - $199,5002 bd2 ba851 sqft650 SW Meadow Dr, Beaverton, OR 97006Active
 MLS ID #549449085, John Velez, Keller Williams Realty Portland Premiere. RMLS (OR)
 - $190,0002 bd1 ba954 sqft6610 SW Terri Ct, Portland, OR 97225ActiveMLS ID #460779972, Cristopher Leal, Keller Williams Realty Portland Premiere. RMLS (OR)
- $185,0002 bd1 ba820 sqft15200 SW Crown Dr Unit 4, King City, OR 97224ActiveMLS ID #270681102, Elaine Simms, Ken Miller & Associates. RMLS (OR)
- $209,9002 bd1 ba842 sqft5160 SW 180th Ave Unit 6, Aloha, OR 97078ActiveMLS ID #492454871, Russell Xay, Matin Real Estate. RMLS (OR)
- $200,0002 bd2 ba996 sqft6745 SW Scholls Ferry Rd APT 29, Beaverton, OR 97008ActiveMLS ID #409321099, Lorna Murray, RE/MAX Equity Group. RMLS (OR)
- $189,9002 bd1 ba750 sqft3925 SW Multnomah Blvd #201, Portland, OR 97219ActiveMLS ID #387230925, Jamie Girvin, Coldwell Banker Bain. RMLS (OR)
- $185,0002 bd2 ba812 sqft12612 NW Barnes Rd APT 6, Portland, OR 97229ActiveMLS ID #756365798, Angela Stevens, Keller Williams Realty Professionals. RMLS (OR)
- $225,0002 bd2 ba1k sqft7146 SW Murray Blvd #207, Beaverton, OR 97008ActiveMLS ID #338270665, Jennifer Turner, Lovejoy Real Estate. RMLS (OR)
- $169,0002 bd1 ba914 sqft10840 SW Meadowbrook Dr #57, Tigard, OR 97224ActiveMLS ID #657663942, Ben Droukas, Keller Williams PDX Central. RMLS (OR)
- $219,0002 bd2 ba851 sqft650 SW Meadow Dr APT 117, Beaverton, OR 97006ActiveMLS ID #231929479, Dana Terhune, Premiere Property Group, LLC. RMLS (OR)
- $212,0002 bd1 ba812 sqft12638 NW Barnes Rd APT 11, Portland, OR 97229ActiveMLS ID #480408238, Kristina Opsahl, Where, Inc. RMLS (OR)
- $153,0001 bd1 ba771 sqft11490 SW Crown Dr Unit 2, King City, OR 97224ActiveMLS ID #355146663, Elaine Simms, Ken Miller & Associates. RMLS (OR)
- $190,9502 bd1 ba727 sqft8833 N Syracuse St APT 12, Portland, OR 97203ActiveMLS ID #628044609, Shanon Adamson-John, MORE Realty. RMLS (OR)
- $233,5002 bd2 ba1k sqft7134 SW Murray Blvd, Beaverton, OR 97008ActiveMLS ID #720007391, Gary Potts, John L. Scott. RMLS (OR)
- $185,0001 bd1 ba574 sqft3624 SW Multnomah Blvd, Portland, OR 97219ActiveMLS ID #479025424, Jamie Gardner, Windermere Realty Trust. RMLS (OR)
- $220,0001 bd1 ba753 sqft9490 SW 146th Ter APT R8, Beaverton, OR 97007ActiveMLS ID #364686846, Richard Wold, Reger Homes, LLC. RMLS (OR)
- $220,0002 bd1 ba856 sqft11046 SW Greenburg Rd APT 128, Tigard, OR 97223ActiveMLS ID #147440559, Carrie Welch, Oregon First. RMLS (OR)
