Discover the perfect blend of privacy and modern convenience at 14720 SW Grayling Ln. This beautifully maintained one-bedroom gem offers a sophisticated alternative to apartment living, providing the autonomy of a detached home with the ease of a low-maintenance lifestyle. Inside, the home radiates a "light and airy" feel with an open-concept floor plan that maximizes every square foot. The seamless flow between the kitchen and the sun-drenched living area creates an inviting atmosphere for hosting intimate dinners or relaxing in style. The oversized primary suite serves as a true private retreat, offering plenty of room to unwind. Step outside to your own fenced backyard—a rare find for a one-bedroom property—perfect for weekend BBQs or a quiet morning coffee. Located just minutes from Nike, Intel, and prime Beaverton shopping, this is the ultimate home base for those who want a peaceful residential setting without sacrificing city access.
Active
Price cut: $19K (8/21)
$180,000
14720 SW Grayling Ln, Beaverton, OR 97007
1beds
676sqft
Residential, Condominium
Built in 1980
-- sqft lot
$169,900 Zestimate®
$266/sqft
$318/mo HOA
What's special
- 275 days
- 218
- 14
Zillow last checked:
Listing updated:
Listed by:
Donald Clemons 971-533-2212,
JMG - Jason Mitchell Group,
Ekaterina Clemons 253-353-1024,
JMG - Jason Mitchell Group
Source: RMLS (OR),MLS#: 604237696
Facts & features
Interior
Bedrooms & bathrooms
- Bedrooms: 1
- Bathrooms: 1
- Full bathrooms: 1
- Main level bathrooms: 1
Rooms
- Room types: Dining Room, Family Room, Kitchen, Living Room, Primary Bedroom
Primary bedroom
- Features: Bathroom, Bathtub With Shower, Closet, High Ceilings, Wallto Wall Carpet, Washer Dryer
- Level: Main
- Area: 143
- Dimensions: 13 x 11
Kitchen
- Features: Dishwasher, Microwave, Free Standing Range, Free Standing Refrigerator, Vinyl Floor
- Level: Main
Living room
- Features: Fireplace, High Ceilings, Wallto Wall Carpet
- Level: Main
- Area: 195
- Dimensions: 15 x 13
Heating
- Baseboard, Fireplace(s)
Appliances
- Included: Dishwasher, Disposal, Free-Standing Range, Free-Standing Refrigerator, Washer/Dryer, Microwave, Electric Water Heater
- Laundry: Laundry Room
Features
- High Ceilings, Bathroom, Bathtub With Shower, Closet
- Flooring: Vinyl, Wall to Wall Carpet
- Windows: Aluminum Frames, Double Pane Windows
- Fireplace features: Wood Burning
Interior area
- Total structure area: 676
- Total interior livable area: 676 sqft
Video & virtual tour
Property
Parking
- Parking features: Off Street, Condo Garage (Attached)
Accessibility
- Accessibility features: Ground Level, One Level, Accessibility
Features
- Levels: One
- Stories: 1
- Entry location: Ground Floor
- Patio & porch: Covered Patio
- Fencing: Fenced
Details
- Parcel number: R1220985
Construction
Type & style
- Home type: Condo
- Property subtype: Residential, Condominium
Materials
- Cedar, Lap Siding, Wood Siding
- Foundation: Stem Wall
- Roof: Tile
Condition
- Resale
- New construction: No
- Year built: 1980
Utilities & green energy
- Sewer: Public Sewer
- Water: Public
Community & HOA
HOA
- Has HOA: Yes
- Amenities included: Commons, Insurance, Maintenance Grounds, Management, Sewer, Trash, Water
- HOA fee: $318 monthly
Location
- Region: Beaverton
Financial & listing details
- Price per square foot: $266/sqft
- Tax assessed value: $223,960
- Annual tax amount: $2,152
- Date on market: 1/7/2026
- Listing terms: Cash,Conventional,FHA
- Road surface type: Paved
Estimated market value
$169,900
$161,000 - $178,000
$1,496/mo
Price history
| Date | Event | Price |
|---|---|---|
| 8/21/2026 | Price change | $180,000-9.5%$266/sqft |
Source:  RMLS (OR) #604237696 Report a problem RMLS (OR) #604237696 Report a problem | ||
| 5/31/2026 | Price change | $199,000-4.7%$294/sqft |
Source: RMLS (OR) #604237696 Report a problem | ||
| 3/29/2026 | Listing removed | $1,225$2/sqft |
Source: Zillow Rentals Report a problem | ||
| 3/9/2026 | Listed for rent | $1,225+2.1%$2/sqft |
Source: Zillow Rentals Report a problem | ||
| 2/11/2026 | Price change | $208,800-4.7%$309/sqft |
Source: RMLS (OR) #604237696 Report a problem | ||
| 1/8/2026 | Listed for sale | $219,000$324/sqft |
Source: RMLS (OR) #604237696 Report a problem | ||
| 8/15/2023 | Listing removed | -- |
Source: Zillow Rentals Report a problem | ||
| 8/9/2023 | Listed for rent | $1,200$2/sqft |
Source: Zillow Rentals Report a problem | ||
| 4/9/2023 | Listing removed | -- |
Source: Zillow Rentals Report a problem | ||
| 3/31/2023 | Listed for rent | $1,200+2.1%$2/sqft |
Source: Zillow Rentals Report a problem | ||
| 9/10/2021 | Listing removed | -- |
Source: Zillow Rental Manager Report a problem | ||
| 9/2/2021 | Listed for rent | $1,175$2/sqft |
Source: Zillow Rental Manager Report a problem | ||
| 8/3/2021 | Listing removed | -- |
Source: Zillow Rental Manager Report a problem | ||
| 7/27/2021 | Listed for rent | $1,175+2.2%$2/sqft |
Source: Zillow Rental Manager Report a problem | ||
| 3/24/2021 | Listing removed | -- |
Source: Owner Report a problem | ||
| 8/31/2018 | Listing removed | $1,150$2/sqft |
Source: Owner Report a problem | ||
| 7/30/2018 | Listed for rent | $1,150$2/sqft |
Source: Owner Report a problem | ||
Public tax history
| Year | Property taxes | Tax assessment |
|---|---|---|
| 2025 | $2,153 +4.1% | $98,000 +3% |
| 2024 | $2,068 +5.9% | $95,150 +3% |
| 2023 | $1,952 +4.5% | $92,380 +3% |
| 2022 | $1,868 +3.6% | $89,690 |
| 2021 | $1,803 +3.1% | -- |
| 2020 | $1,748 +3.3% | $84,550 +3% |
| 2019 | $1,693 +3.3% | $82,090 |
| 2018 | $1,639 | $82,090 +6.1% |
| 2017 | $1,639 +7.6% | $77,380 +3% |
| 2016 | $1,523 | $75,130 +3% |
| 2015 | $1,523 +3.9% | $72,950 +3% |
| 2014 | $1,466 +16.9% | $70,830 +5.8% |
| 2013 | $1,255 -3.5% | $66,960 -2.6% |
| 2012 | $1,301 +3.2% | $68,770 -16.3% |
| 2011 | $1,261 +2.6% | $82,140 -22.4% |
| 2010 | $1,228 +2.3% | $105,880 +4.2% |
| 2009 | $1,200 +8.3% | $101,610 -14.8% |
| 2008 | $1,109 +1% | $119,300 +9.9% |
| 2007 | $1,098 +10.1% | $108,570 +10.9% |
| 2006 | $997 -7.3% | $97,940 +24.6% |
| 2005 | $1,076 +10.1% | $78,580 +5.6% |
| 2004 | $977 -4.1% | $74,420 -0.5% |
| 2003 | $1,018 +13.7% | $74,830 +3.2% |
| 2002 | $896 +4.8% | $72,480 -3.5% |
| 2001 | $855 | $75,110 |
Find assessor info on the county website
Monthly payment
Est. payment
Payment breakdown
Explore the cost of this home by adjusting the details. Changes won't be saved.Climate risks
Neighborhood: West Beaverton
Nearby schools
Schools provided by the listing agent
- Elementary: Chehalem
- Middle: Mountain View
- High: Mountainside
Source: RMLS (OR). This data may not be complete. We recommend contacting the local school district to confirm school assignments for this home.
- $184,9001 bd1 ba676 sqft14728 SW Grayling Ln, Beaverton, OR 97007Off Market
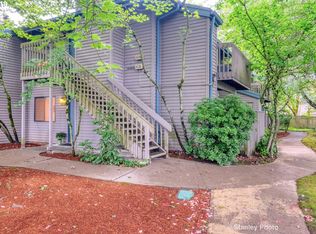
- $187,2001 bd1 ba676 sqft14722 SW Grayling Ln, Beaverton, OR 97007Off Market
- $190,1001 bd1 ba676 sqft14730 SW Grayling Ln, Beaverton, OR 97007Off Market
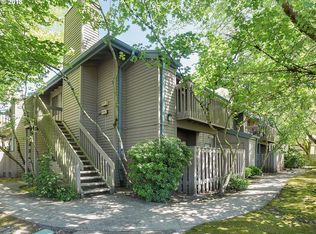
- $235,8001 bd1 ba700 sqft14724 SW Grayling Ln, Beaverton, OR 97007Off Market
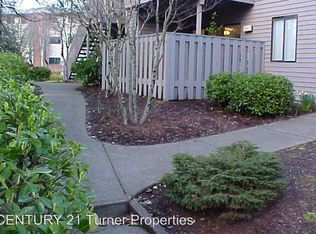
Similar homes
- $175,0001 bd1 ba630 sqft5488 SW Alger Ave #I10, Beaverton, OR 97005Active
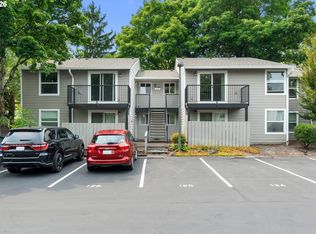
 MLS ID #340874922, Jasmine Hill, Oregon First. RMLS (OR)
 - $170,0002 bd1 ba736 sqft5488 SW Alger Ave APT 12, Beaverton, OR 97005Active
 MLS ID #361104378, Nick Shivers, eXp Realty, LLC. RMLS (OR)
 - $199,9001 bd1 ba630 sqft5484 SW Alger Ave Unit 7-G7, Beaverton, OR 97005Active
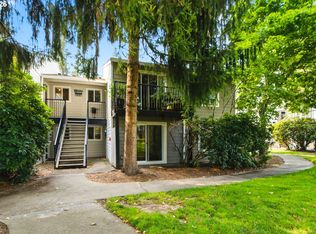 MLS ID #528608399, Jenny Troy, Move Real Estate Inc. RMLS (OR)
 - $219,9001 bd1 ba753 sqft9340 SW 146th Ter APT K8, Beaverton, OR 97007Active
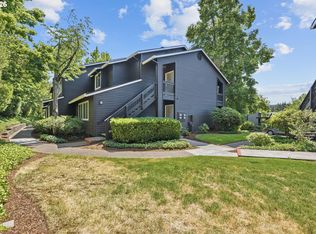 MLS ID #555544891, Lauren Sheehan, eXp Realty, LLC. RMLS (OR)
 - $220,0001 bd1 ba753 sqft9490 SW 146th Ter APT R8, Beaverton, OR 97007ActiveMLS ID #364686846, Richard Wold, Reger Homes, LLC. RMLS (OR)
- $209,9002 bd1 ba842 sqft5160 SW 180th Ave Unit 6, Aloha, OR 97078ActiveMLS ID #492454871, Russell Xay, Matin Real Estate. RMLS (OR)
- $185,0002 bd1 ba820 sqft15200 SW Crown Dr Unit 4, King City, OR 97224ActiveMLS ID #270681102, Elaine Simms, Ken Miller & Associates. RMLS (OR)
- $200,0002 bd2 ba996 sqft6745 SW Scholls Ferry Rd APT 29, Beaverton, OR 97008ActiveMLS ID #409321099, Lorna Murray, RE/MAX Equity Group. RMLS (OR)
- $174,9002 bd1 ba750 sqft3925 SW Multnomah Blvd #201, Portland, OR 97219ActiveMLS ID #387230925, Jamie Girvin, Coldwell Banker Bain. RMLS (OR)
- $189,9002 bd1 ba775 sqft5005 SW Mitchell St Unit 2, Portland, OR 97221ActiveMLS ID #505398879, Jessica Hanberry, John L. Scott Portland Central. RMLS (OR)
- $266,0002 bd2 ba971 sqft9380 SW 146th Ter #M2, Beaverton, OR 97007ActiveMLS ID #775275993, Beth Hamilton, Keller Williams Realty Professionals. RMLS (OR)
- $165,0001 bd1 ba617 sqft100 Kerr Pkwy APT 6, Lake Oswego, OR 97035ActiveMLS ID #157549901, Tracy Anderson, eXp Realty, LLC. RMLS (OR)
- $219,0002 bd2 ba851 sqft650 SW Meadow Dr APT 117, Beaverton, OR 97006ActiveMLS ID #231929479, Dana Terhune, Premiere Property Group, LLC. RMLS (OR)
- $267,5002 bd2 ba971 sqft9455 SW 146th Ter APT D-2, Beaverton, OR 97007ActiveMLS ID #204425200, Cindy Chung, eXp Realty, LLC. RMLS (OR)
- $179,9502 bd1 ba727 sqft8833 N Syracuse St APT 12, Portland, OR 97203ActiveMLS ID #628044609, Shanon Adamson-John, MORE Realty. RMLS (OR)
- $174,9001 bd1 ba617 sqft100 Kerr Pkwy APT 52, Lake Oswego, OR 97035ActiveMLS ID #755267468, Marc Fox, Keller Williams Realty Portland Premiere. RMLS (OR)
- $212,0002 bd1 ba812 sqft12638 NW Barnes Rd APT 11, Portland, OR 97229ActiveMLS ID #480408238, Kristina Opsahl, Where, Inc. RMLS (OR)
- $185,0001 bd1 ba574 sqft3624 SW Multnomah Blvd, Portland, OR 97219ActiveMLS ID #479025424, Jamie Gardner, Windermere Realty Trust. RMLS (OR)
- $180,0002 bd1 ba914 sqft10820 SW Meadowbrook Dr Unit 62, Tigard, OR 97224ActiveMLS ID #239149173, Cricket Forsey, Keller Williams Realty Portland Premiere. RMLS (OR)
- $169,0002 bd1 ba914 sqft10840 SW Meadowbrook Dr #57, Tigard, OR 97224ActiveMLS ID #657663942, Ben Droukas, Keller Williams PDX Central. RMLS (OR)
