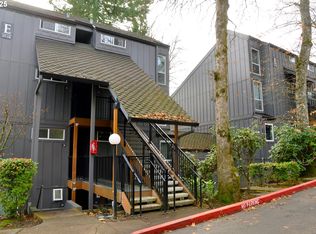
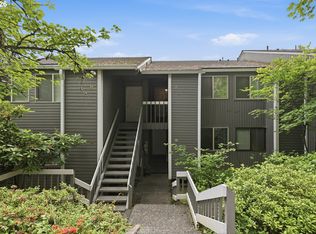
SELLER FINANCING AVAILABLE – MOTIVATED SELLER, BRING YOUR OFFER!This is your chance to live in Lake Oswego for less. This upgraded, first-floor one-bedroom in Mountain Park gives you single-level living, a wooded view and access to one of the area's best amenity centers, at a price that's hard to find in this premier community. Step inside to an open, light-filled layout with wall-to-wall windows and luxury vinyl plank floors throughout the living area and bedroom. There's a dedicated spot for a desk, ready for working from home. A new heat pump delivers efficient heating and air conditioning all year. Slide open the doors to your private covered patio overlooking the trees. With no stairs and nature right outside, it feels like your own backyard. Enjoy a pool right on the property, plus HOA dues include membership to the Mountain Park Recreation Center. Purchased separately, that membership would cost about $85 per person per month plus a $100 initiation fee. The Rec Center offers indoor pools, a fitness center, tennis and pickleball courts, walking trails, parks, and community events. Also included: a new washer and dryer and one assigned parking space. HOA dues are $566 per month. There's no rental cap, so it works well for owner-occupants and investors. You're minutes from shopping, dining, downtown Lake Oswego, highly rated schools, and easy freeway access. The seller is ready to move. Ask about seller-financing terms and schedule your showing today!
Active
Price cut: $9.6K (9/11)
$174,900
100 Kerr Pkwy APT 52, Lake Oswego, OR 97035
1beds
617sqft
Residential, Condominium
Built in 1970
-- sqft lot
$-- Zestimate®
$283/sqft
$566/mo HOA
What's special
Single-level livingWooded viewWall-to-wall windowsUpgraded first-floor one-bedroomOpen light-filled layout
- 84 days
- 259
- 7
Zillow last checked:
Listing updated:
Listed by:
Marc Fox 971-270-7752,
Keller Williams Realty Portland Premiere,
Jaret Prokay 971-270-7752,
Keller Williams Realty Portland Premiere
Source: RMLS (OR),MLS#: 755267468
Facts & features
Interior
Bedrooms & bathrooms
- Bedrooms: 1
- Bathrooms: 1
- Full bathrooms: 1
- Main level bathrooms: 1
Rooms
- Room types: Dining Room, Family Room, Kitchen, Living Room, Primary Bedroom
Primary bedroom
- Features: Closet
- Level: Main
- Area: 140
- Dimensions: 10 x 14
Dining room
- Level: Main
- Area: 56
- Dimensions: 8 x 7
Kitchen
- Features: Dishwasher, Disposal, Island, Microwave, Free Standing Range, Free Standing Refrigerator, Quartz
- Level: Main
- Area: 99
- Width: 9
Living room
- Level: Main
- Area: 170
- Dimensions: 17 x 10
Heating
- Heat Pump
Cooling
- Heat Pump
Appliances
- Included: Dishwasher, Disposal, Free-Standing Refrigerator, Microwave, Stainless Steel Appliance(s), Washer/Dryer, Free-Standing Range, Electric Water Heater
Features
- Quartz, Kitchen Island, Closet
- Flooring: Luxury Vinyl Plank, Tile
Interior area
- Total structure area: 617
- Total interior livable area: 617 sqft
Property
Parking
- Parking features: On Street, Other, Condo Garage (Other)
- Has uncovered spaces: Yes
Features
- Levels: One
- Stories: 1
- Entry location: Ground Floor
- Patio & porch: Covered Patio
- Spa features: Association
- Has view: Yes
- View description: Territorial
Details
- Parcel number: 05003857
Construction
Type & style
- Home type: Condo
- Property subtype: Residential, Condominium
Materials
- Cement Siding
- Roof: Composition
Condition
- Resale
- New construction: No
- Year built: 1970
Utilities & green energy
- Sewer: Public Sewer
- Water: Public
Community & HOA
Community
- Subdivision: Tanglewood Hills Condominiums
HOA
- Has HOA: Yes
- Amenities included: Commons, Exterior Maintenance, Gym, Management, Pool, Recreation Facilities, Sauna, Sewer, Spa Hot Tub, Trash, Water
- HOA fee: $566 monthly
Location
- Region: Lake Oswego
Financial & listing details
- Price per square foot: $283/sqft
- Tax assessed value: $169,180
- Annual tax amount: $2,359
- Date on market: 7/29/2026
- Listing terms: Cash,Conventional,VA Loan
Estimated market value
Not available
Estimated sales range
Not available
Not available
Price history
| Date | Event | Price |
|---|---|---|
| 9/11/2026 | Price change | $174,900-5.2%$283/sqft |
Source:  RMLS (OR) #755267468 Report a problem RMLS (OR) #755267468 Report a problem | ||
| 7/29/2026 | Listed for sale | $184,500+8.5%$299/sqft |
Source: RMLS (OR) #755267468 Report a problem | ||
| 4/20/2022 | Sold | $170,000-25.8%$276/sqft |
Source: RMLS (OR) #22387647 Report a problem | ||
| 3/29/2022 | Pending sale | $229,000$371/sqft |
Source: RMLS (OR) #22387647 Report a problem | ||
| 3/20/2022 | Listed for sale | $229,000+83.2%$371/sqft |
Source: RMLS (OR) #22387647 Report a problem | ||
| 4/5/2020 | Listing removed | $1,195$2/sqft |
Source: Rental Management Services, Inc. Report a problem | ||
| 3/24/2020 | Price change | $1,195-4.4%$2/sqft |
Source: Rental Management Services, Inc. Report a problem | ||
| 3/19/2020 | Listed for rent | $1,250$2/sqft |
Source: Rental Management Services, Inc. Report a problem | ||
| 3/13/2020 | Sold | $125,000-17.8%$203/sqft |
Source: RMLS (OR) #19219618 Report a problem | ||
| 3/4/2020 | Pending sale | $152,000$246/sqft |
Source: Keller Williams Realty Portland Premiere #19219618 Report a problem | ||
| 1/23/2020 | Price change | $152,000-6.2%$246/sqft |
Source: Keller Williams Realty Portland Premiere #19219618 Report a problem | ||
| 12/6/2019 | Price change | $162,000-4.1%$263/sqft |
Source: Keller Williams Realty Portland Premiere #19219618 Report a problem | ||
| 11/13/2019 | Listed for sale | $168,950+69%$274/sqft |
Source: Keller Williams Realty Portland Premiere #19219618 Report a problem | ||
| 4/15/2015 | Sold | $100,000+53.8%$162/sqft |
Source: Public Record Report a problem | ||
| 3/27/2014 | Sold | $65,000-10.3%$105/sqft |
Source: RMLS (OR) #14132922 Report a problem | ||
| 11/19/2002 | Sold | $72,500$118/sqft |
Source: Public Record Report a problem | ||
Public tax history
| Year | Property taxes | Tax assessment |
|---|---|---|
| 2025 | $2,360 +2.7% | $122,888 +3% |
| 2024 | $2,297 +3% | $119,309 +3% |
| 2023 | $2,230 +3.1% | $115,834 +3% |
| 2022 | $2,163 +8.3% | $112,461 +3% |
| 2021 | $1,998 +3.9% | $109,186 +3% |
| 2020 | $1,923 +15.7% | $106,006 +14.9% |
| 2019 | $1,662 +2.9% | $92,239 +3% |
| 2018 | $1,615 | $89,552 +3% |
| 2017 | $1,615 +16% | $86,944 +3% |
| 2016 | $1,393 | $84,412 +3% |
| 2015 | $1,393 +7.6% | $81,953 +11.6% |
| 2014 | $1,295 +33.1% | $73,450 +20.7% |
| 2013 | $973 +0.9% | $60,870 +0.9% |
| 2012 | $964 -7.2% | $60,320 -7.7% |
| 2011 | $1,040 -17.7% | $65,370 -16.6% |
| 2010 | $1,263 -8.6% | $78,410 -1.5% |
| 2009 | $1,382 +4.6% | $79,566 +3% |
| 2008 | $1,321 +4.6% | $77,249 +3% |
| 2007 | $1,263 +4.3% | $74,999 +3% |
| 2006 | $1,211 +0.3% | $72,815 +3% |
| 2005 | $1,207 +4.1% | $70,694 +3% |
| 2004 | $1,160 +4.9% | $68,635 +3% |
| 2003 | $1,106 +4.4% | $66,636 +3% |
| 2002 | $1,060 +60% | $64,695 +61.7% |
| 2001 | $662 | $40,000 |
Find assessor info on the county website
Monthly payment
Est. payment
Payment breakdown
Explore the cost of this home by adjusting the details. Changes won't be saved.Climate risks
Neighborhood: Mountain Park
Nearby schools
Schools provided by the listing agent
- Elementary: Oak Creek
- Middle: Lake Oswego
- High: Lake Oswego
Source: RMLS (OR). This data may not be complete. We recommend contacting the local school district to confirm school assignments for this home.
Similar homes
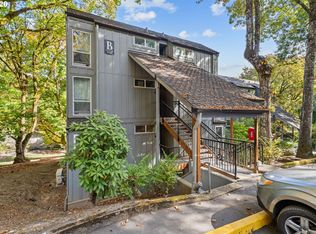
- $165,0001 bd1 ba617 sqft100 Kerr Pkwy APT 6, Lake Oswego, OR 97035Active
 MLS ID #157549901, Tracy Anderson, eXp Realty, LLC. RMLS (OR)
 - $199,0001 bd1 ba764 sqft13 Oswego Smt #13, Lake Oswego, OR 97035Active
 MLS ID #691889271, Jillian Smith, John L. Scott. RMLS (OR)
 - $199,0001 bd1 ba666 sqft47 Eagle Crest Dr Unit 14, Lake Oswego, OR 97035Active
 MLS ID #445071475, Marc Fox, Keller Williams Realty Portland Premiere. RMLS (OR)
 - $189,0001 bd1 ba798 sqft44 Eagle Crest Dr APT 10, Lake Oswego, OR 97035Active
 MLS ID #245824062, Jennye Helzer, Real Broker. RMLS (OR)
 - $210,0001 bd1 ba798 sqft44 Eagle Crest Dr APT 38, Lake Oswego, OR 97035ActiveMLS ID #178109380, Nathan Jensen, Knipe Realty ERA Powered. RMLS (OR)
- $227,9002 bd1 ba908 sqft44 Eagle Crest Dr APT 19, Lake Oswego, OR 97035ActiveMLS ID #565125861, Ben Andrews, MORE Realty. RMLS (OR)
- $178,0001 bd1 ba622 sqft2680 SW 87th Ave APT 3, Portland, OR 97225ActiveMLS ID #567764675, Carina Liu, Berkshire Hathaway HomeServices NW Real Estate. RMLS (OR)
- $175,0001 bd1 ba469 sqft1300 NE 68th Ave, Portland, OR 97213ActiveMLS ID #754631406, Tony Apa, JMG - Jason Mitchell Group. RMLS (OR)
- $229,9002 bd1 ba908 sqft44 Eagle Crest Dr APT 26, Lake Oswego, OR 97035ActiveMLS ID #528475506, Lauren Sheehan, eXp Realty, LLC. RMLS (OR)
- $169,9501 bd1 ba712 sqft7937 SW 40th Ave APT I, Portland, OR 97219ActiveMLS ID #379344760, Mallory Kaus, Windermere Realty Trust. RMLS (OR)
- $185,0002 bd1 ba820 sqft15200 SW Crown Dr Unit 4, King City, OR 97224ActiveMLS ID #270681102, Elaine Simms, Ken Miller & Associates. RMLS (OR)
- $250,0002 bd2 ba912 sqft40 Cervantes Cir, Lake Oswego, OR 97035ActiveMLS ID #259454271, Joaquin Johnson, LUXE Forbes Global Properties. RMLS (OR)
- $179,0001 bd1 ba598 sqft7522 SW Barnes Rd APT E, Portland, OR 97225ActiveMLS ID #789874772, Sonja Christiansen, Move Real Estate Inc. RMLS (OR)
- $175,0001 bd1 ba630 sqft5488 SW Alger Ave #I10, Beaverton, OR 97005ActiveMLS ID #340874922, Jasmine Hill, Oregon First. RMLS (OR)
- $170,0002 bd1 ba736 sqft5488 SW Alger Ave APT 12, Beaverton, OR 97005ActiveMLS ID #361104378, Nick Shivers, eXp Realty, LLC. RMLS (OR)
- $185,0001 bd1 ba574 sqft3624 SW Multnomah Blvd, Portland, OR 97219ActiveMLS ID #479025424, Jamie Gardner, Windermere Realty Trust. RMLS (OR)
- $177,5002 bd1 ba914 sqft10820 SW Meadowbrook Dr Unit 62, Tigard, OR 97224ActiveMLS ID #239149173, Cricket Forsey, Keller Williams Realty Portland Premiere. RMLS (OR)
- $185,0001 bd1 ba630 sqft5484 SW Alger Ave Unit 7-G7, Beaverton, OR 97005ActiveMLS ID #528608399, Jenny Troy, Move Real Estate Inc. RMLS (OR)
- $188,9001 bd1 ba572 sqft7538 SW Barnes Rd Unit H, Portland, OR 97225ActiveMLS ID #554804320, Laurie Bornstein, Eleete Real Estate. RMLS (OR)
- $170,0001 bd1 ba600 sqft255 SW Harrison St APT 5C, Portland, OR 97201ActiveMLS ID #205980598, Amy Minister, Keller Williams Premier Partners. RMLS (OR)
