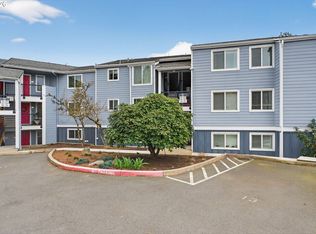
A peaceful escape in the heart of Lake Oswego. This light-filled 1-bedroom, 1-bath condo at Ridgecrest features an open layout, large windows framing tree-lined views, a private deck made for morning coffee, and a wood-burning fireplace for cozy evenings in. Plus, you get a refrigerator, washer, and dryer all included. Ownership includes access to the on-site pool plus the full Mountain Park Community — clubhouse, fitness center, leisure and lap pools, hot tub, saunas, tennis courts, event venue, and scenic walking trails. Downtown Lake Oswego's restaurants, boutiques, and parks are just minutes away. Whether you're downsizing, starting fresh, or simply ready for a quieter pace, 44 Eagle Crest Dr is a wonderful place to begin your next chapter. Ready to see it in person? Contact us for a tour today!
Active
Price cut: $10K (7/29)
$189,000
44 Eagle Crest Dr APT 10, Lake Oswego, OR 97035
1beds
798sqft
:
Get pre-qualified$1,955/mo
Residential, Condominium
Built in 1979
-- sqft lot
$-- Zestimate®
$237/sqft
$606/mo HOA
What's special
Open layout
- 75 days |
- 158 |
- 5 |
Zillow last checked:
Listing updated:
Listed by:
Jennye Helzer 503-962-9667,
Real Broker
Source: RMLS (OR),MLS#: 245824062
Facts & features
Interior
Bedrooms & bathrooms
- Bedrooms: 1
- Bathrooms: 1
- Full bathrooms: 1
- Main level bathrooms: 1
Rooms
- Room types: Dining Room, Family Room, Kitchen, Living Room, Primary Bedroom
Primary bedroom
- Features: Closet, Wallto Wall Carpet
- Level: Main
- Area: 140
- Dimensions: 14 x 10
Dining room
- Features: Sliding Doors, Wallto Wall Carpet
- Level: Main
- Area: 81
- Dimensions: 9 x 9
Kitchen
- Features: Dishwasher, Disposal, Microwave, Free Standing Range, Free Standing Refrigerator
- Level: Main
Living room
- Features: Fireplace, Wallto Wall Carpet
- Level: Main
- Area: 208
- Dimensions: 16 x 13
Heating
- Fireplace(s)
Cooling
- None
Appliances
- Included: Dishwasher, Disposal, Free-Standing Range, Free-Standing Refrigerator, Microwave, Electric Water Heater
- Laundry: Laundry Room
Features
- Closet
- Flooring: Vinyl, Wall to Wall Carpet
- Doors: Sliding Doors
- Windows: Vinyl Frames
- Basement: None
- Number of fireplaces: 1
- Fireplace features: Wood Burning
- Common walls with other units/homes: 1 Common Wall
Interior area
- Total structure area: 798
- Total interior livable area: 798 sqft
Property
Parking
- Parking features: Off Street
Features
- Stories: 1
- Entry location: Lower Floor
- Patio & porch: Deck
- Has private pool: Yes
- Spa features: Association
- Has view: Yes
- View description: Seasonal, Trees/Woods, Valley
Lot
- Features: Terraced, Trees
Details
- Parcel number: R255140
- Zoning: PUD
Construction
Type & style
- Home type: Condo
- Architectural style: Contemporary
- Property subtype: Residential, Condominium
Materials
- Wood Siding
- Foundation: Concrete Perimeter
- Roof: Composition
Condition
- Resale
- New construction: No
- Year built: 1979
Utilities & green energy
- Sewer: Public Sewer
- Water: Public
Community & HOA
Community
- Subdivision: Mountain Park
HOA
- Has HOA: Yes
- Amenities included: All Landscaping, Exterior Maintenance, Gym, Meeting Room, Pool, Recreation Facilities, Sauna, Sewer, Spa Hot Tub, Tennis Court, Trash, Water
- HOA fee: $555 monthly
- Second HOA fee: $306 semi-annually
Location
- Region: Lake Oswego
Financial & listing details
- Price per square foot: $237/sqft
- Tax assessed value: $247,050
- Annual tax amount: $2,884
- Date on market: 5/22/2026
- Listing terms: Cash,Conventional,FHA,VA Loan
- Road surface type: Paved
Estimated market value
Not available
Estimated sales range
Not available
Not available
Price history
| Date | Event | Price |
|---|---|---|
| 7/29/2026 | Price change | $189,000-5%$237/sqft |
Source:  RMLS (OR) #245824062 Report a problem RMLS (OR) #245824062 Report a problem | ||
| 6/26/2026 | Price change | $199,000-0.5%$249/sqft |
Source: RMLS (OR) #245824062 Report a problem | ||
| 6/5/2026 | Listed for sale | $200,000-11.1%$251/sqft |
Source: RMLS (OR) #245824062 Report a problem | ||
| 5/25/2022 | Sold | $225,044+7.2%$282/sqft |
Source: RMLS (OR) #22248141 Report a problem | ||
| 5/2/2022 | Pending sale | $210,000$263/sqft |
Source: RMLS (OR) #22248141 Report a problem | ||
| 4/29/2022 | Listed for sale | $210,000+133.3%$263/sqft |
Source: RMLS (OR) #22248141 Report a problem | ||
| 9/18/2015 | Sold | $90,000-32.3%$113/sqft |
Source: RMLS (OR) #15404970 Report a problem | ||
| 4/29/2015 | Sold | $133,000-4.3%$167/sqft |
Source: Public Record Report a problem | ||
| 1/8/2008 | Sold | $139,000+79.4%$174/sqft |
Source: Public Record Report a problem | ||
| 1/22/2004 | Sold | $77,500+3.3%$97/sqft |
Source: Public Record Report a problem | ||
| 6/27/2000 | Sold | $75,000+0.1%$94/sqft |
Source: Public Record Report a problem | ||
| 11/27/1996 | Sold | $74,900$94/sqft |
Source: Public Record Report a problem | ||
Public tax history
| Year | Property taxes | Tax assessment |
|---|---|---|
| 2025 | $2,884 +3.7% | $127,780 +3% |
| 2024 | $2,780 +2.8% | $124,060 +3% |
| 2023 | $2,705 +3.3% | $120,450 +3% |
| 2022 | $2,618 +3.3% | $116,950 +3% |
| 2021 | $2,534 +6.3% | $113,550 +3% |
| 2020 | $2,384 +0.9% | $110,250 +3% |
| 2019 | $2,361 | $107,040 +3% |
| 2018 | $2,361 +3.4% | $103,930 +3% |
| 2017 | $2,283 +24.4% | $100,910 +3% |
| 2016 | $1,836 | $97,980 +3% |
| 2015 | $1,836 +7.4% | $95,130 +3% |
| 2014 | $1,709 +9.2% | $92,360 +3% |
| 2013 | $1,565 +6.6% | $89,670 +2.9% |
| 2012 | $1,469 +1% | $87,110 +3% |
| 2011 | $1,454 -4.6% | $84,580 +3% |
| 2010 | $1,525 +1.2% | $82,120 +3% |
| 2009 | $1,506 +3.7% | $79,730 +3% |
| 2008 | $1,453 +2.6% | $77,410 +3% |
| 2007 | $1,416 +12.1% | $75,160 +3% |
| 2006 | $1,263 | $72,980 |
Find assessor info on the county website
Monthly payment
Est. payment
Payment breakdown
Explore the cost of this home by adjusting the details. Changes won't be saved.Climate risks
Neighborhood: Mountain Park
Nearby schools
GreatSchools rating
- 10/10Stephenson Elementary SchoolGrades: K-5Distance: 0.4 mi
- 8/10Jackson Middle SchoolGrades: 6-8Distance: 1 mi
- 8/10Ida B. Wells-Barnett High SchoolGrades: 9-12Distance: 3 mi
Schools provided by the listing agent
- Elementary: Stephenson
- Middle: Jackson
- High: Ida B Wells
Source: RMLS (OR). This data may not be complete. We recommend contacting the local school district to confirm school assignments for this home.
- $195,0002 bd1 ba908 sqft44 Eagle Crest Dr APT 5, Lake Oswego, OR 97035Sold
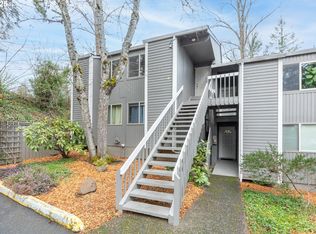
- $220,0001 bd1 ba798 sqft44 Eagle Crest Dr APT 12, Lake Oswego, OR 97035Sold

- $299,0003 bd2 ba1k sqft44 Eagle Crest Dr APT 13, Lake Oswego, OR 97035Sold
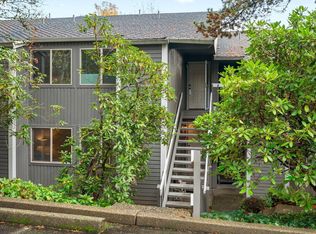
- $200,0001 bd1 ba798 sqft44 Eagle Crest Dr APT 15, Lake Oswego, OR 97035Sold
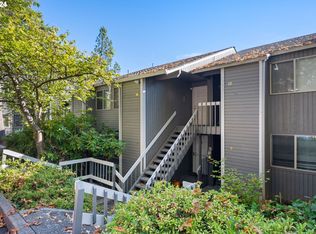
- $221,0002 bd1 ba908 sqft44 Eagle Crest Dr APT 19, Lake Oswego, OR 97035Sold
- $220,0001 bd1 ba798 sqft44 Eagle Crest Dr APT 21, Lake Oswego, OR 97035Sold
- $285,0003 bd2 ba1k sqft44 Eagle Crest Dr APT 24, Lake Oswego, OR 97035Sold
- $239,9002 bd1 ba908 sqft44 Eagle Crest Dr APT 26, Lake Oswego, OR 97035For Sale
A local agent can set up tours, give advice and negotiate with sellers.
Similar homes
- $195,0002 bd1 ba956 sqft3930 Lake Grove Ave #C-1, Lake Oswego, OR 97035Active

 MLS ID #257640260, Dar Rodgers, Wholehearted Homes. RMLS (OR)
 - $184,5001 bd1 ba617 sqft100 Kerr Pkwy APT 52, Lake Oswego, OR 97035Active
 MLS ID #755267468, Marc Fox, Keller Williams Realty Portland Premiere. RMLS (OR)
 - $239,9002 bd1 ba908 sqft44 Eagle Crest Dr APT 26, Lake Oswego, OR 97035Active
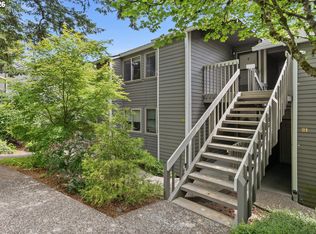 MLS ID #528475506, Lauren Sheehan, eXp Realty, LLC. RMLS (OR)
 - $230,0002 bd1 ba932 sqft47 Eagle Crest Dr Unit 13, Lake Oswego, OR 97035Active
 MLS ID #228488968, Chris Suarez, Keller Williams Sunset Corridor. RMLS (OR)
 - $234,9502 bd1 ba932 sqft47 Eagle Crest Dr Unit 49, Lake Oswego, OR 97035ActiveMLS ID #315408721, Danny Sommers, John L. Scott Portland Central. RMLS (OR)
- $210,0002 bd1 ba954 sqft6610 SW Terri Ct, Portland, OR 97225ActiveMLS ID #460779972, Cristopher Leal, Keller Williams Realty Portland Premiere. RMLS (OR)
- $275,0002 bd2 ba1.1k sqft24 Oswego Smt, Lake Oswego, OR 97035ActiveMLS ID #237635062, Kristen Anzellotti, Keller Williams Realty Portland Premiere. RMLS (OR)
- $250,0002 bd2 ba871 sqft4000 Carman Dr #71, Lake Oswego, OR 97035ActiveMLS ID #432017944, Alexander Clark, Keller Williams Realty Portland Premiere. RMLS (OR)
- $275,0002 bd2 ba849 sqft86 Kingsgate Rd Unit H203, Lake Oswego, OR 97035ActiveMLS ID #127643092, Wendong Zhao, Berkshire Hathaway HomeServices NW Real Estate. RMLS (OR)
- $262,0003 bd2 ba1.1k sqft285 Cervantes, Lake Oswego, OR 97035ActiveMLS ID #193514346, Casey Riley, Cascade Hasson Sotheby's International Realty. RMLS (OR)
- $197,5001 bd1 ba773 sqft1535 SW Clay St APT 239, Portland, OR 97201ActiveMLS ID #325714798, Mimi McCaslin, LUXE Forbes Global Properties. RMLS (OR)
- $204,9901 bd1 ba630 sqft5484 SW Alger Ave Unit 7-G7, Beaverton, OR 97005ActiveMLS ID #528608399, Jenny Troy, Move Real Estate Inc. RMLS (OR)
- $200,0002 bd2 ba1.1k sqft10121 SW Trapper Ter, Beaverton, OR 97008ActiveMLS ID #155883342, Jesse Richter, Knipe Realty ERA Powered. RMLS (OR)
- $215,0001 bd1 ba712 sqft7937 SW 40th Ave APT I, Portland, OR 97219ActiveMLS ID #379344760, Mallory Kaus, Windermere Realty Trust. RMLS (OR)
- $189,9002 bd2 ba1k sqft12316 SE 104th Ct, Happy Valley, OR 97086ActiveMLS ID #261420488, Mikisha Ismail, Redfin. RMLS (OR)
- $175,0001 bd1 ba630 sqft5488 SW Alger Ave #I10, Beaverton, OR 97005ActiveMLS ID #340874922, Jasmine Hill, Oregon First. RMLS (OR)
- $230,0001 bd1 ba712 sqft7736 SW Barnes Rd Unit B, Portland, OR 97225ActiveMLS ID #463172463, Caitlin Terry, Real Broker. RMLS (OR)
- $249,0002 bd2 ba887 sqft2417 SW Nebraska St APT 4, Portland, OR 97239ActiveMLS ID #566267845, Pam Waldman, Keller Williams Realty Portland Premiere. RMLS (OR)
- $247,0002 bd2 ba884 sqft9370 SW 146th Ter N #7, Beaverton, OR 97007ActiveMLS ID #796141083, Kris Kachirisky, Cascade Hasson Sotheby's International Realty. RMLS (OR)
- $214,5002 bd2 ba972 sqft10220 SE Talbert St, Clackamas, OR 97015ActiveMLS ID #386153949, Ann Leighty, Berkshire Hathaway HomeServices NW Real Estate. RMLS (OR)
