This home offers you an exceptional lifestyle. Mountain Park has miles of walking paths and is walkable to shops and restaurants. 44 Eagle Crest #24 is a lovely 3-bedroom, 2-bathroom home in the heart of Lake Oswego! This unit offers the perfect blend of tranquility and convenience, tucked away in a peaceful greenspace yet just minutes from downtown. Wake up to breathtaking sunrises over partial views of Mount Hood and enjoy the serene feel of nature in your picturesque surroundings. With brand-new laminate plank flooring throughout, this home radiates warmth and modern charm. The kitchen features like-new stainless steel appliances, elegant quartz countertops, and soft-close cabinets. The natural stone fireplace balances the modern features, adding character and coziness to the space. This lower unit is unique, with only a single neighbor above, enhancing the peaceful ambiance and making it an ideal sanctuary for remote workers. As a resident, you’ll have access to fantastic community amenities, including an outdoor pool (onsite!), miles of walking trails, a racquet club, and a clubhouse featuring a gym, indoor pool, and much more. This location truly offers the best of both worlds—serene, nature-filled surroundings with easy access to city life. Buyer incentives available!
Sold
$285,000
44 Eagle Crest Dr APT 24, Lake Oswego, OR 97035
3beds
1,085sqft
Residential, Condominium
Built in 1979
-- sqft lot
$284,100 Zestimate®
$263/sqft
$2,488 Estimated rent
Home value
$284,100
$264,000 - $307,000
$2,488/mo
Zestimate® history
Owner options
List your home for rent
$2,488/mo
Rent Zestimate®
Find your next renter with Zillow Rental Manager. Plus, with online applications, you can quickly screen prospective tenants – for free.
$2,488/mo
Rent Zestimate®
Refinance and save
$2,510/mo
Est. payment
Refinancing to a lower rate could help reduce your monthly payments and save thousands over the life of the loan.
$2,510/mo
Est. payment
Explore your selling options
Work with a Zillow partner agent
Leverage their expertise and Zillow's premium Showcase listings to get your home seen by more buyers.
Get startedList with your own agent
Get your home in front of millions of buyers by listing it on Zillow.
Learn how to do itSell it yourself
Take full control of how buyers see your home on Zillow by listing For Sale by Owner (FSBO).
List your homeWhat's special
Natural stone fireplaceOutdoor poolElegant quartz countertopsStainless steel appliancesSoft-close cabinetsBrand-new laminate plank flooringBreathtaking sunrises
Zillow last checked:
Listing updated:
Listed by:
Susan Stohl 503-490-1124,
Windermere Heritage
Bought with:
Rilyn Lewchuk, 201252926
Opt
Source: RMLS (OR),MLS#: 753818887
Facts & features
Interior
Bedrooms & bathrooms
- Bedrooms: 3
- Bathrooms: 2
- Full bathrooms: 2
- Main level bathrooms: 2
Rooms
- Room types: Bedroom 2, Bedroom 3, Dining Room, Family Room, Kitchen, Living Room, Primary Bedroom
Primary bedroom
- Features: Ceiling Fan, Laminate Flooring, Suite
- Level: Main
- Area: 117
- Dimensions: 13 x 9
Bedroom 2
- Features: Laminate Flooring
- Level: Main
- Area: 90
- Dimensions: 9 x 10
Bedroom 3
- Features: Laminate Flooring
- Level: Main
- Area: 72
- Dimensions: 9 x 8
Dining room
- Level: Main
- Area: 90
- Dimensions: 10 x 9
Family room
- Level: Main
- Area: 208
- Dimensions: 13 x 16
Kitchen
- Level: Main
Living room
- Features: Laminate Flooring
- Level: Main
- Area: 195
- Dimensions: 13 x 15
Heating
- Baseboard
Appliances
- Included: Free-Standing Range, Free-Standing Refrigerator, Microwave, Stainless Steel Appliance(s), Washer/Dryer, Electric Water Heater
- Laundry: Laundry Room
Features
- Quartz, Ceiling Fan(s), Suite
- Flooring: Laminate
- Number of fireplaces: 1
- Fireplace features: Wood Burning
Interior area
- Total structure area: 1,085
- Total interior livable area: 1,085 sqft
Property
Parking
- Parking features: Deeded, On Street, Condo Garage (Attached)
- Has uncovered spaces: Yes
Features
- Stories: 1
- Entry location: Lower Floor
- Spa features: Association
- Has view: Yes
- View description: Trees/Woods
Details
- Parcel number: R255154
- Zoning: PUD
Construction
Type & style
- Home type: Condo
- Architectural style: Traditional
- Property subtype: Residential, Condominium
Materials
- Wood Siding
- Foundation: Concrete Perimeter
- Roof: Composition
Condition
- Resale
- New construction: No
- Year built: 1979
Utilities & green energy
- Sewer: Public Sewer
- Water: Public
- Utilities for property: Cable Connected, DSL
Community & HOA
Community
- Security: Security Lights
- Subdivision: Mountain Park
HOA
- Has HOA: Yes
- Amenities included: Exterior Maintenance, Gym, Maintenance Grounds, Management, Meeting Room, Party Room, Pool, Sauna, Sewer, Spa Hot Tub, Trash, Water, Weight Room
- HOA fee: $717 monthly
- Second HOA fee: $276 semi-annually
Location
- Region: Lake Oswego
Financial & listing details
- Price per square foot: $263/sqft
- Tax assessed value: $294,330
- Annual tax amount: $3,492
- Date on market: 4/6/2025
- Cumulative days on market: 119 days
- Listing terms: Conventional,FHA,VA Loan
- Road surface type: Paved
Price history
| Date | Event | Price |
|---|---|---|
| 8/22/2025 | Sold | $285,000-1.4%$263/sqft |
Source:  RMLS (OR) #753818887 Report a problem RMLS (OR) #753818887 Report a problem | ||
| 8/6/2025 | Pending sale | $289,000$266/sqft |
Source: RMLS (OR) #753818887 Report a problem | ||
| 5/20/2025 | Price change | $289,000-1%$266/sqft |
Source: RMLS (OR) #753818887 Report a problem | ||
| 5/14/2025 | Price change | $292,000-2.7%$269/sqft |
Source: RMLS (OR) #753818887 Report a problem | ||
| 4/7/2025 | Listed for sale | $300,000+3.4%$276/sqft |
Source: RMLS (OR) #753818887 Report a problem | ||
| 3/6/2023 | Sold | $290,000+9.4%$267/sqft |
Source: RMLS (OR) #23470694 Report a problem | ||
| 1/31/2023 | Pending sale | $265,000$244/sqft |
Source: RMLS (OR) #23470694 Report a problem | ||
| 1/25/2023 | Listed for sale | $265,000$244/sqft |
Source: RMLS (OR) #23470694 Report a problem | ||
| 12/20/2014 | Listing removed | $1,150$1/sqft |
Source: Performance Properties Inc. Report a problem | ||
| 12/4/2014 | Listed for rent | $1,150$1/sqft |
Source: Performance Properties Inc. Report a problem | ||
| 5/1/2014 | Listing removed | $1,150$1/sqft |
Source: Performance Properties Inc. Report a problem | ||
| 4/10/2014 | Price change | $1,150+5%$1/sqft |
Source: Performance Properties Inc. Report a problem | ||
| 4/5/2014 | Listed for rent | $1,095+15.3%$1/sqft |
Source: Performance Properties Inc. Report a problem | ||
| 12/22/2011 | Listing removed | $950$1/sqft |
Source: RentalHunt.com #214973 Report a problem | ||
| 11/3/2011 | Listed for rent | $950$1/sqft |
Source: Rentbits Report a problem | ||
Public tax history
| Year | Property taxes | Tax assessment |
|---|---|---|
| 2025 | $3,623 +3.7% | $160,530 +3% |
| 2024 | $3,493 +2.8% | $155,860 +3% |
| 2023 | $3,399 +3.3% | $151,330 +3% |
| 2022 | $3,289 +5.2% | $146,930 +3% |
| 2021 | $3,125 +6.3% | $142,660 +3% |
| 2020 | $2,940 +0.3% | $138,510 +3% |
| 2019 | $2,932 | $134,480 +3% |
| 2018 | $2,932 +2.2% | $130,570 +3% |
| 2017 | $2,869 +26.5% | $126,770 +3% |
| 2016 | $2,268 | $123,080 +3% |
| 2015 | $2,268 +9% | $119,500 +3% |
| 2014 | $2,080 +11.3% | $116,020 +8.4% |
| 2013 | $1,869 +3.2% | $107,050 -3% |
| 2012 | $1,810 -3.2% | $110,320 -2.1% |
| 2011 | $1,870 -4.2% | $112,650 +3% |
| 2010 | $1,951 -1.4% | $109,370 +3% |
| 2009 | $1,979 +2.3% | $106,190 +3% |
| 2008 | $1,935 +2.6% | $103,100 +3% |
| 2007 | $1,886 +12.1% | $100,100 +3% |
| 2006 | $1,682 | $97,190 |
Find assessor info on the county website
Neighborhood: Mountain Park
Nearby homes
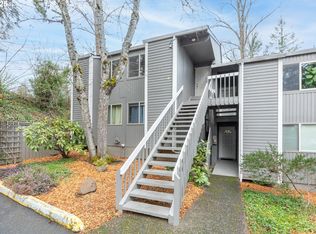
- $195,0002 bd1 ba908 sqft44 Eagle Crest Dr APT 5, Lake Oswego, OR 97035Sold
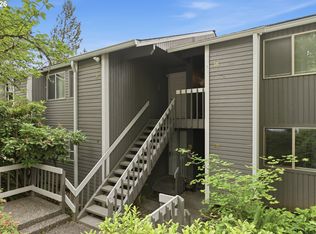
- $189,0001 bd1 ba798 sqft44 Eagle Crest Dr APT 10, Lake Oswego, OR 97035For Sale
- $220,0001 bd1 ba798 sqft44 Eagle Crest Dr APT 12, Lake Oswego, OR 97035Sold

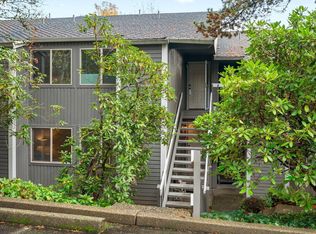
- $299,0003 bd2 ba1k sqft44 Eagle Crest Dr APT 13, Lake Oswego, OR 97035Sold
- $200,0001 bd1 ba798 sqft44 Eagle Crest Dr APT 15, Lake Oswego, OR 97035Sold
- $237,5002 bd1 ba908 sqft44 Eagle Crest Dr APT 19, Lake Oswego, OR 97035For Sale
- $220,0001 bd1 ba798 sqft44 Eagle Crest Dr APT 21, Lake Oswego, OR 97035Sold
- $239,9002 bd1 ba908 sqft44 Eagle Crest Dr APT 26, Lake Oswego, OR 97035For Sale
Nearby schools
GreatSchools rating
- 10/10Stephenson Elementary SchoolGrades: K-5Distance: 0.4 mi
- 8/10Jackson Middle SchoolGrades: 6-8Distance: 1 mi
- 8/10Ida B. Wells-Barnett High SchoolGrades: 9-12Distance: 3 mi
Schools provided by the listing agent
- Elementary: Stephenson
- Middle: Jackson
- High: Ida B Wells
Source: RMLS (OR). This data may not be complete. We recommend contacting the local school district to confirm school assignments for this home.
Get a cash offer in 3 minutes
Find out how much your home could sell for in as little as 3 minutes with a no-obligation cash offer.
Estimated market value
$284,100
Get a cash offer in 3 minutes
Find out how much your home could sell for in as little as 3 minutes with a no-obligation cash offer.
Estimated market value
$284,100
- Oregon
- Multnomah County
- Lake Oswego
- 97035
- Mountain Park
- 44 Eagle Crest Dr Apartment 24
Nearby cities
Nearby neighborhoods
Nearby zip codes
Other Lake Oswego Topics
