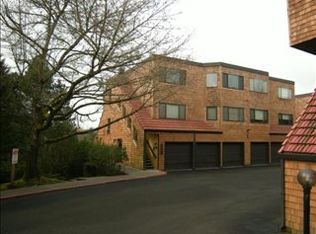
SELLER WILL PAY HOA dues through end of 2026 with acceptable offer. Move in and enjoy zero dues for the rest of the year. Top-floor living with vaulted ceilings, abundant natural light, and peaceful territorial views. This inviting condo features a spacious living and dining area centered around a cozy fireplace, highlighted by expansive windows and a sliding door to a private deck - perfect for enjoying morning coffee or tending to your plants. Ideal for first-time buyers or investors alike, the functional floor plan offers flexibility and easy everyday living, with room to personalize and add value over time. Thoughtful built-ins and unique architectural lines create character you don’t often find at this price point, while the top-floor location provides added privacy and a quiet retreat. Whether you're looking for a comfortable place to call home or a smart addition to your portfolio, this property offers a great opportunity in a well-established community. The attached, oversized one-car garage is located directly under the unit (no access from inside condo).
Active
Price cut: $5K (7/8)
$275,000
24 Oswego Smt, Lake Oswego, OR 97035
2beds
1,140sqft
:
Get pre-qualified$2,582/mo
Residential, Condominium
Built in 1978
-- sqft lot
$-- Zestimate®
$241/sqft
$636/mo HOA
What's special
Cozy fireplaceTop-floor livingPeaceful territorial viewsThoughtful built-insUnique architectural linesVaulted ceilingsExpansive windows
- 89 days |
- 402 |
- 18 |
Zillow last checked:
Listing updated:
Listed by:
Kristen Anzellotti 503-568-4511,
Keller Williams Realty Portland Premiere
Source: RMLS (OR),MLS#: 237635062
Facts & features
Interior
Bedrooms & bathrooms
- Bedrooms: 2
- Bathrooms: 2
- Full bathrooms: 2
Rooms
- Room types: Bedroom 2, Dining Room, Family Room, Kitchen, Living Room, Primary Bedroom
Primary bedroom
- Features: Bathroom, High Ceilings, Walkin Closet
- Level: Upper
- Area: 132
- Dimensions: 11 x 12
Bedroom 2
- Features: High Ceilings, Walkin Closet
- Level: Upper
- Area: 132
- Dimensions: 11 x 12
Dining room
- Features: High Ceilings
- Level: Main
- Area: 120
- Dimensions: 8 x 15
Kitchen
- Features: Dishwasher, Disposal, Free Standing Range, Free Standing Refrigerator
- Level: Main
- Area: 72
- Width: 9
Living room
- Features: Fireplace, High Ceilings, Wet Bar
- Level: Main
- Area: 272
- Dimensions: 16 x 17
Heating
- Baseboard, Fireplace(s)
Cooling
- Wall Unit(s)
Appliances
- Included: Dishwasher, Disposal, Free-Standing Range, Free-Standing Refrigerator, Washer/Dryer, Electric Water Heater
Features
- High Ceilings, Walk-In Closet(s), Wet Bar, Bathroom
- Flooring: Laminate, Tile, Wall to Wall Carpet
- Windows: Vinyl Frames
- Number of fireplaces: 1
- Fireplace features: Wood Burning
- Common walls with other units/homes: 1 Common Wall
Interior area
- Total structure area: 1,140
- Total interior livable area: 1,140 sqft
Property
Parking
- Total spaces: 1
- Parking features: Other, Condo Garage (Other), Detached
- Garage spaces: 1
Accessibility
- Accessibility features: Garage On Main, Accessibility
Features
- Stories: 2
- Entry location: Upper Floor
- Patio & porch: Covered Deck
- Spa features: Association
- Has view: Yes
- View description: Seasonal, Trees/Woods
Lot
- Features: Level, Seasonal
Details
- Parcel number: R231240
Construction
Type & style
- Home type: Condo
- Property subtype: Residential, Condominium
Materials
- Cedar, Shingle Siding
- Foundation: Slab
- Roof: Shingle
Condition
- Resale
- New construction: No
- Year built: 1978
Utilities & green energy
- Sewer: Public Sewer
- Water: Public
- Utilities for property: Cable Connected
Community & HOA
Community
- Security: Fire Escape
- Subdivision: Mountain Park
HOA
- Has HOA: Yes
- Amenities included: All Landscaping, Athletic Court, Basketball Court, Commons, Exterior Maintenance, Gym, Lap Pool, Maintenance Grounds, Meeting Room, Party Room, Pool, Recreation Facilities, Road Maintenance, Sauna, Sewer, Snow Removal, Spa Hot Tub, Tennis Court, Trash, Water
- HOA fee: $588 monthly
- Second HOA fee: $288 semi-annually
Location
- Region: Lake Oswego
Financial & listing details
- Price per square foot: $241/sqft
- Tax assessed value: $316,080
- Annual tax amount: $4,018
- Date on market: 4/30/2026
- Listing terms: Cash,Conventional,FHA,VA Loan
- Road surface type: Concrete, Paved
Estimated market value
Not available
Estimated sales range
Not available
Not available
Price history
| Date | Event | Price |
|---|---|---|
| 7/8/2026 | Price change | $275,000-1.8%$241/sqft |
Source:  RMLS (OR) #237635062 Report a problem RMLS (OR) #237635062 Report a problem | ||
| 4/30/2026 | Listed for sale | $280,000+40.7%$246/sqft |
Source: RMLS (OR) #237635062 Report a problem | ||
| 5/19/2017 | Sold | $199,000$175/sqft |
Source: RMLS (OR) #17334978 Report a problem | ||
| 4/13/2017 | Pending sale | $199,000$175/sqft |
Source: Keller Williams - Portland Premiere #17334978 Report a problem | ||
| 3/22/2017 | Listed for sale | $199,000$175/sqft |
Source: Keller Williams - Portland Premiere #17334978 Report a problem | ||
| 2/22/2017 | Pending sale | $199,000$175/sqft |
Source: Keller Williams - Portland Premiere #17334978 Report a problem | ||
| 2/17/2017 | Listed for sale | $199,000+13.7%$175/sqft |
Source: Keller Williams Realty Portland Premiere #17334978 Report a problem | ||
| 1/29/2015 | Listing removed | $1,350$1/sqft |
Source: Owner Report a problem | ||
| 1/5/2015 | Listed for rent | $1,350$1/sqft |
Source: Owner Report a problem | ||
| 5/23/2014 | Listing removed | $1,350$1/sqft |
Source: Owner Report a problem | ||
| 5/18/2014 | Listed for rent | $1,350+4.2%$1/sqft |
Source: Owner Report a problem | ||
| 11/5/2013 | Listing removed | $1,295$1/sqft |
Source: K3, LLC Report a problem | ||
| 9/29/2013 | Listed for rent | $1,295$1/sqft |
Source: Owner Report a problem | ||
| 6/8/2006 | Sold | $175,000+29.5%$154/sqft |
Source: Public Record Report a problem | ||
| 5/31/2002 | Sold | $135,100+16.5%$119/sqft |
Source: Public Record Report a problem | ||
| 6/14/1996 | Sold | $116,000$102/sqft |
Source: Public Record Report a problem | ||
Public tax history
| Year | Property taxes | Tax assessment |
|---|---|---|
| 2025 | $4,019 +3.7% | $178,050 +3% |
| 2024 | $3,874 +2.8% | $172,870 +3% |
| 2023 | $3,769 +3.3% | $167,840 +3% |
| 2022 | $3,648 +2.7% | $162,960 +3% |
| 2021 | $3,551 +6.3% | $158,220 +3% |
| 2020 | $3,341 +1.5% | $153,620 +3% |
| 2019 | $3,290 | $149,150 +3% |
| 2018 | $3,290 +4.5% | $144,810 +3% |
| 2017 | $3,147 +22.4% | $140,600 +3% |
| 2016 | $2,572 | $136,510 +3% |
| 2015 | $2,572 +8% | $132,540 +3% |
| 2014 | $2,382 +9.2% | $128,680 +3% |
| 2013 | $2,181 +4.6% | $124,940 +0.2% |
| 2012 | $2,085 +1.1% | $124,700 +3% |
| 2011 | $2,063 -4.5% | $121,070 +3% |
| 2010 | $2,161 +0.2% | $117,550 +3% |
| 2009 | $2,156 | $114,130 |
Find assessor info on the county website
Monthly payment
Est. payment
Payment breakdown
Explore the cost of this home by adjusting the details. Changes won't be saved.Climate risks
Neighborhood: Mountain Park
Nearby schools
GreatSchools rating
- 10/10Stephenson Elementary SchoolGrades: K-5Distance: 0.7 mi
- 8/10Jackson Middle SchoolGrades: 6-8Distance: 1.1 mi
- 8/10Ida B. Wells-Barnett High SchoolGrades: 9-12Distance: 3.2 mi
Schools provided by the listing agent
- Elementary: Stephenson
- Middle: Jackson
- High: Ida B Wells
Source: RMLS (OR). This data may not be complete. We recommend contacting the local school district to confirm school assignments for this home.
- $262,8002 bd2 ba1.2k sqft23 Oswego Smt, Lake Oswego, OR 97035Off Market
- $244,9002 bd2 ba1.1k sqft20 Oswego Smt, Lake Oswego, OR 97035Off Market
- $255,2002 bd2 ba1.2k sqft19 Oswego Smt, Lake Oswego, OR 97035Off Market
- $190,2001 bd1 ba764 sqft22 Oswego Smt, Lake Oswego, OR 97035Off Market
- $182,5001 bd1 ba764 sqft18 Oswego Smt, Lake Oswego, OR 97035Off Market
- $196,1001 bd1 ba764 sqft21 Oswego Smt, Lake Oswego, OR 97035Off Market
- $134,4101 bd1 ba764 sqft17 Oswego Smt, Lake Oswego, OR 97035Off Market
- $205,800-- bd1 ba764 sqft17 Oswego Smt, Lake Oswego, OR 97035Off Market
A local agent can set up tours, give advice and negotiate with sellers.
Similar homes
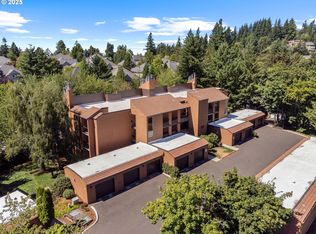
- $298,0002 bd2 ba1.3k sqft168 Oswego Smt, Lake Oswego, OR 97035Active
 MLS ID #223195184, Ashley Christianson, Brantley Christianson Real Estate. RMLS (OR)
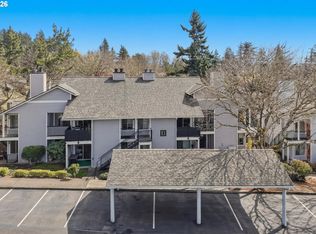
 - $275,0002 bd2 ba849 sqft86 Kingsgate Rd Unit H203, Lake Oswego, OR 97035Active
 MLS ID #127643092, Wendong Zhao, Berkshire Hathaway HomeServices NW Real Estate. RMLS (OR)
 - $299,0002 bd2 ba993 sqft4000 Carman Dr APT 106, Lake Oswego, OR 97035Active
 MLS ID #544579516, Amy Emhoff, Opt. RMLS (OR)
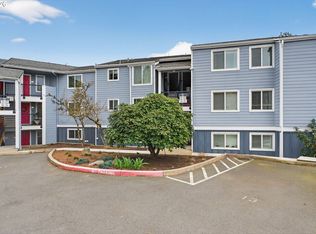
 - $230,0002 bd1 ba932 sqft47 Eagle Crest Dr Unit 13, Lake Oswego, OR 97035Active
 MLS ID #228488968, Chris Suarez, Keller Williams Sunset Corridor. RMLS (OR)
 - $253,0002 bd2 ba912 sqft358 Cervantes Cir, Lake Oswego, OR 97035ActiveMLS ID #288150696, Julia Monaghan, Real Broker. RMLS (OR)
- $320,0002 bd2 ba866 sqft4000 Carman Dr APT 60, Lake Oswego, OR 97035ActiveMLS ID #443108063, LeeAnn Mohler, Opt. RMLS (OR)
- $335,0003 bd2 ba1.2k sqft3882 Botticelli St, Lake Oswego, OR 97035ActiveMLS ID #456071462, Connor Bennett, eXp Realty, LLC. RMLS (OR)
- $288,0002 bd1 ba809 sqft3018 SW Carson St, Portland, OR 97219ActiveMLS ID #547867519, Kate Kennedy, Windermere Realty Trust. RMLS (OR)
- $379,0002 bd3 ba1.2k sqft3926 Carman Dr, Lake Oswego, OR 97035ActiveMLS ID #228144540, Jarrett Altman, Neighborhood Works. RMLS (OR)
- $315,0002 bd2 ba1.2k sqft4610 Lower Dr, Lake Oswego, OR 97035ActiveMLS ID #184341766, Friederike Svensson, Keller Williams Realty Portland Premiere. RMLS (OR)
- $274,9002 bd2 ba1.1k sqft3032 SW Florida Ct APT C, Portland, OR 97219ActiveMLS ID #653766022, Martine Tammik, Keller Williams Sunset Corridor. RMLS (OR)
- $269,9002 bd2 ba1k sqft10935 SW Meadowbrook Dr, Portland, OR 97224ActiveMLS ID #264420526, Janae Olsen, Premiere Property Group, LLC. RMLS (OR)
- $249,9001 bd1 ba753 sqft4619 Lakeview Blvd, Lake Oswego, OR 97035ActiveMLS ID #345094571, Michael Elton, eXp Realty, LLC. RMLS (OR)
- $275,0002 bd2 ba1k sqft7136 SW Murray Blvd #109, Beaverton, OR 97008ActiveMLS ID #494773926, Rebecca Smith, eXp Realty, LLC. RMLS (OR)
- $179,9001 bd1 ba617 sqft100 Kerr Pkwy #C-19, Lake Oswego, OR 97035ActiveMLS ID #454250814, Javier Alomia, Real Broker. RMLS (OR)
- $249,9002 bd1 ba1k sqft14892 SW 109th Ave, Tigard, OR 97224ActiveMLS ID #278497003, Kieran Watt, Keller Williams Realty Portland Premiere. RMLS (OR)
- $299,9002 bd2 ba1k sqft7408 S Virginia Ave, Portland, OR 97219ActiveMLS ID #719975125, Jesse Gantt, Redfin. RMLS (OR)
- $249,9002 bd1 ba1k sqft9630 SW Marjorie Ln, Beaverton, OR 97008ActiveMLS ID #647629483, Jeff Capen, Windermere Realty Trust. RMLS (OR)
- $240,0002 bd1 ba1k sqft11742 SW Boones Bend Dr, Beaverton, OR 97008ActiveMLS ID #458682222, Robyn Schamberger, Soldera Properties, Inc. RMLS (OR)
- $249,0002 bd2 ba1k sqft7134 SW Murray Blvd, Beaverton, OR 97008ActiveMLS ID #720007391, Gary Potts, John L. Scott. RMLS (OR)
